SEARCHOPERTIES


Picture of 260048 Bearspaw Road , Rural Rocky View County Real Estate Listing
260048 Bearspaw Road , Rural Rocky View County || $1,599,900

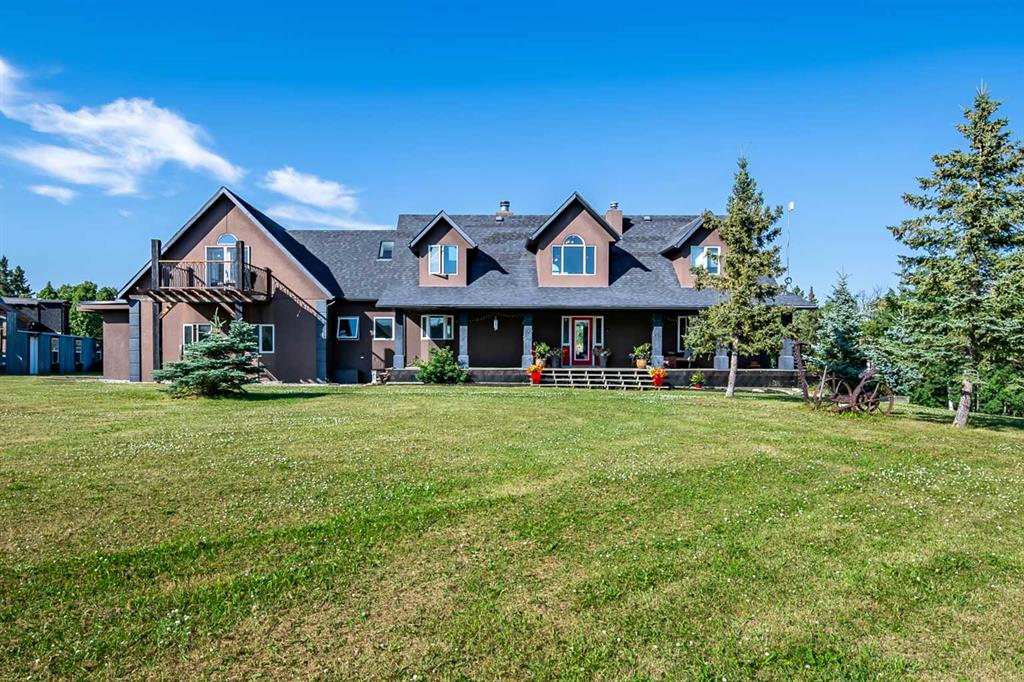
Nestled on a breathtaking 5.46 acre parcel, this exceptional acreage property offers the perfect blend of natural beauty, functional space, and refined comfort. Boasting incredible curb appeal, the home welcomes you with a charming, expansive front porch—an ideal spot to relax and take in the peaceful surroundings. Thoughtfully designed front garden beds add character, while a massive wraparound driveway provides convenience and an impressive sense of arrival. The property itself is truly remarkable, featuring gently rolling hills, mature trees, and fencing that enhances both privacy and usability. Adding unique value, the acreage is home to Bearspaw’s Poshpaws Luxury Cat Resort, a well-appointed space complete with its own 2-piece bathroom and a functional kitchenette equipped with a dishwasher, fridge, microwave, and sink. Inside, the heart of the home is the stunning kitchen, designed for both everyday living and entertaining. It features a large central island with breakfast bar seating, sleek quartz countertops, stainless steel appliances, and a gas range stove for the home chef. A window above the sink frames picturesque views of the front yard, while a spacious pantry ensures ample storage. Adjacent to the kitchen, the bright and inviting eating nook is filled with natural light and offers a seamless, open-concept flow—ideal for casual meals and family gatherings. The living room is equally impressive, highlighted by a vaulted ceiling that enhances the sense of space, along with a cozy gas fireplace complete with a mantle and elegant stone surround. The primary bedroom is a peaceful retreat, generously sized and overlooking the private backyard. The luxurious 5-piece ensuite includes a dual vanity, stand-alone shower, and a walk-in closet, creating a spa-like experience at home. A convenient main floor laundry room adds practicality, featuring a sink and abundant counter space for organization. The fully developed walkout basement is bright and welcoming, with large windows and direct access to the backyard. It offers a spacious family room, two additional bedrooms, and a shared 4-piece bathroom. A dedicated gym space provides flexibility and can easily be converted into a fourth bedroom with its own walk-in closet. Additional features include two furnaces, a water softener, central vacuum system, and a new septic tank—ensuring comfort and peace of mind. This extraordinary property delivers the tranquility of country living with thoughtful amenities and endless potential.

Listing Brokerage: RE/MAX First
Picture of 305 3 Avenue , Rural Pincher Creek No. 9, M.D. of Real Estate Listing
305 3 Avenue , Rural Pincher Creek No. 9, M.D. of || $30,000

Welcome to Castleview Ridge Estates, a great opportunity to own a recreational lot in a peaceful, scenic setting. With a two-year timeline to build your dream cottage, this bare lot offers flexibility to create a simple getaway space while enjoying the surrounding natural beauty and outdoor activities, including windsurfing at the Oldman River Dam. Located approximately one hour from Lethbridge and two hours from Calgary, it’s an easy option for weekend use or a quiet escape from the city. Please note: lease restrictions apply—this property is intended for recreational use only and cannot be used as a permanent residence.

Listing Brokerage: Grassroots Realty Group
Picture of Parkins Road , Rural Foothills County Real Estate Listing
Parkins Road , Rural Foothills County || $849,900

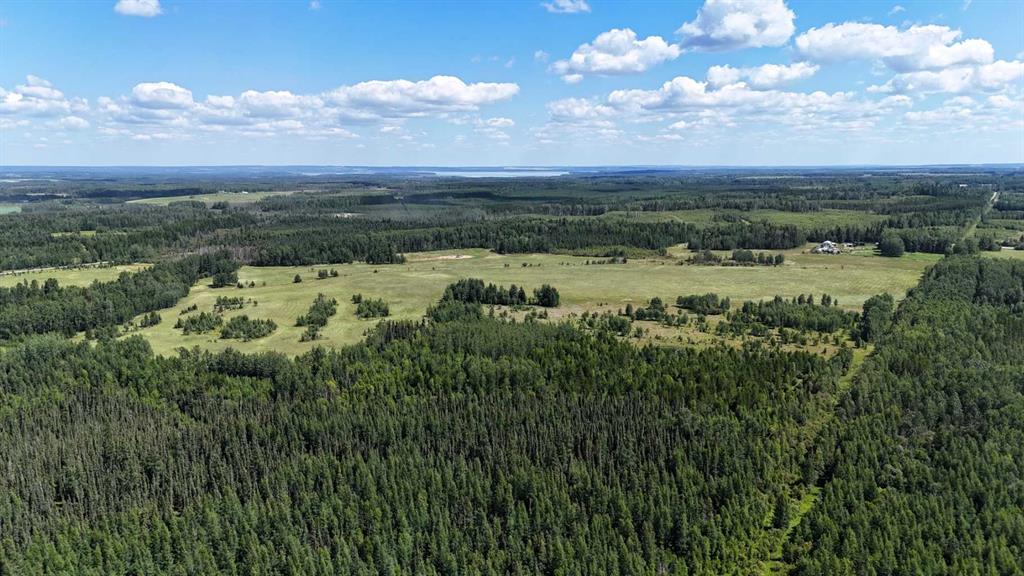
Discover the perfect canvas for your dream country estate on this exceptional 40.1-acre parcel in the highly sought-after Millarville area. Positioned to capture beautiful mountain views from the east side of the property, this unique offering provides the ideal setting to build a custom home surrounded by Alberta\'s breathtaking foothills landscape.

Approximately 5,000 larch and evergreen trees, planted eight years ago, continue to mature throughout the property and offer a rare opportunity to create a private, park-like setting around a future residence, shop, barn, or other outbuildings. Thoughtfully incorporated into your plans, these trees can provide natural shelter, beauty, and privacy for years to come.

A strong-flowing well is located on the east side of the property and delivers continuous water flow when uncapped. With paved roads leading directly to the driveway, access is convenient year-round. Zoned for agricultural use, the land offers flexibility for livestock, hobby farming, equestrian pursuits, or simply enjoying the space and freedom that acreage living provides.

Take in sweeping foothills vistas, stunning sunsets, and the peace and quiet of rural Alberta while remaining within easy reach of Calgary, Okotoks, and Diamond Valley. Nearby riding facilities, hiking trails, and vibrant small-town communities further enhance the appeal of this desirable location.

Whether you envision a luxury country home, an equestrian retreat, or a private family estate, this property offers a rare opportunity to create something truly special in one of Alberta\'s most desirable rural regions.

Directions: From Bragg Creek, take Highway 762 toward Diamond Valley. Turn left (east) onto Parkins Road West. At the T-intersection, turn right and continue toward 290259 Parkins Road. The property is located directly across from this address. The gated entrance and For Sale sign are approximately 300 metres before reaching the residence.

Listing Brokerage: LPT Realty
Picture of 7, 112004 Township Road 82A  , Rural Forty Mile No. 8, County of Real Estate Listing
7, 112004 Township Road 82A , Rural Forty Mile No. 8, County of || $749,000

This is your chance to secure a one-of-a-kind waterfront retreat before another summer slips by.
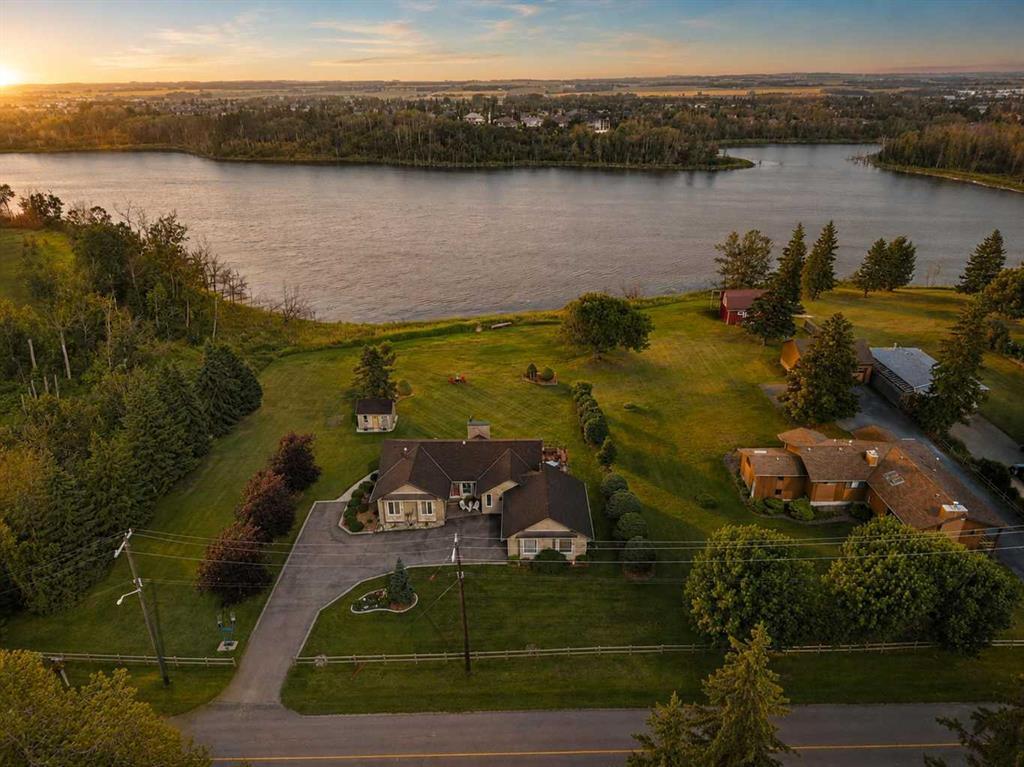
Set on nearly an acre of prairie landscape, this standout property delivers the perfect mix of peaceful seclusion and unforgettable recreation. From the moment you pull in, the care and pride of ownership are unmistakable—this is more than a home, it’s a lifestyle.
Built by Triple M Homes, this immaculate 1,697 sq. ft. residence offers a bright, open-concept design with 4 bedrooms and 2 bathrooms—ideal for hosting family and friends all season long. The heart of the home is a welcoming kitchen, dining, and living space featuring upgraded wood cabinetry and effortless flow to a sprawling private deck. Here, panoramic prairie views and fresh lake air set the tone for every morning and evening. The spacious primary suite is your personal retreat, complete with a walk-in closet, room for a king-sized bed, and a luxurious 5-piece ensuite. Three additional bedrooms and a full bath provide flexibility for guests, while main-floor laundry and central A/C ensure everyday comfort and convenience.
Outside is where this property truly shines.
The impressive 30x36 garage is ready for all your lake toys—and easily transforms into the ultimate gathering space. With three 30-amp RV plugs and a full RV dump station, hosting extended family or weekend guests is effortless. A short walk leads you to your semi-private marina, offering reliable access regardless of water levels.
The backyard? Pure summer magic.
Unwind on the expansive deck with a gas-fed fire pit, cool off in the fenced, heated above-ground pool, or simply relax in your own private oasis surrounded by mature trees and open sky. Every detail—from the secure pool setup to the Bluetooth-controlled irrigation system—has been thoughtfully designed for ease and enjoyment.
Additional highlights include a 2,000-gallon septic system and year-round water via the Twin Tundra Water Co-op, complete with on-site filtration delivering clean, potable water straight from the tap.
Turn-key, fully loaded, and ready for summer.
Whether you’re chasing adventure on the water or quiet nights under the stars, this property delivers it all.
Opportunities like this don’t come around often—and they don’t last forever. Make this the summer you finally say yes to lake life.

Listing Brokerage: RE/MAX MEDALTA REAL ESTATE
Picture of 88 Willow Creek View , Rural Rocky View County Real Estate Listing
88 Willow Creek View , Rural Rocky View County || $2,680,000

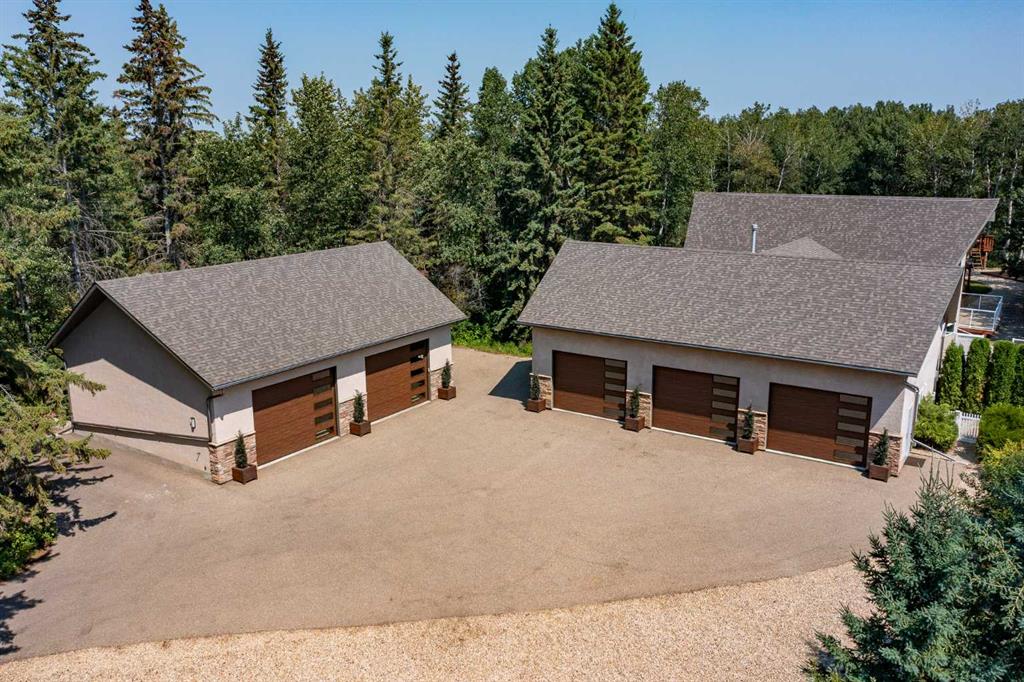
Located on two acres in the heart of prestigious Bearspaw, this exceptional custom-built estate offers over 7,000 square feet of refined living space, blending timeless elegance with modern luxury. From the moment you arrive, the grand entrance makes a lasting impression with open-to-below ceilings, a breathtaking sense of scale, and stunning west-facing views that stretch toward the mountains. Expansive windows throughout the home flood the interior with natural light, enhancing the open-concept design and creating a seamless connection to the surrounding landscape. The chef-inspired kitchen is both beautiful and functional, featuring granite countertops, stainless steel appliances, bar seating, and a fully equipped spice kitchen complete with in-floor heating. Thoughtful design continues with a 2-piece bathroom featuring in-floor heating on the main level. Just beyond, the living room is a true showpiece, anchored by a striking gas fireplace with a stone surround and wooden mantel, while panoramic west and mountain views create an unforgettable backdrop. Step outside to the expansive wraparound deck, offering both covered and open-air spaces with its private setting and sweeping mountain vistas. Upstairs, the home continues to impress with an open-to-below design and an abundance of windows that showcase the incredible views. The primary master bedroom boasts a see-through gas fireplace, walk-through double bath, dual vanity, walk-in closet with custom built-ins, and premium finishes. Step out onto your private balcony to take in the mountain views, or enjoy the attached flex space. The second master bedroom features a steam bath, dual vanity, gas fireplace, attached balcony and walk-in closet with custom built-in cabinetry. There are three additional spacious bedrooms, one with an ensuite bathroom attached, one common area bathroom, a storage room, and a laundry room complete with custom built-in cabinetry and a sink. All bathrooms are enhanced with in-floor heating for added comfort and luxury. The fully developed walkout basement is designed for both entertainment and wellness. Enjoy movie nights in the dedicated theatre area with built-in sound systems that expand throughout the house including the garage and patio. This level also includes in-floor heating, two bedrooms, a 3-piece bathroom featuring a sauna, a storage room with custom shelving and direct access to the backyard. With a designated rough-in for a hot tub in a private space, a wet bar with custom built-ins, and a home gym, this basement is every host\'s dream. Dual staircases provide convenient and elegant access throughout the home, while features such as a water softener enhance everyday comfort. Car enthusiasts will appreciate the heated six-car garage with ample space for storage and projects. Only a quick 20 minutes to downtown, this home boasts craftsmanship, luxurious finishes, and a breathtaking setting with views of the northern lights; this Bearspaw estate offers an unmatched lifestyle.

Listing Brokerage: RE/MAX First
Listing data is deemed reliable but is not guaranteed accurate by CREB®. Last updated: today at 3:00 a.m.

© 2026 CENTURY 21 Real Estate Foothills. CENTURY 21® is a registered trademark licensed to Century 21 Real Estate LLC. Equal Housing Opportunity. Each office is independently owned and operated.

Find Real Estate Foothills on Facebook Find Real Estate Foothills on Twitter