SEARCH PROPERTIES


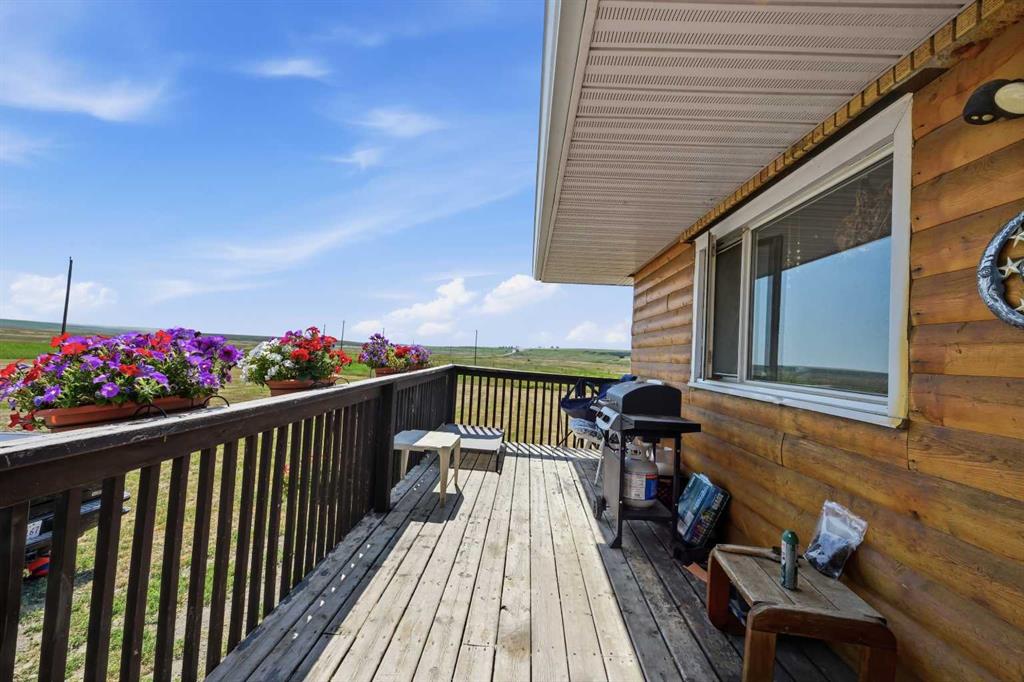
Picture of 6029 Township Road 332  , Rural Mountain View County Real Estate Listing
6029 Township Road 332 , Rural Mountain View County || $2,250,000

Overlooking the Red Deer River valley, this custom-built estate offers breathtaking 100-mile panoramic mountain views—among the finest in Mountain View County—combined with exceptional craftsmanship and commercial grade construction. Located on 20 acres just five minutes from Sundre, both the home and the 30x60 heated shop feature full brick exteriors and a 100-year Euroshield reclaimed rubber roof, delivering outstanding durability with virtually maintenance-free protection against Alberta's toughest weather.
Triple-glazed Loewen windows with steel exteriors and Douglas fir interiors maximize energy efficiency, while dual furnaces and dual A/C, one zoned for bedrooms and the other for living spaces, provide year-round comfort. The high-producing well is known for its clean, fresh water, enhanced by a reverse osmosis system for added filtration and peace of mind.
Inside, premium finishes and timeless design are showcased throughout. The chef's kitchen features solid custom cabinetry, leathered granite countertops, two pantries, a butcher block island, a Sub-Zero 48" refrigerator, and a La Cornue 5-burner gas stove with double ovens. Floor-to-ceiling windows and accordion doors with Phantom screens open to the expansive west-facing deck, creating seamless indoor-outdoor living while framing spectacular mountain views. Throughout the home, 10-foot ceilings, 8-foot Douglas fir doors, and granite finishes reflect quality craftsmanship.
The primary retreat offers a private deck, walk-in closet, and a luxurious spa-inspired ensuite complete with a fireplace, air-jet tub, and walk-in shower. A second bedroom, office, full bathroom, and laundry room complete the main level, all finished to the same exceptional standard.
The partially developed walk-out basement permitted for 2 extra bedrooms, features 9-foot ceilings, in-floor heat, and accordion doors leading to a stamped concrete patio, providing additional living and entertaining space. The heated attached 27x27 garage is level with the main floor for added convenience and accessibility.
Outside, stone retaining walls, full rail fencing, and a completely fenced perimeter enhance both security and functionality. The heated 30x60 shop is fully equipped with in-floor heat, a bathroom with walk-in shower, office, laundry area and mechanical room, and upper storage mezzanine, making it ideal for hobbies or additional workspace.
Additional property features include a livestock waterer, water hydrant, a solar-powered gate, and 17 acres of pasture. Enjoy year-round recreation right from your doorstep with hiking, fishing, horseback riding, and whitewater rafting along the Red Deer River. Offering unmatched privacy, enduring quality, and spectacular scenery, this remarkable property is only minutes from Sundre's hospital, shopping, and everyday amenities.

Listing Brokerage: Quest Realty
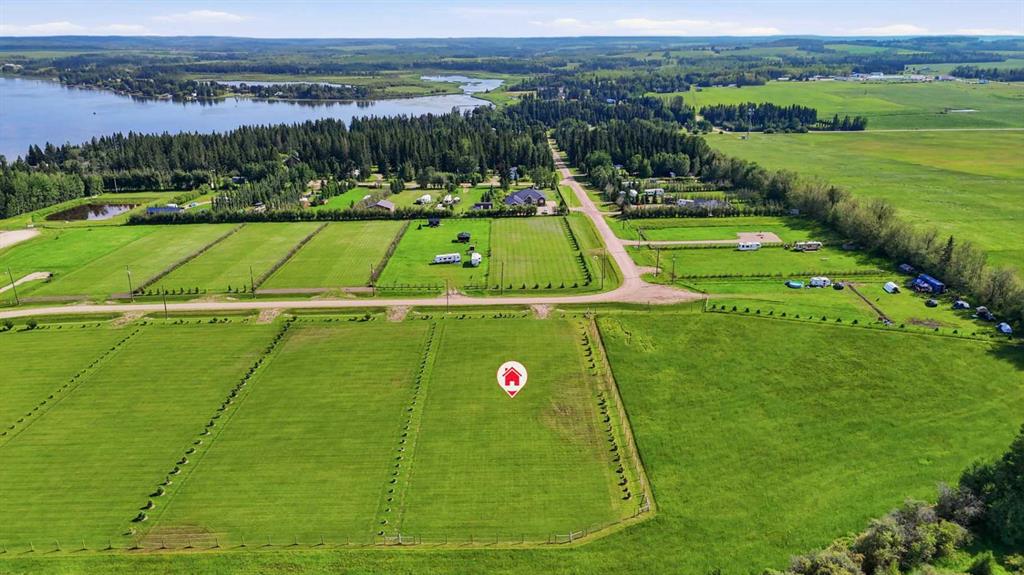
Picture of 731006 Range Road 51  , Rural Grande Prairie No. 1, County of Real Estate Listing
731006 Range Road 51 , Rural Grande Prairie No. 1, County of || $759,000

New Price, More Room to Make It Yours!
Just 15 minutes northeast of Grande Prairie, this 10.7-acre property offers the space and flexibility that make acreage living so appealing. The ranch-style bungalow has over 2,800 sq. ft. of single-level living space, with 4 bedrooms, 4 bathrooms, an attached heated double garage, and room for everyone to spread out.
Inside, a double-sided fireplace connects the living spaces, while the kitchen’s sunny dinette looks out over the landscaped yard. There’s space to host a crowd, and the rear deck offers a quiet spot to take in the country setting. The home is ready for updates, giving its next owner an opportunity to make it their own.
Outside, a 30' x 40' shop, 40' x 60' quonset, 20' x 40' barn, and fenced areas open up possibilities for hobbies, storage, animals, and acreage projects. Mature trees and established landscaping add privacy and character to the property.
With a new price and room to shape the property around your plans, this acreage is worth a fresh look.
Agent is related to the seller.

Listing Brokerage: Grassroots Realty Group Ltd.
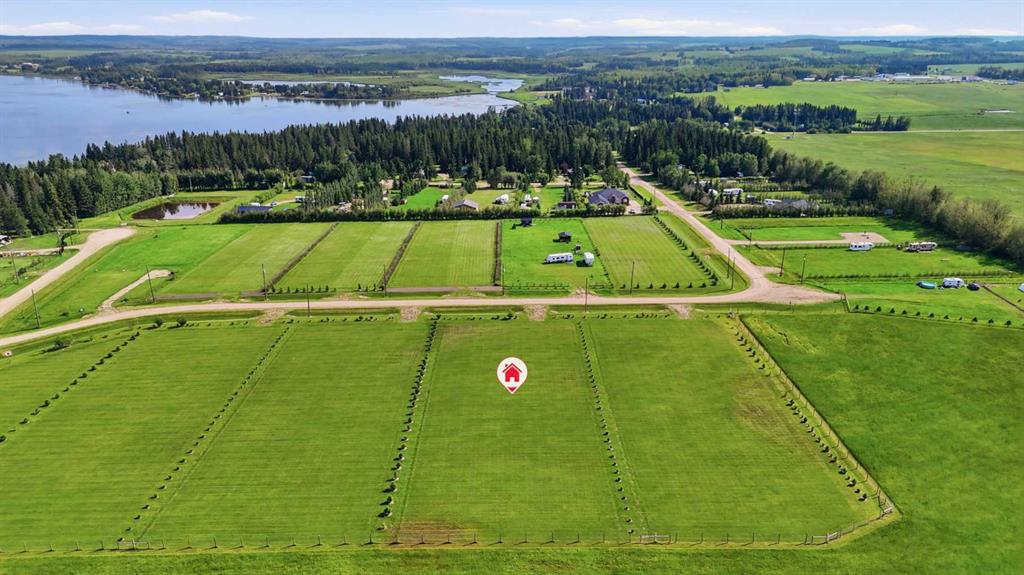
Picture of 27, 26110 Highway 11  , Rural Red Deer County Real Estate Listing
27, 26110 Highway 11 , Rural Red Deer County || $759,900

Welcome to your own private retreat, where breathtaking Red Deer River Valley views, award-winning landscaping, and exceptional craftsmanship come together to create a truly unforgettable property. Perfectly positioned just 7 minutes from Red Deer, this meticulously maintained acreage offers the peace and privacy of country living without sacrificing convenience.

Start your mornings with coffee on the charming front veranda as the sun rises over the valley, or spend quiet evenings relaxing on the expansive two-tiered deck surrounded by beautifully landscaped grounds that feel like your very own park. Every inch of this property reflects pride of ownership and meticulous care.

Inside, you'll immediately appreciate the bright, welcoming atmosphere created by freshly painted living and kitchen areas, soaring vaulted ceilings, and an abundance of natural light. The thoughtfully designed chef's kitchen features granite countertops, generous workspace, and plenty of storage, making it as functional as it is beautiful. Main-floor laundry, zone-controlled in-floor heating, and quality finishes throughout provide everyday comfort and convenience.

The spacious primary suite is a peaceful escape with its own private 3-piece ensuite, while a second generously sized bedroom completes the main floor. Downstairs, the fully finished basement is designed for gathering and entertaining, offering an expansive family and games room centered around a cozy fireplace, a large third bedroom, an elegant 3-piece bathroom, and a versatile storage room that could easily become a fourth bedroom, home office, gym, or hobby room.

Whether you're hosting family, enjoying nature, or simply looking for a place to slow down and unwind, this property offers a lifestyle that's difficult to find and impossible to forget.

Meticulously maintained, move-in ready, and surrounded by spectacular scenery, this is more than an acreage—it's a place you'll be proud to call home.

Listing Brokerage: RE/MAX real estate central alberta
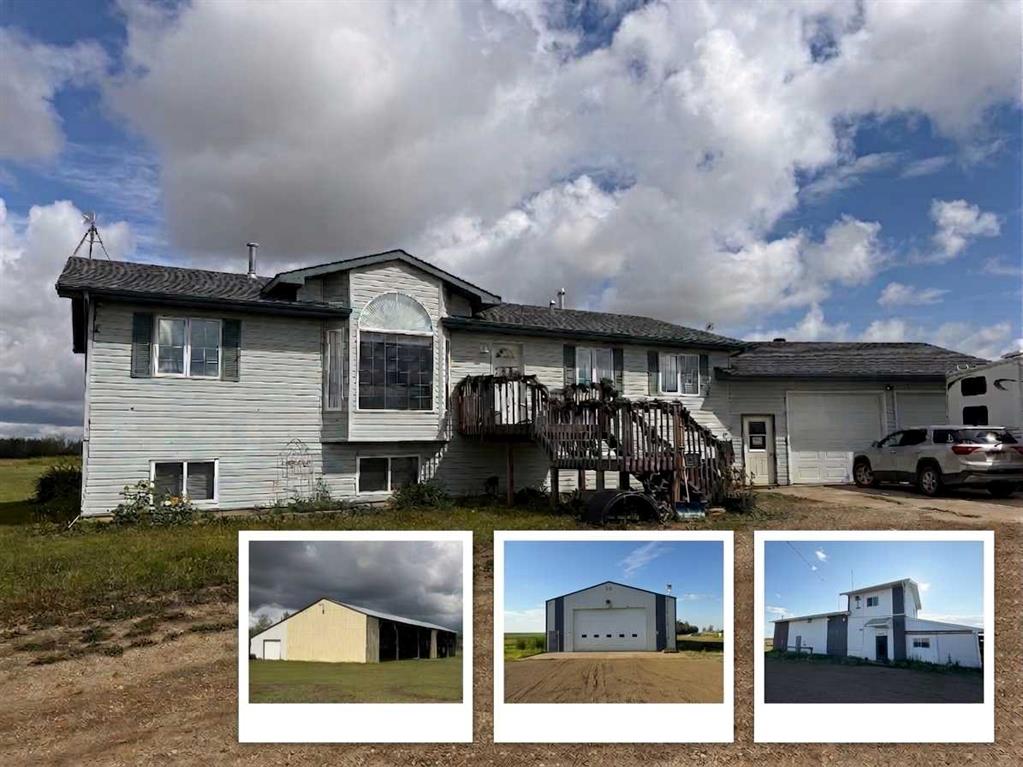
Picture of 16 Pinehurst Drive , Rural Foothills County Real Estate Listing
16 Pinehurst Drive , Rural Foothills County || $2,199,000

Properties like this rarely come to market. Tucked away on 1.2 acres in the prestigious community of Pinehurst, this custom-built estate offers a level of privacy that's becoming increasingly difficult to find. Surrounded by mature trees, streams and environmental reserve, it's easy to forget you're only minutes from the city.

Offering over 10,500 square feet of developed living space, this home was designed to accommodate both everyday family living and large-scale entertaining. From the moment you step through the solid fir front door, the craftsmanship is impossible to miss. The curved open-riser staircase with solid cherry handrails sets the tone, while soaring vaulted ceilings, floor-to-ceiling windows and wide-plank cherry hardwood floors create a bright, welcoming space that takes full advantage of the surrounding views.

The kitchen is the heart of the home, featuring premium stainless steel appliances, granite countertops, a pot filler and plenty of workspace for everything from family dinners to entertaining guests. Multiple living areas flow throughout the main floor, each offering its own connection to the beautiful setting outside. Step onto the wraparound concrete deck where you'll find an outdoor kitchen and brick fireplace, creating an incredible space to relax or host family and friends.

The upper level is highlighted by an impressive primary suite with vaulted ceilings, hardwood flooring, a private balcony overlooking the indoor pool and a spa-inspired ensuite complete with a steam shower, standalone tub and a second private balcony. Three additional bedrooms complete the upper floor, including one with its own four-piece ensuite while the other two share a Jack and Jill bathroom. A comfortable bonus space with a fireplace offers the perfect spot for homework, reading or simply unwinding.

The walkout basement continues to impress with a large family room, games area, custom bar, theatre room, gym and two additional bedrooms, providing more than enough room for family and guests.

One of the home's most remarkable features is the indoor pool. Designed with its own sealed room and dedicated HVAC system, it's comfortable to enjoy throughout the year while helping manage humidity throughout the rest of the home.

Additional features include multiple gas and wood-burning fireplaces, a dedicated home office, three steam showers, zoned in-floor heating, a dual-coil hot water system, maintenance-free concrete decks, underground irrigation, built-in speakers throughout and a heated, finished four-car garage.

If you've been searching for a property that offers exceptional craftsmanship, remarkable privacy and room for every stage of family life, this is one you'll want to experience in person.

Listing Brokerage: Real Broker
Picture of 541 Clearwater Estates Crescent , Rural Clearwater County Real Estate Listing
541 Clearwater Estates Crescent , Rural Clearwater County || $1,025,000

For more information, please click the "More Information" button.
Large 2 Storey with walkout Basement home on 2.25 Acres plus a 26ft x 50ft detached heated shop! Great layout with 4 bedrooms up, and another Bedroom in the Basement. Lots of entertaining space on the main floor, family room, Kitchen and Rear deck have built in speakers. Large rear deck spans just over 47 feet across the house with an amazing view of the Clearwater River. Roughed in Natural gas line for future hookup under the deck. The Kitchen has a Ultraline/Viking 4 Burner gas cooktop with Griddle, Overhead Vent-A-Hood Hood fan, Double wall oven, and LG Stainless dishwasher. There is a side deck with doors off the dinning room and Living Room. Upstairs has 4 Bedrooms, Master has His & Hers Closets, 1 is a walk-in. The ensuite has lots of counter space, Double sinks, good size 45" wide Shower, Jetted soaker tub, Built in Speakers, and even a Smart Toilet. Basement has another 1474 sq.ft, finished areas include a Workout room, 3 piece Bathroom, Bedroom, Wet Bar/Kitchen area. Still some ideas left for the hall and Rec Room portion. No shortage of parking or workshop space, Attached 31ft wide Triple car garage with extra deep 3rd bay for workspace. House has dual zone heat and Central Air Conditioning. Lots of smart home upgrades throughout. 9ft Ceilings on the Main Floor, 8-1/2ft Ceilings in the Basement. Detached 26'x50' heated shop, with commercial style roll up doors, full concrete slab foundation. 14ft walls with scissor truss vault in the center. Woodwork area in the shop has a roll up door and man door. Shop also boats a 26ft wide mezzanine. New roof on house in 2024 and shop built in 2024. No shortage of space or storage to put your toys.

Listing Brokerage: Easy List Realty
Listing data is deemed reliable but is not guaranteed accurate by CREB®. Last updated: today at 1:00 a.m.

© 2026 CENTURY 21 Real Estate Foothills. CENTURY 21® is a registered trademark licensed to Century 21 Real Estate LLC. Equal Housing Opportunity. Each office is independently owned and operated.

Find Real Estate Foothills on Facebook Find Real Estate Foothills on Twitter