SEARCHOPERTIES


Picture of 11 Mckendrick Point , Rural Rocky View County Real Estate Listing
11 Mckendrick Point , Rural Rocky View County || $3,949,000

Tucked into a quiet cul-de-sac on 2.2 acres of trees and ravine, this custom-built Maillot home offers a level of privacy, scale, and finish rarely found this close to the city. With 7,425 sq ft of total living space, 6 bedrooms, and 4+1 bathrooms, it’s been thoughtfully designed for how a family actually lives, entertains, and unwinds.
From the moment you step inside, the home makes an impression. Soaring ceilings, expansive windows, and a dramatic floor-to-ceiling feature fireplace anchor the main living space, while natural light pours in from every angle. The layout balances open-concept living with defined, functional spaces, including a main floor office and private primary retreat.
The kitchen is a true centrepiece. Fully custom and built to perform, it features dual Sub-Zero fridge/freezer combinations, a Wolf range, steam oven, bar fridge, and a statement Hammersmith hood fan. A massive island invites gathering, while a walk-through pantry and exceptional mudroom with built-in dog wash and laundry keep everyday life organized behind the scenes.
The primary suite offers unobstructed views, a fully customized walk-in closet, and a spa-inspired ensuite. A BainUltra hydrotherapy tub with chromatherapy, remote control, and headrest anchors the space, complemented by a walk-in shower and refined finishes.
Upstairs includes generous bedrooms, a central lounge, and a second full laundry room, offering flexibility for family or guests.
The walkout lower level is built for lifestyle, with a large recreation space, games area with pool table, temperature-controlled wine room, bar with fridge and dishwasher, and a dedicated gym. Surround sound and whole-home Control4 automation extend throughout, including outdoor areas.
Additional features include air conditioning, water softener, reverse osmosis system, in-floor heating in select areas, central vacuum, and integrated audio throughout the home and garage. Extensive built-ins and well-planned storage maintain a clean, refined aesthetic.
Outside, mature trees and ravine views create a private setting. Enjoy a fully equipped outdoor BBQ kitchen, expansive deck space, swim spa, irrigation systems, and a fully enclosed dog run.
An oversized quad garage with heated slab, natural light, and commercial side-mount openers completes the home.
A rare offering where craftsmanship, setting, and functionality come together in a truly meaningful way.

Listing Brokerage: eXp Realty
Picture of 290226 316 Street W, Rural Foothills County Real Estate Listing
290226 316 Street W, Rural Foothills County || $4,500,000

Just 25 minutes from southwest Calgary, this 2011 SAM Award–winning custom residence offers 6,561 square feet of refined timber-and-stone living set against sweeping Rocky Mountain views and rolling ranch lands. Nestled between Brown-Lowery Provincial Park and Kananaskis Forest Reserve, the estate combines natural beauty with convenient access to Millarville, Black Diamond, and Bragg Creek, including local markets, schools, shopping, entertainment, and medical services. Set in Foothills County, renowned for its equestrian lifestyle, the area also offers access to respected horse training and boarding facilities. One-and-one-half-storeys - main floor, walkout lower level, and upper loft provide flexible living space. An option to include a loft conversion to add a fourth bedroom, ensuite bath, and den is an option offered by the current homeowners.
Designed for effortless indoor-outdoor living, the home features ten-foot height walls under vaulted ceilings, exposed fir timber trusses, stone fireplaces, and eight-foot French doors that lead to a wood-planked deck and patterned concrete walkout patios and hot tub area. An east-facing courtyard that captures the morning sun, and the west-facing rear deck with vast mountain views, built-in gas BBQ, outdoor stone fireplace, and overhead heaters beneath a timber truss roof make year-round entertaining both comfortable and elegant. A Scandinavian-inspired spa, three-piece bath, dedicated gym, home theater, wine cellar, billiards room, and lower-level ensuite bedroom add comfort, recreation, and privacy.
Crafted almost entirely from organic materials, the residence is finished with a copper-seamed Coppola roof, natural stone and brick exterior and interior, reclaimed hardwood, honed stone floors, metal-clad fir windows, stone sink vessels and granite countertops throughout. The chef’s kitchen features custom alder cabinetry, an Aga vented gas range, a new 2026 Miele integrated fridge and freezer, compactor and a plumbed coffee maker. Control 4 automates control of audio, video, climate and security. State-of-the-art systems support healthy air, water, and comfort year-round, making this move-in ready estate a rare blend of timeless design, modern performance, and mountain-inspired luxury awaiting your private viewing.

Listing Brokerage: Sotheby's International Realty Canada
Picture of 257 Canal Street , Rural Ponoka County Real Estate Listing
257 Canal Street , Rural Ponoka County || $859,900

Spacious Meridian Beach home offering over 2,500 sq ft, a carriage house with guest suite loft, and Gull Lake access with potential boat slip—ideal for year-round living or the perfect summer retreat.

Located in one of Central Alberta’s most sought-after lake communities, this Craftsman-style home blends character, comfort, and flexibility just steps from the water. The inviting front veranda sets the tone, while the interior offers a bright, open-concept main floor with hardwood flooring, large windows, and a stone-faced fireplace that anchors the living space.

The kitchen is designed for both everyday living and entertaining, featuring a large central island, custom cabinetry, subway tile backsplash, farmhouse sink, and stainless steel appliances. It flows seamlessly into the dining area with built-in cabinetry and excellent natural light, creating a warm and functional gathering space.

Upstairs, you’ll find spacious bedrooms with vaulted ceilings, including a primary bedroom with its own fireplace and generous layout. The fully developed basement adds additional living space with a large recreation area, bedrooms, and a full bath—ideal for family or guests.

A standout feature of this property is the **detached carriage house-style garage with an upper-level guest suite loft**, complete with its own living space, kitchen, bedroom area, and bathroom. This flexible space is well-suited for extended family, long-term guests, or private accommodations.

Practical elements include a functional mudroom with built-ins, main floor laundry, and ample storage throughout. The long driveway and garage provide plenty of room for vehicles, boats, and recreational equipment.

Meridian Beach offers a true lake lifestyle with easy access to Gull Lake, including boating, swimming, and year-round outdoor recreation. Conveniently located within reach of Ponoka, Lacombe, and Red Deer, this property offers space, flexibility, and lake living in a highly desirable setting.

Listing Brokerage: Century 21 Advantage
Picture of 15029 104A Street , Rural Grande Prairie No. 1, County of Real Estate Listing
15029 104A Street , Rural Grande Prairie No. 1, County of || $868,000

If you’ve been searching for more space, greater square footage, and fewer unfinished projects, this is the one. This turnkey property stands out as one of the few homes on the market offering over 4,500 sq ft of fully developed living space. Featuring a total of six generously sized bedrooms and four bathrooms, the bright and expansive main floor is suited for both large gatherings and comfortable everyday living. Located within eyesight of Whispering Ridge Community School, this home is perfectly positioned for families—simply send the kids out the back gate to enjoy the playground and expansive green space beyond. This fully customized home showcases oversized rooms, upscale finishes, and a practical two-storey layout ideal for large families, multi-generational living, or professionals seeking an executive-style residence. You’ll immediately notice the luxurious 8-foot interior doors throughout, while the heart of the home—the kitchen—truly impresses. Designed for both function and style, it features an oversized 8.5-foot island with ample storage and soft-close cabinetry, a large walk-in pantry, an oversized fridge/freezer, built-in wall oven and microwave, dishwasher, and a premium gas cooktop. Seamlessly connected, the main living area offers custom built-ins and a gas fireplace, creating a warm and inviting space. The main floor is completed by a powder room and a well-designed back entry with built-in storage, leading to the heated 29’ x 35’ triple car garage. Upstairs, the primary retreat is a true escape, featuring a two-person jetted tub, tiled steam shower, space for a future sauna, private water closet, and dual vanities. The massive walk-in closet includes built-in shelving and offers direct access to the upper-level laundry room, complete with cabinetry and a sink. A thoughtfully designed, family-friendly bathroom includes double vanities and a separate enclosed tub and toilet area—perfect for busy mornings. With four bedrooms upstairs plus a spacious bonus room, there’s no shortage of room for relaxation and entertainment. The fully developed basement welcomes you with a striking brick feature wall leading into a large recreation space complete with a wet bar. Two additional bedrooms, a second laundry area, ample storage, and a full 4-piece bathroom complete this functional lower level. If you’re looking for a move-in-ready home with space to grow—no sod to lay, no fence to build, and no basement to finish—this thoughtfully designed, family-friendly home truly has it all. Book your private viewing today.

Listing Brokerage: Grassroots Realty Group Ltd.
Picture of 204069 Township Road 262  , Rural Wheatland County Real Estate Listing
204069 Township Road 262 , Rural Wheatland County || $995,000

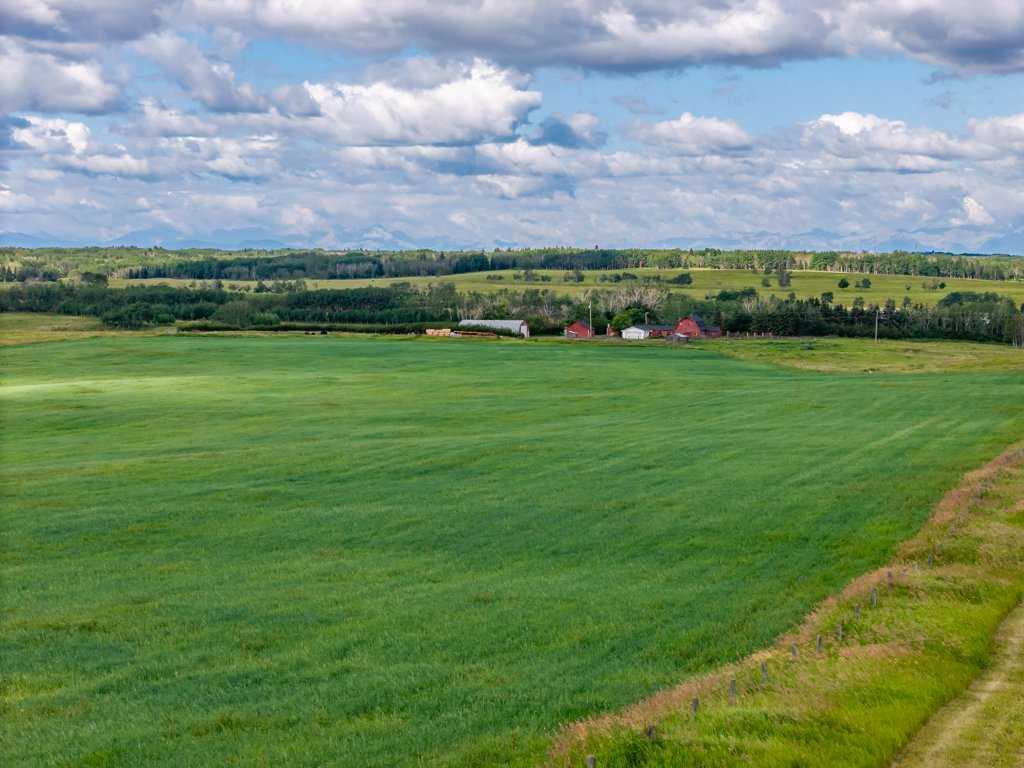
Escape to serenity with your own private recreational farm retreat on 35 stunning acres. This unique property features a long, scenic driveway and beautifully maintained treed trails—perfect for quadding, horseback riding, walking, and snowmobiling. Surrounded by thousands of acres of open agricultural land, you’ll enjoy unmatched privacy and endless space to explore & relax
Located just 1 hour east of the Calgary airport, the property also offers access to a 25-acre private slough/pond ideal for water activities, wildlife viewing, or simple quiet time by the shore. A spacious hillside fire pit just off the back deck overlooks the water, creating the perfect setting for relaxing evenings and unforgettable views year-round
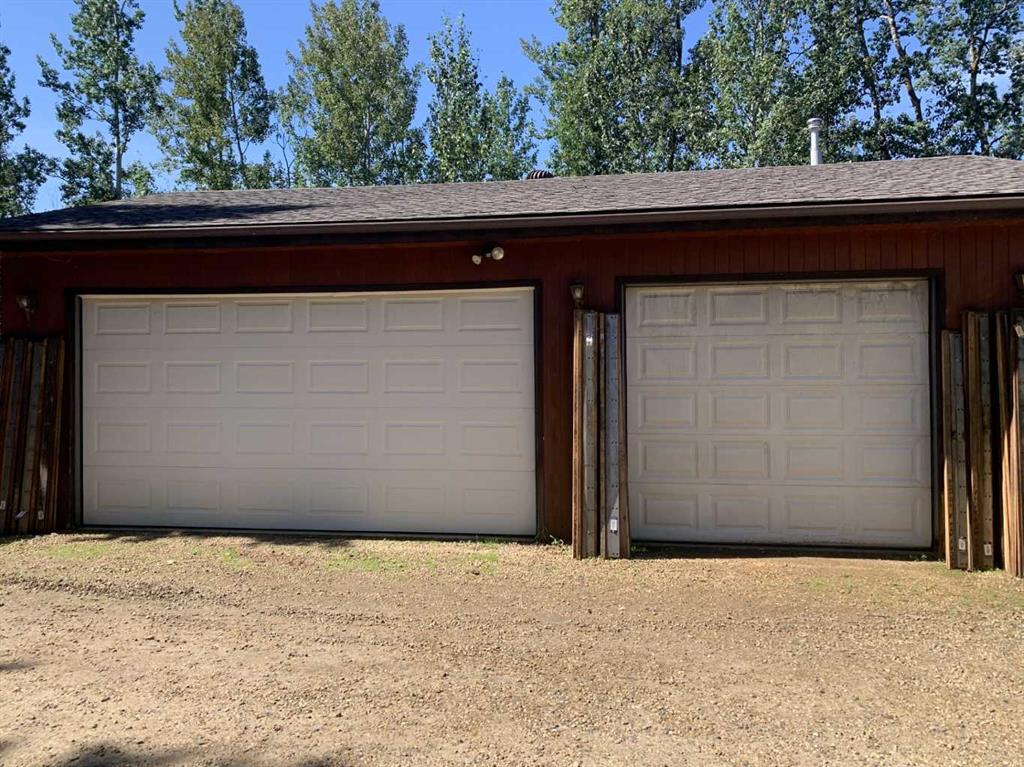
In addition to the charming cabin, the property includes two large Quonset huts (previously used for combines) and a heated double garage, providing ample space for equipment, recreational vehicles, or workshop use. Approximately 12 acres are farmable, with grain bins already in place that can generate modest supplemental income.
For added convenience, snow removal, yard maintenance, and general property upkeep can be managed by the neighboring farmer—making this an ideal low-maintenance getaway with income potential.

Listing Brokerage: RE/MAX Landan Real Estate
Listing data is deemed reliable but is not guaranteed accurate by CREB®. Last updated: today at 3:00 a.m.

© 2026 CENTURY 21 Real Estate Foothills. CENTURY 21® is a registered trademark licensed to Century 21 Real Estate LLC. Equal Housing Opportunity. Each office is independently owned and operated.

Find Real Estate Foothills on Facebook Find Real Estate Foothills on Twitter