SEARCH PROPERTIES


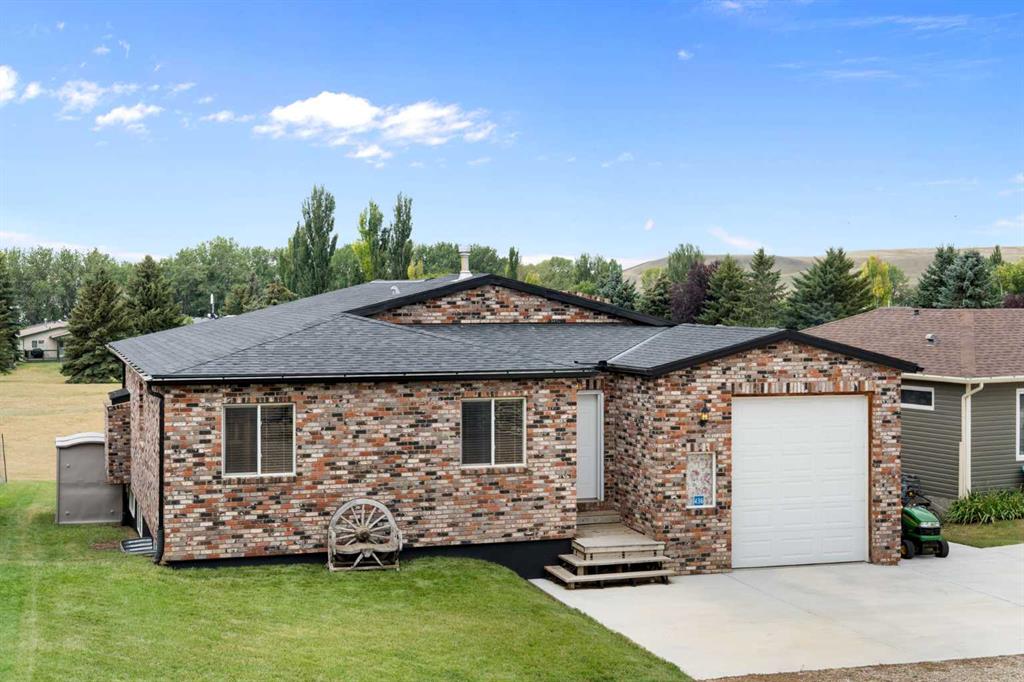
Picture of 219 Falcon Ridge Way W, Rural Lethbridge County Real Estate Listing
219 Falcon Ridge Way W, Rural Lethbridge County || $829,000


Welcome to 219 Falcon Ridge Way in the desirable Mountain Meadows subdivision—where peaceful country living meets the convenience of being just minutes from Lethbridge.
Situated on 1.07 beautifully landscaped acres, this exceptional bungalow offers space, comfort, and an easy, relaxed lifestyle. Step inside through the generous front entry and you'll immediately appreciate the warmth of the rich Brazilian hardwood flooring that flows throughout the main level. The inviting living room is highlighted by a cozy gas fireplace & lots of daylight creating the perfect gathering place for family and friends.
Designed for both everyday living and entertaining, the home features a formal dining room along with a bright kitchen eating nook overlooking the yard. The spacious kitchen offers an abundance of cabinetry, a pantry, and a unique corner sink framed by two windows, allowing you to enjoy the views while preparing meals.
One of the home's favourite features is the enclosed three-season sunroom—a wonderful place to enjoy your morning coffee, unwind in the evening, or simply take in the stunning prairie views and spectacular sunsets.
The primary suite is a true retreat, complete with a walk-in closet and a beautifully appointed ensuite featuring a separate shower, relaxing jetted soaker tub, and more incredible views. A second main-floor bedroom offers flexibility as a guest room, home office, or workout space.
The completely renovated lower level has been thoughtfully finished from the ground up. Bright oversized windows fill the spacious family room with natural light, while a third bedroom and attractive bathroom with a walk-in shower provide comfortable accommodations for family or guests. You'll also appreciate the functional laundry room with built-in shelving and the convenient mudroom leading directly up to the oversized garage—perfect for keeping coats, boots, sports equipment, an extra refrigerator, freezer, and everyday essentials neatly organized.
Car enthusiasts, hobbyists, and anyone needing extra workspace will love the oversized double attached garage, which is fully finished, heated, and equipped with 220-volt wiring (x3).
Extensive updates provide peace of mind, including 40-year shingles, furnace, hot water tank, central air conditioning, and a completely rebuilt lower level featuring a new concrete floor, weeping tile, sump pump, insulation, wiring, drywall, and new carpeting.
Outside, there's plenty of room to enjoy country living at its finest. The expansive yard offers RV parking, abundant guest parking, garden plots, a covered deck, lower patio, fire pit area, and endless space for children and pets to play. Mature trees create privacy from neighbouring properties, while the walking path beside the home leads directly into the beautiful coulees for year-round outdoor enjoyment. Come experience the space, privacy, views & lifestyle that make this property truly special!
* Season room is fully insulated, but not included in the RMS-258 sq ft

Listing Brokerage: SUTTON GROUP - LETHBRIDGE
Picture of 90 Juneberry Heights , Rural Rocky View County Real Estate Listing
90 Juneberry Heights , Rural Rocky View County || $1,568,000

Designed to capture sweeping Rocky Mountain views from every rear-facing room, this exceptional southwest walkout Baywest built home offers a remarkable setting in the community of Harmony. Backing onto picturesque farmland and scenic walking paths, this beautifully appointed residence blends luxury and thoughtful design. A grand front foyer welcomes you in, where a spacious den is paired with its own private adjoining 4-piece bathroom featuring a beautifully tiled walk-in shower. Soaring 2-storey ceilings create a dramatic first impression, as the home opens into an expansive living area filled with natural light through oversized windows framing the mountain views. Designed for entertaining and everyday living, the open-concept main floor seamlessly connects the dining area, family room, and chef-inspired kitchen. The kitchen features a massive island, granite countertops, cooktop, double wall ovens, warming drawer, and a sink overlooking the views. A butler’s pantry with an additional sink and a walk-in pantry provide exceptional prep space and storage. The dining area opens to the rear deck, while the covered balcony off the butler’s pantry provides a second outdoor living space, both with gas connections for BBQ'ing and easy entertaining. The family room is anchored by a contemporary gas fireplace and surrounded by expansive windows that bring the outdoors in. A functional mudroom with a walk-in storage closet leads to the attached triple garage with a tandem bay (providing space for 3 vehicles or extra storage), while the oversized driveway accommodates additional parking. Upstairs, a vaulted bonus room opens to a Northeast facing balcony with double sliding doors and a wall of windows creating a bright retreat. Two spacious secondary bedrooms, a thoughtfully designed family bath, and a conveniently located laundry room. The luxurious primary suite offers sweeping mountain views, a spa-inspired ensuite with dual vanities, soaker tub, glass shower, private water closet, and a custom walk-through closet with built-ins, custom lighting and direct access to the laundry complete the upper level. The fully finished walkout basement features a recreation room with wet bar and pre-wiring for a home theatre, two bedrooms, a full bath, and storage with direct access to the expansive pie shaped rear backyard. Additional highlights include nine-foot ceilings, granite counters, custom closet organizers, dual furnaces, central AC, HRV system, central vac, Hunter Douglas window coverings and underground irrigation. The Harmony lifestyle includes enjoying private lake access, beaches, pathways, Mickelson National Golf Club, LaunchPad Golf, parks, playgrounds, and planned future amenities, just minutes west of Calgary. Rarely does a home combine this setting and these views with such a lifestyle.

Listing Brokerage: Century 21 All Stars Realty Ltd.
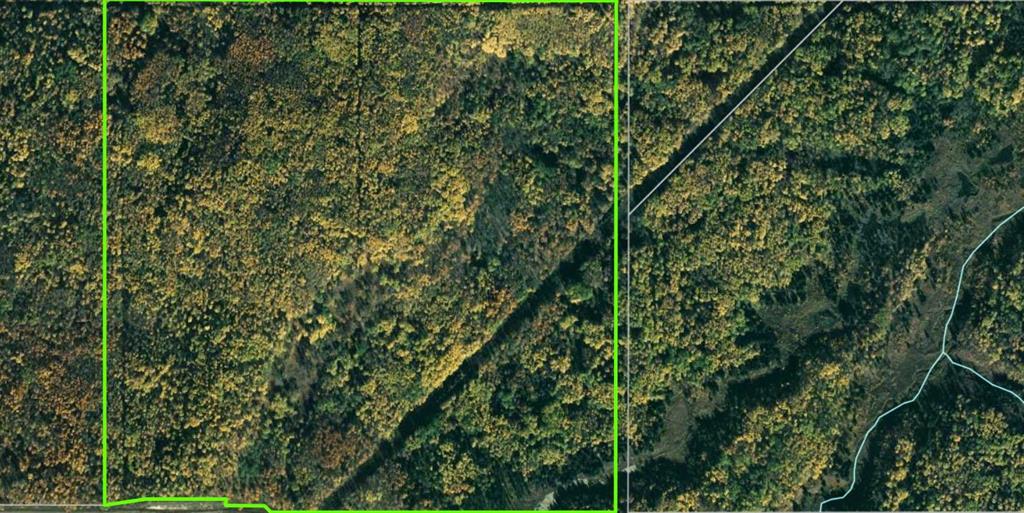
Picture of 110002 HWY 58  , Rural Mackenzie County Real Estate Listing
110002 HWY 58 , Rural Mackenzie County || $289,000

Escape to the peace and quiet of country living with this beautiful 16.33-acre fully serviced acreage conveniently located just off Highway 58, between High Level and Fort Vermilion. Offering the perfect balance of privacy and accessibility, this property is an ideal place to build your dream home or establish the hobby farm you've always wanted. The mature yard site is nicely bordered by trees, providing excellent shelter and seclusion, while the former home site is already serviced with power, natural gas, cistern, and septic, saving you time and expense when you're ready to build. A massive dugout adds both beauty and functionality, offering an excellent water source for the property or the opportunity to stock it with fish. The 26x36 shop is equipped with a wood stove for heat, an air compressor, and plenty of room for projects, equipment, or storage. Outside you'll also find a fenced pasture area, making the property well suited for horses or other livestock. With no close neighbours, outstanding privacy, and a peaceful country setting, this is a fantastic opportunity to create the rural lifestyle you've been looking for. Come take a look today!

Listing Brokerage: RE/MAX Grande Prairie
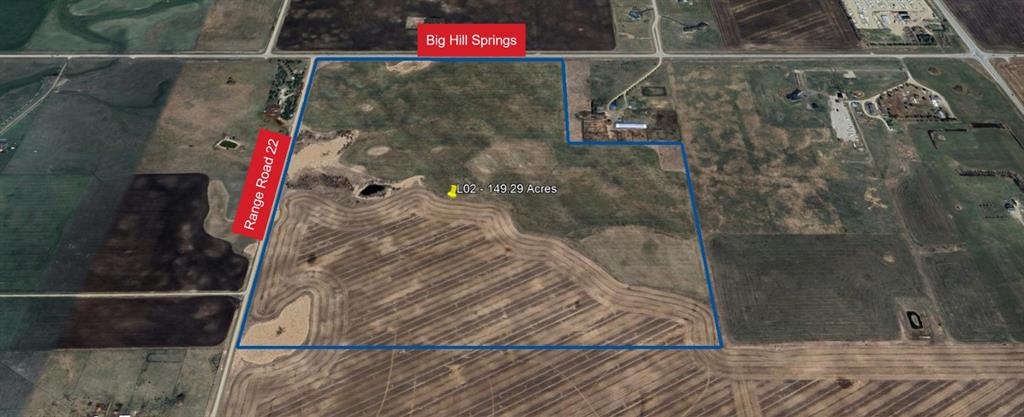
Picture of 252 Range , Rural Cardston County Real Estate Listing
252 Range , Rural Cardston County || $90,000

Country living with convenience! This picturesque 2-acre parcel offers stunning panoramic views and is ideally located just 5 minutes south of Cardston. Featuring an existing well, partial fencing, and natural gas and power at the property line, much of the groundwork is already in place for your dream acreage. Enjoy the peace and privacy of rural living while remaining close to schools, shopping, and all the amenities Cardston has to offer. Don't miss this opportunity to build the home you've always imagined in a truly beautiful setting.

Listing Brokerage: RE/MAX CARDSTON REALTY
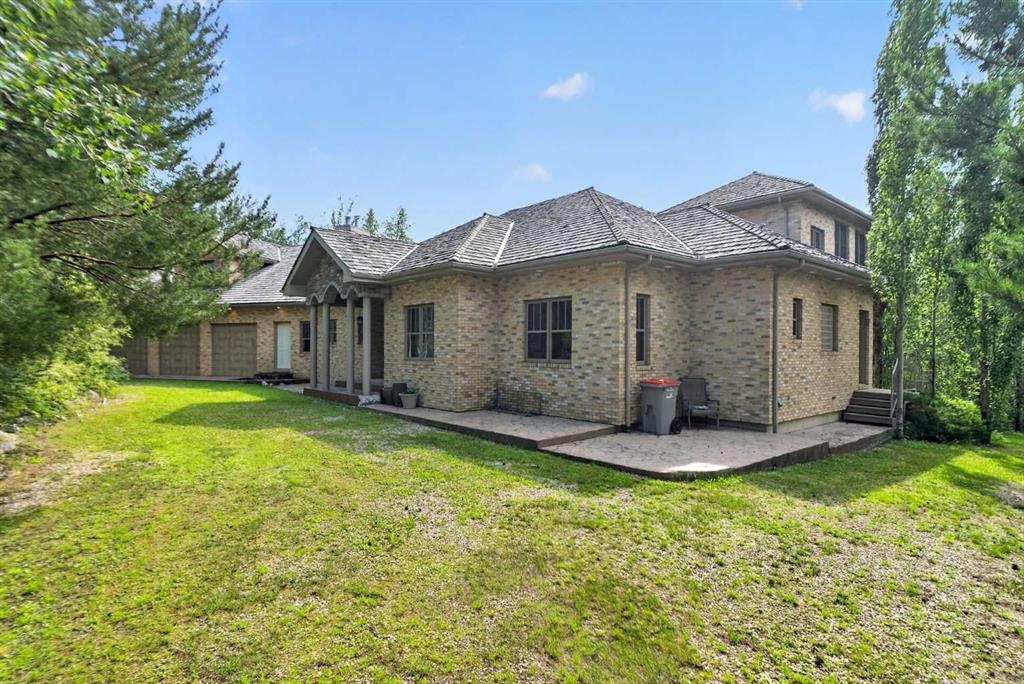
Picture of 260097 Mountain Ridge Place , Rural Rocky View County Real Estate Listing
260097 Mountain Ridge Place , Rural Rocky View County || $2,799,000

DREAM LOCATION JUST WEST OF CALGARY! Boasting one of the area’s most SPECTACULAR VIEW properties! Perched atop almost 20 ACRES overlooking Glen Eagles, the Bow River Valley and the majestic Rocky Mountains, this extraordinary WALKOUT BUNGALOW offers NEARLY 4800 SF OF DEVELOPED LIVING SPACE and a setting that is truly beyond compare. Located just TWO MINUTES FROM COCHRANE and only TEN MINUTES FROM CALGARY, this remarkable property combines breathtaking scenery, exceptional privacy, and outstanding convenience. ZONED R-RUR and situated on a QUIET NO THROUGH ROAD, this property is a HORSE LOVER’S PARADISE featuring pasture, animal shelters, and a FULLY SERVICED STABLE BUILDING complete with GUEST QUARTERS. A massive 32’ x 48’ WORKSHOP, SERVICED RV PARKING PAD, and SUBDIVISION DEVELOPMENT POTENTIAL make this a truly rare ownership opportunity. Existing access to the ROCKY VIEW WATER CO-OP offers even greater future potential. The home showcases exceptional craftsmanship and timeless character throughout. Nearly every feature has been CUSTOM BUILT and must be seen to be fully appreciated. The kitchen is finished with RECLAIMED DOUGLAS FIR from the historic Conrich grain elevator along with CUSTOM TIN CEILINGS, concrete surround sinks and IMPORTED AUSTRALIAN CYPRESS HARDWOOD FLOORING. Two stunning RIVER ROCK FIREPLACES create warm and inviting living spaces. Timeless HAND-PLASTERED WALLS provide rustic charm and durability while the southwest-facing windows frame the SPECTACULAR MOUNTAIN AND VALLEY VIEWS FROM EVERY ROOM. This property has been METICULOUSLY MAINTAINED, with annual water and furnace servicing, roof maintenance and a septic tank system newly installed in late 2025. Be sure to review the complete feature sheet to appreciate the extensive list of upgrades and thoughtful details that make this property truly one of a kind. This is a once-in-a-lifetime opportunity to own one of Southern Alberta’s most remarkable view properties. Offered at $2,799,000 and priced to sell. Request your private viewing today!

Listing Brokerage: RE/MAX Real Estate (Mountain View)
Listing data is deemed reliable but is not guaranteed accurate by CREB®. Last updated: today at 1:00 a.m.

© 2026 CENTURY 21 Real Estate Foothills. CENTURY 21® is a registered trademark licensed to Century 21 Real Estate LLC. Equal Housing Opportunity. Each office is independently owned and operated.

Find Real Estate Foothills on Facebook Find Real Estate Foothills on Twitter