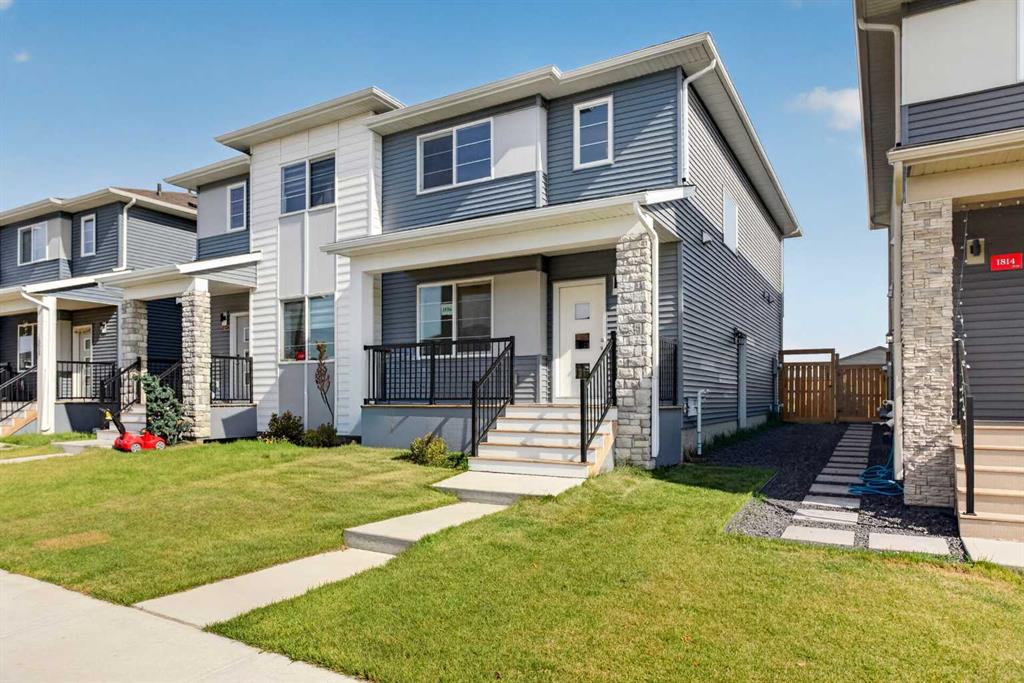
SEARCH PROPERTIES


Picture of 106 Oaklands Crescent , Red Deer Real Estate Listing
106 Oaklands Crescent , Red Deer || $660,000

Backing onto green space and walking paths in Oaklands, this meticulously maintained, extensively upgraded and truly move-in-ready home offers generous living space, a walkout basement and an outdoor setting that sets it apart. The landscaped backyard is a highlight of the property, with mature trees providing privacy while maintaining the connection to the green space behind. Extensive landscaping and grading, a stamped concrete patio, upper and lower outdoor living areas, composite decking and outdoor blinds have created multiple spaces to enjoy the yard throughout the warmer months. Natural gas is available on the upper deck, while an indoor/outdoor Sonos sound system extends the entertaining space outside. A locally built outdoor sauna (approx. 2025) rounds out a backyard that has had considerable thought and investment put into it.

Inside, the open layout is complemented by vaulted ceilings, a fireplace and plenty of natural light. Updated flooring, interior paint, kitchen tile and window coverings continue the level of care and finish throughout. The walkout basement provides substantial additional living space with direct access to the backyard, while in-floor heat adds another level of comfort. The home has also seen important mechanical updates, including central air conditioning (approx. 2019) and a hot water tank replaced in 2026.

Set on a generous corner lot in an established Oaklands neighbourhood, the location puts parks, amenities and recreation close by, with green space and walking trails directly behind the property. With the improvements already completed, established landscaping and finished outdoor living spaces in place, this is a home you can move into and enjoy from day one. 106 Oaklands Crescent offers a combination of space, privacy, finish and location that is increasingly difficult to find in an established neighbourhood.

Listing Brokerage: Coldwell Banker OnTrack Realty
Picture of 49 Creekside Avenue SW, Calgary Real Estate Listing
49 Creekside Avenue SW, Calgary || $875,000

6 BEDROOMS | 3.5 BATHROOMS | 2-STOREY | OVER 3,500 SQFT OF DEVELOPED LIVING SPACE | FULLY FINISHED BASEMENT | SOLAR PANELS | DOUBLE ATTACHED GARAGE | Welcome to this beautifully upgraded family home in Pine Creek, offering over 3,500 sqft of developed living space with 6 bedrooms, 3.5 bathrooms, a dedicated main floor office, upper bonus room, and a fully finished basement. Built by Sterling Homes with Built Green certification and used as a showhome until 2024, this thoughtfully designed home combines modern style, functionality, and energy-conscious features for today's growing family. The bright open-concept main floor features vinyl plank flooring, upgraded lighting, built-in speakers and an abundance of natural light. At the heart of the home, the executive kitchen offers quartz countertops, a large island, gas cooktop, pantry, built-in wine rack, and beverage fridge. The adjoining dining area flows seamlessly into the spacious living room, anchored by a gas fireplace with a striking full-height tile surround. A dedicated secured front office with decorative wall panelling provides the perfect work-from-home space, while the functional mudroom features a built-in coat rack and bench with direct access to the double attached garage. A 2-piece powder room completes the main level. Upstairs, the spacious bonus room features vaulted ceilings and provides an ideal second living area for the family. The impressive primary retreat also showcases vaulted ceilings, custom wall panelling, and a large walk-in closet with custom organizers. The spa-inspired 5-piece ensuite features dual sinks, a soaker tub, fully tiled shower with bench, and additional built-in drawer storage. Three additional bedrooms, each with custom closet organizers, are complemented by a generous 5-piece bathroom, directly accessible by one of the bedrooms as well as a convenient upper-level laundry room. The fully finished basement significantly expands the living space with a large recreation room, wet bar, 2 additional bedrooms, a 3-piece bathroom, and storage, making it ideal for teenagers, guests, or extended family. Outside, enjoy a fenced backyard with rear deck, BBQ gas line, irrigation system, and exterior Gemstone lights. Additional upgrades include solar panels, central air conditioning, central vacuum, CAT 5 wiring, security cameras and alarm system, built-in sound throughout the home, and custom storage. Major mechanical updates include a newer furnace installed in 2024. Offering an exceptional combination of space, functionality, energy-efficient features, and thoughtful upgrades, this impressive Pine Creek home provides room for the entire family to live, work, and entertain in comfort. Enjoy a playground just minutes from your door in this growing community, along with easy access to Sirocco Golf Club, Fish Creek Park, Granary Road, Spruce Meadows, and the shopping and amenities of Shawnessy Village. Perfect as your next home or for a growing family. Book your showing today!

Listing Brokerage: RE/MAX First
Picture of 510 4 Street E.  , McLennan Real Estate Listing
510 4 Street E. , McLennan || $285,000

Welcome to a truly ONE-OF-A-KIND property where convenience of town living meets the privacy and tranquility of an acreage! Beautifully landscaped and situated on a corner lot just steps from the lake shore, this stunning 4-bedroom, 3-bathroom bungalow offers exceptional space, privacy, and an impressive list of features. With no rear neighbours, you’ll enjoy a peaceful backyard setting that feels like your own private retreat. The main floor offers a wonderful family-friendly layout with a spacious living room and dining room overlooking the beautiful private backyard. The dining room features a large hutch cabinet, providing excellent storage and a charming focal point and easy access to a spacious rear deck. The kitchen offers an abundance of cupboard space, including convenient sliding drawers for easy access and organization. A large main-floor laundry room includes additional storage and a sink for added functionality. The spacious primary bedroom is a true retreat, complete with garden doors leading outside and a gorgeous ensuite featuring double vanity sinks and a tiled shower with built-in bench. The developed basement is perfect for relaxing and entertaining, featuring a large family room with a built-in bookshelf and fireplace to keep things cozy during the winter months. Two additional bedrooms provide excellent space for family, guest, or home office. Enjoy a spacious 4- piece bathroom including a retreat style sauna, creating the perfect place to unwind and relax. Numerous upgrades have been completed over the years, including most main-floor windows, exterior doors, tin roof, and vinyl siding. A new hot water tank has also been replaced in 2025. Step outside and you’ll see why this property is truly special. The beautifully landscaped yard features trees, shrubs, mature apple tree, and garden boxes for the gardening enthusiast. The large deck overlooks the private backyard and provides the perfect setting for morning coffee, summer barbecues, or family gatherings. The property continues to impress with a 3-car detached garage featuring 220 power and natural gas, plus an asphalt driveway offering plenty of parking and convenience. Whether you’re taking an evening stroll along the nearby lake trails, gardening in your private yard, or simply relaxing on the deck, this exceptional property offers a lifestyle that’s hard to find. Enjoy all the amenities of town while feeling like you’re living on your own private acreage! Call today for your viewing!

Listing Brokerage: Royal LePage P.V.R. Realty
Picture of 6544 Township Road 692  , Grovedale Real Estate Listing
6544 Township Road 692 , Grovedale || $659,000

Acreage buyers, this one deserves your attention! Located just 15–20 minutes south of Grande Prairie in the family-friendly Grovedale area, down the Bald Mountain Tower Road, this rare 5-acre property offers an incredible combination of space, outbuildings, and potential. The 2+ bay heated shop with mezzanine is a standout feature, along with a double attached garage with in-floor heat, giving you plenty of room for vehicles, toys, projects, and hobbies. The SRI home sits on a poured concrete basement with in-floor heat and offers 4 bedrooms plus 2 additional rooms that could easily be used as bedrooms, offices, hobby rooms, or flex space. Outside, you’ll find two chicken coops, a dugout, large rear deck, kids’ playset, extra paved parking pads, his & her outhouse, and a powered bus stop house. Another bonus feature is the outdoor fireplace area with a buried crusher cone and rustic wood beams ready for hanging lights or flowers — a perfect spot to gather and enjoy acreage life. The home does require some TLC, which is reflected in the price, making this a fantastic opportunity for someone ready to put in a little work and create their dream acreage. Many more features too numerous to list!

Listing Brokerage: Realty Executives North West
Picture of 174 Caribou Bend N, Lethbridge Real Estate Listing
174 Caribou Bend N, Lethbridge || $579,900

Better than brand new! Have you been looking for a new home, but the thought of putting the finishing touches on it is too daunting?! This is the one for you! Air conditioning? Check. Front and rear landscaping? Check. Fully fenced? Check. Nice big deck with aluminum railing? Check. Window coverings? Check. Washer and dryer? Check. Framing the basement? Check. Not only did this wonderful seller finish off all these things for you, they also upgraded a few things to elevate this home. Sleek glass railing, not one but TWO fireplaces, finishing the stairwell to the basement, permanent Christmas lights, extra built in shelves in the pantry, and the best looking garage you’ve seen in awhile… it’s fully finished complete with paint, upgraded flooring, and incredible built in shelves you need in your life. This two storey home is wonderfully designed. Through the front door you enter in to a large sunken foyer, then up a couple steps in to your bright, open main floor. The kitchen boasts quartz countertops, stainless steel appliances, an island with good working space, and a walkthrough pantry with extra shelves. You’ll love the fireplace in the living room with modern detail, making this space feel extra cozy! The glass railing flows nicely from the main to second floor and really does provide the wow factor and makes things feel higher end. The bonus room greets you at the top of the stairs, with another electric fireplace to make game nights and spending time together as a family even more cozy. Two bedrooms, laundry, and a full four piece bathroom are on the second floor as well as your primary bedroom. The primary features an incredible vaulted ceiling which totally transforms this space, and gives you your own oasis. Huge windows flood the entire space with glorious natural light. A nice size walk in closet and ensuite with walk in shower complete the space. We really need to talk about the garage… it’s extremely tall, and the built in bin storage system is incredible. It’s finished to paint stage, has upgraded flooring, and is roughed in for a heater if ever you want one. Outside is fully finished with front and rear landscaping, nice size deck with aluminum railing, and is fully fenced as well. Just bring the dog and they’ll have all the room to roam! Located just a quick couple minutes walk to the phenomenal Legacy Park, you will absolutely love this neighborhood. This park is over 70 acres and features an epic playground, several paved walking paths, a spray park, sports courts, skate board park, picnic shelters, a sledding hill, a pond and wetlands, and a community pavilion. Your kids will practically live at this park year round! This home is also located close to schools, groceries, pharmacies, restaurants, and more. Give your REALTOR® a call and come see this practically brand new home with flooded with upgrades.

Listing Brokerage: RE/MAX REAL ESTATE - LETHBRIDGE
Listing data is deemed reliable but is not guaranteed accurate by CREB®. Last updated: today at 1:00 a.m.

© 2026 CENTURY 21 Real Estate Foothills. CENTURY 21® is a registered trademark licensed to Century 21 Real Estate LLC. Equal Housing Opportunity. Each office is independently owned and operated.

Find Real Estate Foothills on Facebook Find Real Estate Foothills on Twitter