SEARCH PROPERTIES


Picture of 9702 100 Ave  , Nampa Real Estate Listing
9702 100 Ave , Nampa || $185,000

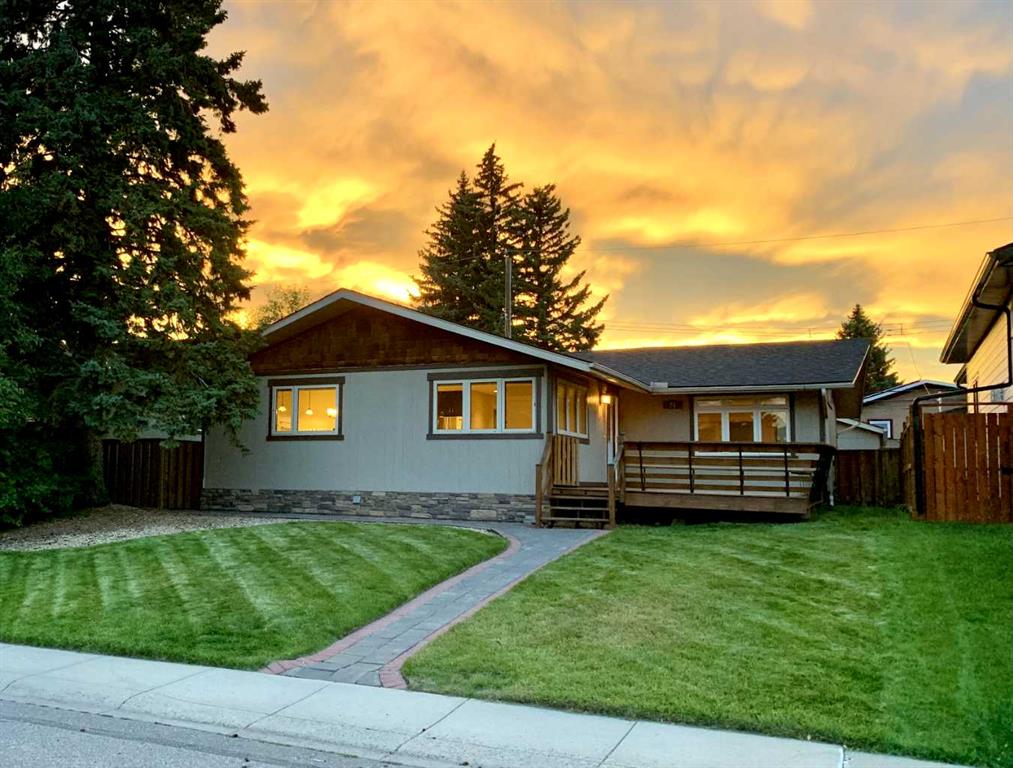
This large corner lot is a double with a 1168 sqft bungalow on it. Walking into the home you will find a large mudroom headed into the hall where you have a beautiful renovated 4 piece bathroom and laundry just outside in the hall. Also upstairs you have a good sized kitchen and dining room area as well, a good sized living room with large windows and 3 bedrooms. Downstairs you have a larger living room with a wood burning stove, a large bedroom with walking closet and a beautiful 3 piece bathroom! Outside you have a oversized single car garage with 11' walls that are insulated, heated garage with in floor heat and radiant heat as well as a overhead hoist! Don't miss out on this great property and call today for a viewing!

Listing Brokerage: Grassroots Realty Group Ltd.

Picture of 116 Hawk\'s Landing Drive , Priddis Greens Real Estate Listing
116 Hawk\'s Landing Drive , Priddis Greens || $2,799,000

Set against the rolling fairways of Priddis Greens Golf Course, this completely transformed Hawks Landing estate offers the peace of country living without sacrificing luxury or convenience. Positioned along the 14th tee box, the open backyard overlooks the fairway, capturing beautiful views from a home offering over 7,730 sq. ft. of developed living space.
More than $1.5 million has been invested in a complete interior remodel, creating a residence that feels sophisticated, timeless, and welcoming. Custom millwork, handcrafted cabinetry, designer lighting, rich textures, and curated finishes flow throughout. The quality and attention to detail are difficult to capture in photographs and truly must be seen to be appreciated. For buyers seeking a distinguished country estate without undertaking a renovation of this magnitude, the value is exceptional.
A dramatic double-height foyer with paneled feature walls and a sculptural chandelier sets the tone. Beyond, the grand sitting room is centred around a striking fireplace and framed by expansive golf-course views. French doors open onto a generous deck, perfect for morning coffee, evening entertaining, or sunsets overlooking the fairway.
At the heart of the home, the chef-inspired kitchen pairs elevated design with everyday functionality. It features a Viking six-burner gas range, double ovens, premium appliances, extensive custom cabinetry, and generous workspace. An adjoining family room, casual dining area, and built-in study space create an inviting hub for daily life, while the formal dining room, butler's pantry, and temperature-controlled wine cellar elevate every occasion. A private office with coffered ceilings provides a refined place to work from home. More than $150,000 in integrated audio-visual technology enhances the home's entertaining capabilities.
Upstairs, the primary suite feels like a boutique-hotel retreat. A private balcony captures sweeping fairway views, while the spa-inspired six-piece ensuite features a steam shower, deep soaker tub, dual vanities, makeup station, and two walk-in closets. Two additional bedrooms, bathrooms, and a bonus room complete the upper level.
The fully developed walkout offers a sprawling recreation area, custom wet bar, home gym, two spacious bedrooms with walk-in closets, and a full bathroom. Step directly outside to enjoy the open backyard, golf course, nearby pathways, and low-maintenance landscaping—leaving more time to enjoy the country lifestyle.
Extensive improvements include two new air-conditioning units, refreshed furnaces, a new boiler system, freshly poured driveway, roof ridge-cap replacements, premium appliances, and custom electrical upgrades.
This is a rare opportunity to own a completely remodelled estate where remarkable scale, craftsmanship, golf-course views, and low-maintenance country living come together. With the major work already complete, this home represents outstanding value in one of the area's most desirable estate communities.

Listing Brokerage: Century 21 Bamber Realty LTD.
Picture of 5723 54 St  , Taber Real Estate Listing
5723 54 St , Taber || $415,000

Welcome to this spacious and well-maintained bungalow in a fantastic Taber location, conveniently close to schools, downtown, and many of the amenities your family needs. With over 2,000 sq. ft. of developed living space, this home offers plenty of room for a growing family.

The main floor features a large kitchen with an abundance of cupboard and counter space, along with plenty of room for a large dining table, making it the perfect place for family dinners and gatherings. There are two bedrooms, a full bathroom, and the convenience of main-floor laundry. The comfortable living space is complemented by central air conditioning for added comfort during the warmer months.

Originally built in 1955, the home underwent a complete renovation in 1996 and has been well maintained ever since. The 9' x 20' covered front deck is a wonderful spot to relax and enjoy summer evenings. The roof was replaced in 2011 and the hot water tank was replaced in 2012.

The fully developed basement adds even more living space with a spacious family room, three additional bedrooms, and another full bathroom, providing excellent flexibility for a larger family, guests, a home office, or hobbies.

Outside, the large lot offers an impressive amount of parking and storage. The fully fenced yard includes a 24' x 24' detached garage, a 13' x 31' RV parking area, and a 16' x 24' carport. Whether you have vehicles, an RV, toys, or simply need extra storage, there is plenty of room to accommodate it all.

With its generous living space, five bedrooms, two full bathrooms, large lot, extensive parking, and convenient location, this is a wonderful opportunity to own a family home with room to grow in the heart of Taber.

Listing Brokerage: Real Estate Centre
Picture of 215 14 Street , Wainwright Real Estate Listing
215 14 Street , Wainwright || $329,000

If you’re looking for a 5 bedroom, 3 bath home on an extra large lot in a great location then this is the place for you! As you enter you are greeted with a large living room and adjoining dining area followed by the kitchen that offers a nook for an extra table or more cabinetry. The master bedroom is spacious and features an ensuite. Two more bedrooms and a full bath complete the main floor. Downstairs offers a convenient laundry area and open space for games. The two additional bedrooms are nice sizes complete with a 3 pc bath next to them. Cozy up in the family room surrounded by the warmth of wood detail on the walls. There is lots of storage space attached to the family room, make sure to look for the two hidden doors to find them. Outside you’ll find a unique extra large 2 car garage that offers one door on the front and the other door on the back. Tons of parking both in the front driveway and the back. The yard is beautifully treed and backs onto a green space/dog park while the front yard overlooks the Blessed Sacrament School yard. Perfect location for the family and/or dog lovers. Upgrades have included new flooring upstairs and windows throughout. You won’t want to miss out on this property, book your showing today and get settled in at the beginning of the school year. Some photos have been digitally enhanced for presentation purposes.

Listing Brokerage: CENTURY 21 CONNECT REALTY
Picture of 262 Midgrove Mews SW, Airdrie Real Estate Listing
262 Midgrove Mews SW, Airdrie || $519,950

Major Price Reduction!! Welcome to 262 Midgrove Mews SW, a beautifully maintained 2024-built corner-lot home offering modern style, functional living space, and exceptional future income potential. Perfectly positioned with no neighbours on one side, this property provides added privacy and an open feel that is rarely available in similar homes.

Inside, you'll find a bright and inviting open-concept main floor featuring contemporary finishes, abundant natural light, and seamless flow between the living, dining, and kitchen areas. The modern kitchen is designed for both everyday living and entertaining, with ample cabinetry, stainless steel appliances, and a spacious island at the heart of the home.

Upstairs features 3 generously sized bedrooms, including a spacious primary retreat complete with a private 3-piece ensuite. The thoughtful layout provides comfortable living space for families, guests, or a home office.

A standout feature of this property is the walk-up basement with a separate entrance, offering incredible future development potential. With 9-foot ceilings and bathroom rough-ins already in place, the basement is ideally suited for a future suite, Airbnb, multi-generational living space, or mortgage helper (subject to municipal approvals).

Step outside and enjoy one of the community's best locations. A large scenic pond and extensive pathway system are just steps from your front door, providing the perfect setting for daily walks, jogging, cycling, or simply enjoying the outdoors. The combination of green space, water views, and nearby amenities creates an exceptional lifestyle for families and outdoor enthusiasts alike.

Built in 2024 and meticulously cared for, this move-in-ready home offers the peace of mind of newer construction while providing flexibility for future income opportunities.

Whether you're looking for your next family home or an investment with long-term upside, this corner-lot property delivers modern living, privacy, and outstanding potential in one complete package.

Listing Brokerage: Stonemere Real Estate Solutions
Listing data is deemed reliable but is not guaranteed accurate by CREB®. Last updated: today at 1:00 a.m.

© 2026 CENTURY 21 Real Estate Foothills. CENTURY 21® is a registered trademark licensed to Century 21 Real Estate LLC. Equal Housing Opportunity. Each office is independently owned and operated.

Find Real Estate Foothills on Facebook Find Real Estate Foothills on Twitter