SEARCH PROPERTIES


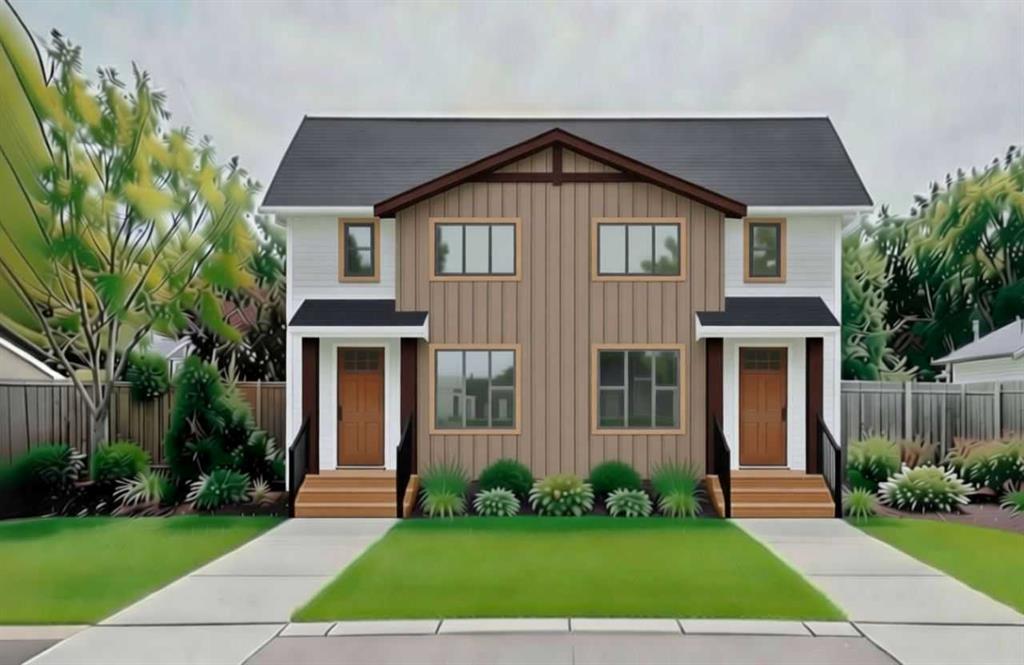
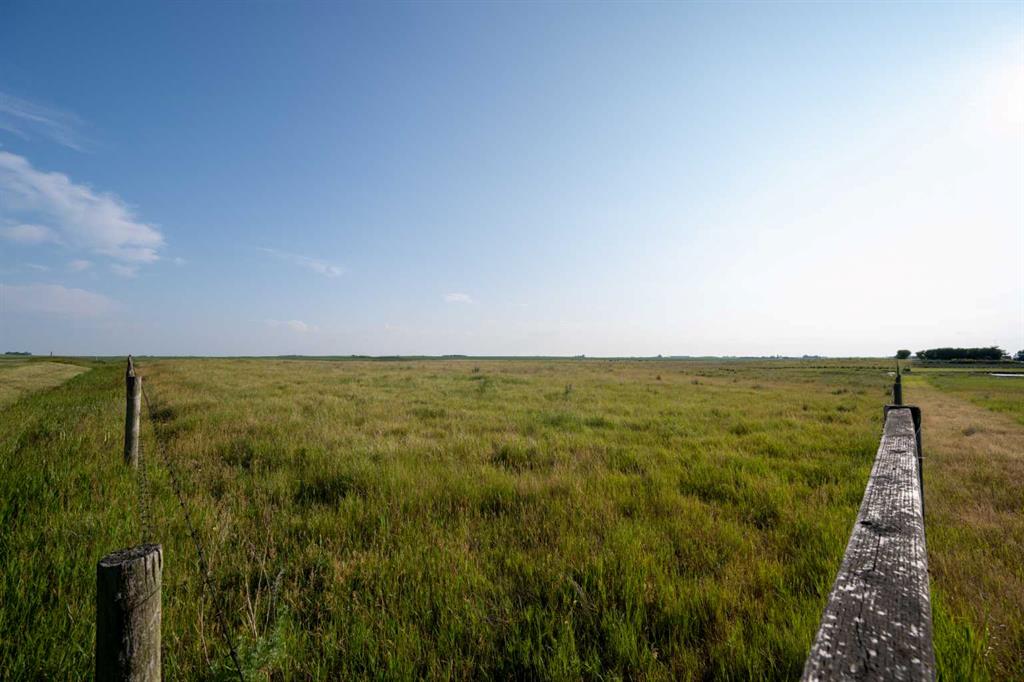
Picture of 4201 52 Street , Lloydminster Real Estate Listing
4201 52 Street , Lloydminster || $1,099,900

Exceptional Saskatchewan-side industrial property offering a rare combination of building size, secure yard space, business exposure, and flexible occupancy options. Situated on 1.10 acres, this property features a 9,600 sq. ft. industrial building with a fully fenced and compacted gravel yard designed to accommodate a wide range of commercial and industrial operations.

Constructed in 1981, the building offers three-phase power, radiant heat, a metal frame structure, a metal roof, and 7 - 12' x 14' overhead doors. Separate gas and electrical services provide excellent flexibility for owner-users, investors, or future multi-tenant occupancy.

Originally designed as five individual bays of approximately 1,920 sq. ft. each, the current configuration includes one owner-occupied bay, one separately leasable bay, and a larger 5,760 sq. ft. shop area that could accommodate a variety of industrial users.

The property's BT (Business Transition) zoning permits numerous commercial and light industrial uses, including contractor services, manufacturing, distribution, warehousing, automotive operations, office space, retail, and service-based businesses.

This property is ideally suited for contractors, transportation companies, oilfield service businesses, equipment operators, fabrication shops, manufacturing operations, and distribution users seeking a highly functional industrial property in a well-established Lloydminster location. Leasing options are available: 1920 square feet - 7680 square feet.

Listing Brokerage: RE/MAX OF LLOYDMINSTER
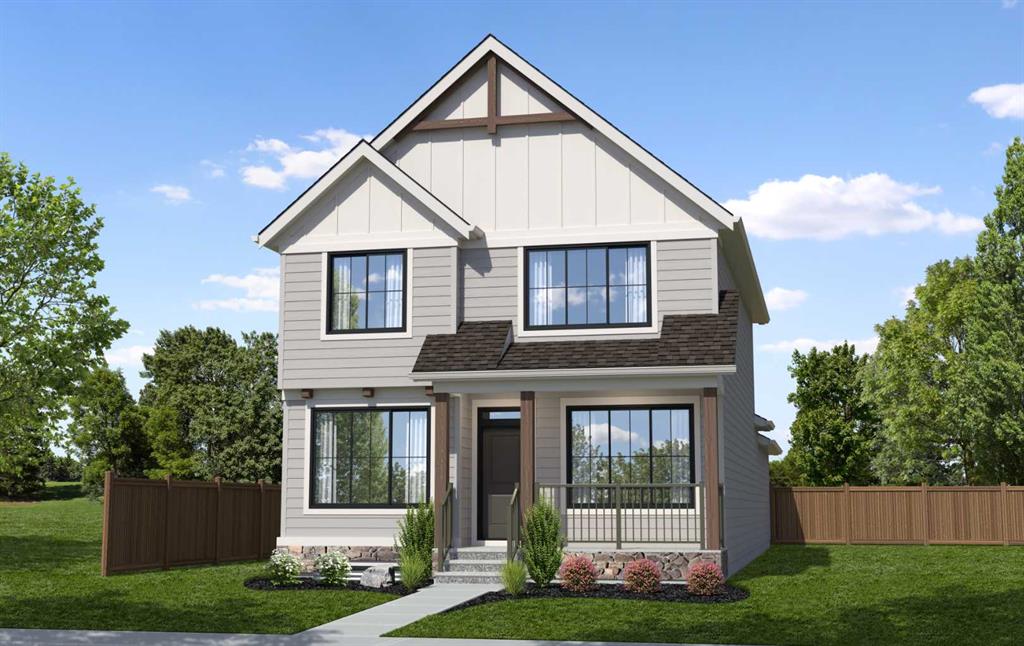
Picture of 175 Loutit Road , Fort McMurray Real Estate Listing
175 Loutit Road , Fort McMurray || $489,000

STUNNING POND VIEWS | SEPARATE ENTRANCE | 5 BEDROOMS | 4 BATHROOMS | MAIN FLOOR OFFICE | FULLY DEVELOPED BASEMENT | DETACHED DOUBLE GARAGE | FRESHLY PAINTED!

Fall in love with this incredible location offering BREATHTAKING POND AND VALLEY VIEWS, along with easy access to transit bus stops and site routes. Spacious, beautifully maintained, and MOVE IN READY, this home offers a functional layout for families of all sizes.

Step inside to a bright and inviting main floor featuring a SUNNY FRONT LIVING ROOM with stunning pond views and a cozy GAS FIREPLACE. The main level also offers a SPACIOUS OFFICE, perfect for working from home. The LARGE KITCHEN features ample cabinetry, GRANITE COUNTERTOPS, a CORNER PANTRY, LARGE ISLAND, STAINLESS STEEL APPLIANCES, and a BREAKFAST BAR. The adjacent dining area overlooks the PRIVATE, FULLY FENCED BACKYARD. Beautiful HARDWOOD FLOORING enhances the main level, which also includes a convenient 2 PIECE BATHROOM and a spacious COAT AND BOOT CLOSET.

Upstairs, the PRIMARY BEDROOM offers GORGEOUS POND AND VALLEY VIEWS, a WALK IN CLOSET, and a FULL ENSUITE with tiled floors and a stand up shower. This level also includes the convenience of UPPER FLOOR LAUNDRY, along with TWO ADDITIONAL GENEROUSLY SIZED BEDROOMS and a 4 PIECE BATHROOM.

The FULLY DEVELOPED BASEMENT, complete with a SEPARATE ENTRANCE, offers excellent flexibility for additional living space . It includes a KITCHENETTE, FAMILY ROOM, IN SUITE LAUNDRY, TWO BEDROOMS, and a FULL BATHROOM.

Outside, enjoy a FULLY FENCED AND LANDSCAPED YARD with a LARGE REAR DECK, front walkways, upgraded front landscaping, and a DETACHED DOUBLE GARAGE.

Located in a PRIME EAGLE RIDGE LOCATION, this home is within walking distance to TWO ELEMENTARY SCHOOLS, EAGLE RIDGE COMMONS, shopping, parks, walking trails, and more.

A fantastic opportunity to own a spacious 5 BEDROOM, 4 BATHROOM HOME WITH INCREDIBLE POND VIEWS AND A VERSATILE LAYOUT.

Listing Brokerage: RE/MAX Connect
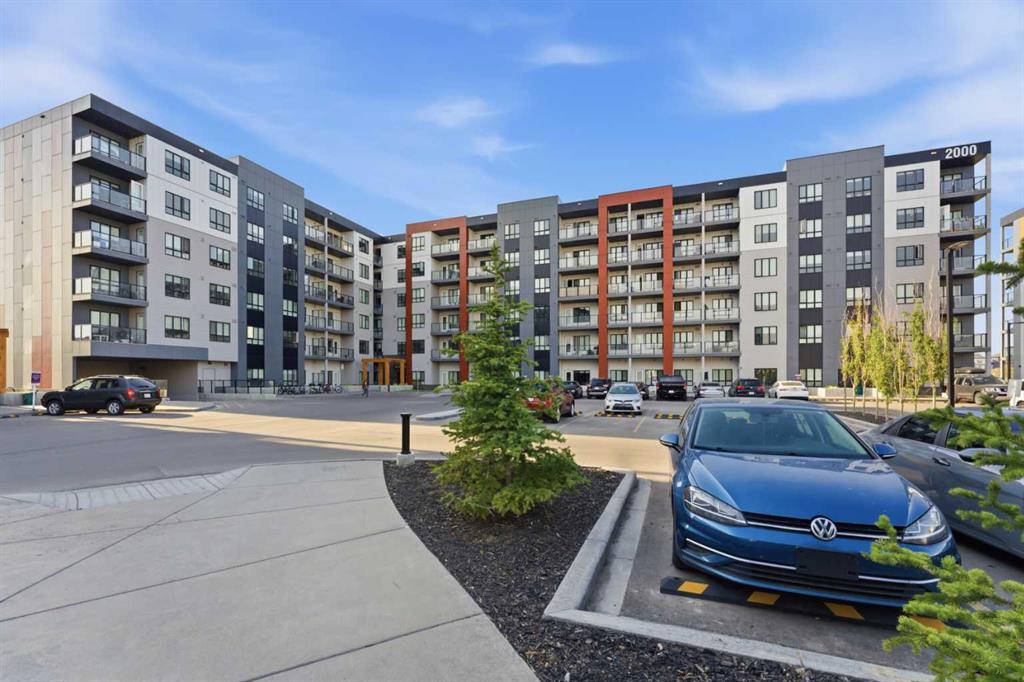
Picture of 183 Edgevalley Circle NW, Calgary Real Estate Listing
183 Edgevalley Circle NW, Calgary || $869,900

Beautiful two storey home with WALKOUT basement located on a large pie shaped lot on a quiet street in the prestigious community of Edgemont. This home features a main floor with hardwood flooring, front living room with picturesque windows and a formal dining room with 17ft vaulted ceilings. Kitchen with stainless steel appliances and plenty of upper and lower cabinets. Large great room with a gas fireplace surrounded but gorgeous brick and built in shelves. Breakfast nook with leads out to a huge newer upper deck. Main floor bedroom/den and 4pc bathroom great for a person who does not want to walk upstairs. Main floor laundry and a 22x22 garage. The upper level features a view of the open to below. A large primary bedroom with vaulted ceilings, walk-in closet and 5pc bathroom including double sinks, separate shower and soaker tub. Two other great sized bedrooms and a jack and jill 5pc bathroom. The walk-out basement is fully finished with a large family and recreation room with built in storage bench and shelving. Two additional bedrooms and a 3pc bathroom. Other features include plenty of storage, large lower deck, big backyard, shed and lots of windows bringing in great natural light. Located just a block from Edgemont School and minutes from shopping, restaurants and access to major transportation routes. This is a must see home. Make your private showing today

Listing Brokerage: RE/MAX First
Picture of 757 27 Street , Fort Macleod Real Estate Listing
757 27 Street , Fort Macleod || $534,900

727 27 Street Fort Macleod, AB

 This is the kind of Fort Macleod location families wait for.

Set in one of the most sought-after areas of town, 727 27 Street is a BIG bungalow with over 1,500 sq. ft. on the main floor, 6 bedrooms, and the kind of space that makes family life a whole lot easier.

The main floor has an open-concept layout that brings everyone together without feeling cramped. There’s room for the whole family, whether you’re cooking dinner, helping with homework, or having friends over. Then there’s the basement.......

This is where the older kids can disappear. Give them their own space to hang out, watch movies, play games and have friends over — without taking over the main floor. Or flip the script and make it the ultimate entertaining space for adults. It’s a huge bonus when a house gives everyone somewhere to go.

But honestly, the location may be the best part.

You’re close to the river and surrounded by a neighborhood that really caters to families. Picture the kids riding their bikes down the street, playing outside with the neighbors, and growing up alongside other families who are in the exact same stage of life. It has that tight-knit, everybody-knows-everybody feeling that’s getting harder to find.

Six bedrooms means room to grow. The open main floor means room to gather. The basement means room to spread out.

727 27 Street is a big family home in a family neighborhood — and it’s ready for the next family to make it theirs.

Listing Brokerage: REAL BROKER
Picture of 42 Greenham Drive , Red Deer Real Estate Listing
42 Greenham Drive , Red Deer || $349,900

Well cared for and truly move-in ready — 42 Greenham Drive is a great opportunity in Glendale Estates for first-time buyers, downsizers, or investors looking for a low-maintenance property that's already been taken care of. This 3 bed, 2 bath bi-level shows real pride of ownership throughout.

Recent updates include a full repaint (July 2026), new basement flooring, shingles replaced in 2022, and vinyl windows updated in 2017 — the kind of maintenance that gives buyers confidence going in. The basement also includes a second kitchen space with an updated fridge, stove and microwave (2024), plus a new washer and dryer (2024).

Outside, the fenced backyard offers a private space to relax or let kids and pets run, with a main floor deck and a separate basement entrance providing direct backyard access from both levels. A parking pad handles your day-to-day parking needs, and a large shed on the north side of the property adds valuable extra storage.

Affordable, well-maintained, and ready for its next owner

Listing Brokerage: RE/MAX real estate central alberta
Listing data is deemed reliable but is not guaranteed accurate by CREB®. Last updated: today at 1:00 a.m.

© 2026 CENTURY 21 Real Estate Foothills. CENTURY 21® is a registered trademark licensed to Century 21 Real Estate LLC. Equal Housing Opportunity. Each office is independently owned and operated.

Find Real Estate Foothills on Facebook Find Real Estate Foothills on Twitter