SEARCH PROPERTIES


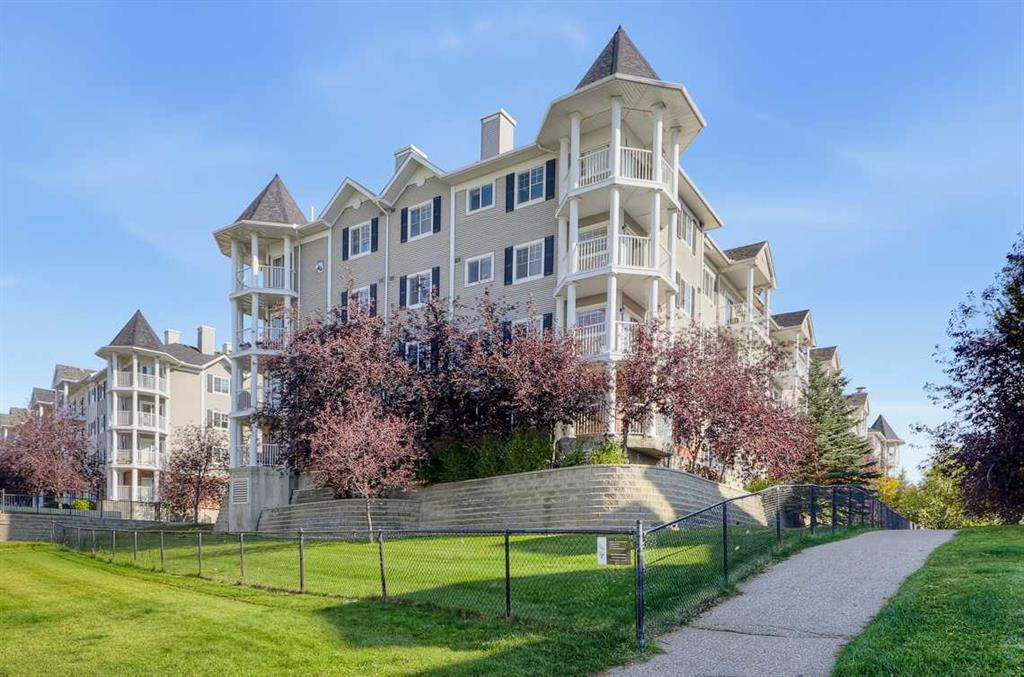
Picture of 2102, 333 Taravista Drive NE, Calgary Real Estate Listing
2102, 333 Taravista Drive NE, Calgary || $259,900

Welcome to this beautifully updated ground-floor 2-bedroom, 2-bathroom apartment in the sought-after community of Taradale! This RARE unit offers private exterior access, giving it a townhouse-like feel, along with a spacious private patio perfect for relaxing or entertaining. Inside, you’ll find stylish upgrades throughout including new flooring, fresh paint, updated countertops, and two brand new bathroom vanities, creating a clean, modern living space that’s completely move-in ready. Enjoy the convenience of additional street parking for guests and the added value of condo fees that include everything, making ownership simple and stress-free. Perfect for first-time buyers, downsizers, or investors—this is an exceptional opportunity you don’t want to miss!

Listing Brokerage: First Place Realty
Picture of Calgary Real Estate Listing
Calgary || $499,000

Business for Sale – Established Fatburger Franchise
An exceptional opportunity to acquire an established and popular Fatburger franchise with approximately $1.28 million in sales in the last fiscal year. This turnkey restaurant benefits from strong brand recognition, a loyal customer base, consistent demand, and the support of an established Canadian franchise network. The restaurant features a modern setup, established operating systems, and a proven business model, making it an attractive opportunity for both experienced restaurant operators and first-time franchise owners. The business operates within a vibrant and growing trade area surrounded by established residential communities, retail, services, and complementary businesses, supporting strong customer traffic and repeat clientele. There is significant potential to grow sales and improve profitability through greater owner involvement, hands-on management, tighter operational controls, optimized staffing, cost management, and active local marketing. An owner-operator who takes a more direct role in managing the business may have the opportunity to enhance efficiencies and further improve the store’s bottom line. With a strong sales history, established customer base, recognized brand, and additional upside through active ownership, this represents an excellent opportunity to acquire and grow an established franchise business. Further financial, operational, and specific business details are available upon execution of a confidentiality agreement (NDA).

Listing Brokerage: RE/MAX Real Estate (Mountain View)
Picture of 11124 110a Avenue , Edmonton Real Estate Listing
11124 110a Avenue , Edmonton || $539,900

Fully renovated & expanded Spanish Colonial home sparing no expense upgrading to meet the modern lifestyle! Sitting on a massive 785 sq meter lot, this equally large bungalow with an engineered addition offers over 2,700 total sq feet of living space, 3 beds, & 3.5 gorgeous baths (2 with steam showers). The main floor alone is over 1,800 sq feet, bright & wide open with clean sight lines, laundry, plus h/e wood fireplace. The massive kitchen is a chef’s dream complete with wall oven, induction cooktop, & tons of counter space/large island covered with rare Brazilian granite. The list of upgrades is long: A/C, new furnace/hot water tank, bathrooms, weeping tile, sump pump, waterproofing foundation, electrical, plumbing, windows, roof, gas bbq hook up, insulation, hot tub rough in, & exterior Italian old world style stucco. Gorgeous views of Stantec from your front window/deck, Queen Mary Park is the perfect proximity to downtown, LRT stations, K to University schools, the Royal Alex, & Kingsway Mall!

Listing Brokerage: eXp Realty
Picture of 103, 1606 4 Street NW, Calgary Real Estate Listing
103, 1606 4 Street NW, Calgary || $300,000

***OPEN HOUSE SATURDAY, SEPTEMBER 12TH FROM 1PM - 3PM*** Thoughtfully designed for comfort, functionality, and everyday living, this spacious home offers an impressive layout in a fantastic location close to all amenities.

Step through the front door into a generous, welcoming foyer that sets the tone for the home. The main floor features a contemporary kitchen with an abundance of cabinetry, extensive counter space, and a convenient walk-in pantry. Overlooking the open-concept living and dining area, the kitchen creates the perfect space for entertaining, relaxing, and enjoying meaningful conversations with family and friends.

Beautiful and easy care laminate flooring adds style throughout the main level. The inviting great room is highlighted by a cozy gas fireplace, creating the perfect gathering space.

Upstairs, you'll find two large bedrooms, each offering excellent space and privacy. The primary bedroom is a true retreat, featuring a wall-to-wall walk-in closet and a bright, fresh ensuite. A convenient laundry station and four-piece bathroom complete the upper level.

With two titled heated underground parking stalls, exceptional space, thoughtful design, and a prime location close to shopping, services, transportation, and everyday amenities, this is a rare opportunity to own one of the most desirable homes in the complex. Book your showing today.

Listing Brokerage: CIR Realty
Picture of 181 Siltstone Place , Fort McMurray Real Estate Listing
181 Siltstone Place , Fort McMurray || $459,900

Welcome to 181 Siltstone Place in Stone Creek! This thoughtfully designed home offers a functional layout with plenty of space for the whole family. The main floor features an open-concept kitchen, dining and living area, creating a comfortable space for everyday living and entertaining. Large patio doors off the dining area lead to a spacious deck, while a convenient 2-piece powder room and mudroom provide direct access to the attached garage.

Upstairs, the primary bedroom features a walk-through closet leading into the 5-piece ensuite. Two additional bedrooms, a 4-piece main bathroom and convenient upper-floor laundry complete this level.

The walk-out basement offers plenty of potential to make the space your own, with a separate entrance.

Additional features include central air conditioning, hot water on demand and upgraded fixtures throughout. Located in the desirable Stone Creek neighbourhood, you'll be just minutes from schools, shopping, restaurants, recreation and other everyday amenities. A well-designed home with the space and flexibility to grow with you!

Listing Brokerage: RE/MAX Connect
Listing data is deemed reliable but is not guaranteed accurate by CREB®. Last updated: today at 1:00 a.m.

© 2026 CENTURY 21 Real Estate Foothills. CENTURY 21® is a registered trademark licensed to Century 21 Real Estate LLC. Equal Housing Opportunity. Each office is independently owned and operated.

Find Real Estate Foothills on Facebook Find Real Estate Foothills on Twitter