SEARCHOPERTIES


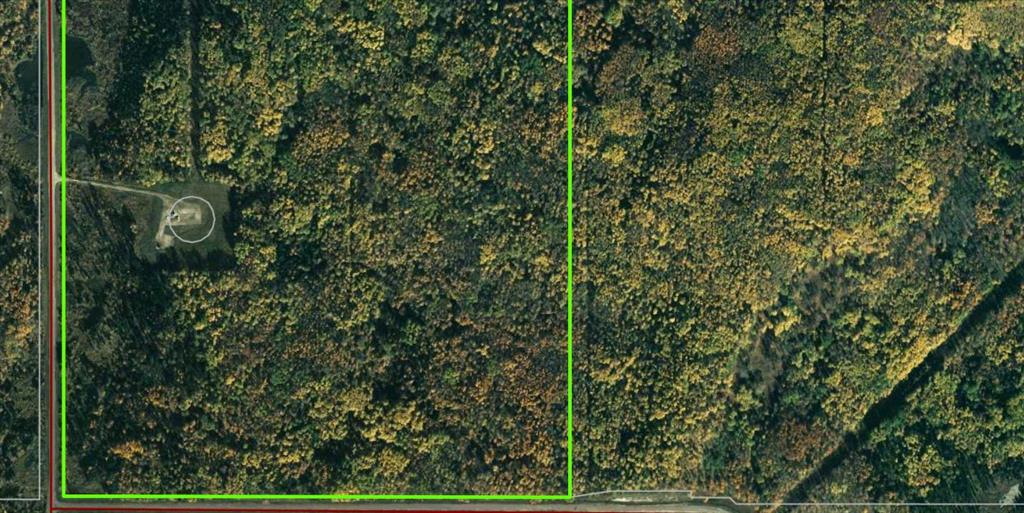
Picture of NW; 29; 22; 2; W5M  , Rural Foothills County Real Estate Listing
NW; 29; 22; 2; W5M , Rural Foothills County || $2,995,000

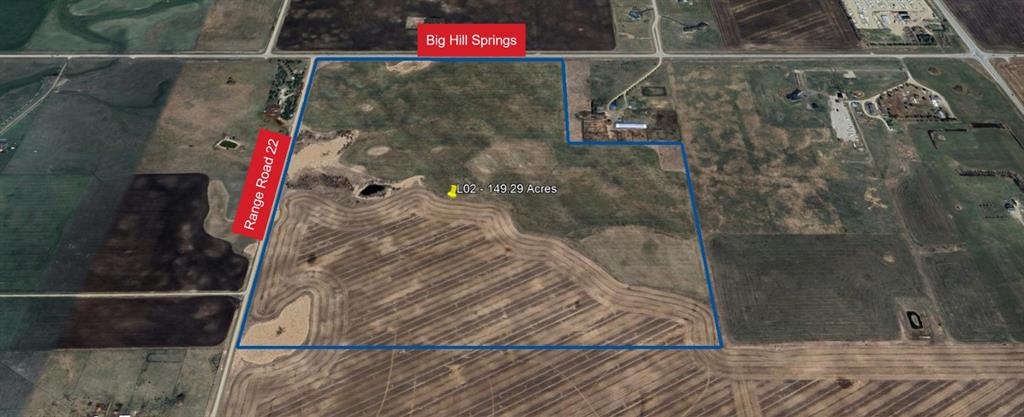
WELCOME to an INCREDIBLE opportunity to own 125 ACRES of SCENIC Alberta LAND located just MINUTES from the SOUTH edge of CALGARY offering SWEEPING PRAIRIE VIEWS + INCREDIBLE MOUNTAIN BACKDROPS with the convenience of PAVED ROAD access right to the property!!! This property delivers the IDEAL blend of NATURAL BEAUTY, PRIVACY, + CITY convenience.

This EXPANSIVE parcel features PREMIUM Class 1 BLACK SOIL known for its OUTSTANDING productivity + agricultural value. Even through challenging dry conditions, the land has continued to perform exceptionally well producing approximately 6 - 1300 POUND hay bales per acre this season alone. This is QUALITY LAND w/PROVEN potential.

The property showcases BEAUTIFUL rolling topography w/MULTIPLE PRIME BUILDING LOCATIONS allowing you to design the DREAM Home, Hobby Farm, Equestrian setup, or PRIVATE Country Escape you have always envisioned (with MD approval). No matter where you build, you will be surrounded by BREATHTAKING views in EVERY direction.

Adding even MORE value, the property already includes a RELIABLE 10 GPM WATER WELL + TWO MD APPROACHES providing SIMPLE + CONVENIENT access throughout the land. Whether you are looking to FARM, INVEST, BUILD, or HOLD for FUTURE appreciation, this INCREDIBLE parcel offers FLEXIBILITY + LONG-TERM opportunity.

There is also EXCITING FUTURE POTENTIAL for subdivision possibilities (subject to MD approval) making this property an AMAZING opportunity for those looking toward future development potential while enjoying the benefits of owning a LARGE parcel of PRIME Alberta LAND today. VENDOR FINANCING MAY ALSO BE AVAILABLE offering additional FLEXIBILITY for qualified Buyers.

Located just minutes from SOUTH CALGARY w/QUICK access to DEERFOOT TRAIL, STONEY TRAIL, + HIGHWAY 22X making commuting EASY while still being close to SHAWNESSY SHOPPING CENTRE featuring major retailers, Grocery Stores, Restaurants, Cafes, Movie Theatres, + everyday amenities along with convenient access to the SOUTH HEALTH CAMPUS, SPRUCE MEADOWS, Golf Courses, + surrounding South Calgary communities.

Opportunities like this — offering LOCATION, VIEWS, PRODUCTIVE SOIL, + FUTURE POSSIBILITIES — are HARD TO FIND. Take a moment to WALK this BEAUTIFUL property + imagine the possibilities waiting for you here!!!

Listing Brokerage: RE/MAX House of Real Estate
Picture of 222082 Highway 817  , Rural Wheatland County Real Estate Listing
222082 Highway 817 , Rural Wheatland County || $764,900

Welcome to 222082 HIGHWAY 817, a private and well-improved country residential acreage set on 9.63 ACRES in Wheatland County. Set back approximately 1,000 FEET FROM THE ROAD, this property offers excellent privacy, open space, and the peaceful rural lifestyle buyers are looking for, while still providing practical access to nearby communities and major routes. The location is approximately 5 minutes / 5 km to Carseland and approximately 15 minutes / 24 km to Strathmore, making it a great option for buyers wanting country living without feeling too far removed from everyday services. Carseland is located along Highway 24 south of Strathmore, with Highway 817 providing an important north-south connection in this area. The property is serviced by a PRIVATE WELL AND SEPTIC SYSTEM, with the RPR identifying both the water well and septic lid locations. The home offers 1,222 SQ. FT. ABOVE GRADE, plus an impressive 416 SQ. FT. 3-SEASON SUNROOM, creating approximately 1,638 SQ. FT. of usable one-level living space. The detached garage/workshop measures approximately 26\' x 35\', offering 910 SQ. FT. of excellent shop and storage space. Inside, the home has a warm and inviting feel with cedar feature walls in the living and dining areas, upgraded lighting throughout much of the home, and numerous improvements completed over the past few years. Important updates include a NEWER ROOF and NEWER FURNACE, both completed last fall, adding meaningful peace of mind. The bright 3-season sunroom is a true highlight, finished with SLATE FLOORING, floor-to-ceiling windows, and exterior colour-change lighting, making it a beautiful space to relax, entertain, or enjoy views of the surrounding property. The functional one-level floor plan includes a comfortable living room, dining area, kitchen, flex room, large primary bedroom, second bedroom, laundry/mud room, and two 3-piece bathrooms. Thoughtful features include a built-in vacuum system with plug-ins in the living room, primary bedroom, sunroom, and garage, along with California closet organizers in the bedrooms. The property also offers a large garden area, a small pond at the back that attracts geese in the summer, a 10\' x 16\' deck, and an included 12\' x 20\' shed. For buyers needing shop, storage, hobby, or workspace, the detached garage/workshop is a major highlight. Measuring approximately 26\' x 35\' with 910 SQ. FT., this oversized 3-car detached garage features 12 FT. CEILINGS, a 75,000 BTU HEATER, mezzanine storage, workbenches, shelving, and both garage doors are wired for automatic openers. Whether you need room for vehicles, tools, equipment, acreage storage, or a serious workshop setup, this garage delivers outstanding utility. With privacy, usable land, a spacious 3-season sunroom, private well and septic servicing, a substantial heated garage/workshop, updated mechanical items, and a quiet acreage setting close to Carseland and Strathmore, this property offers a strong opportunity for buyers looking to enjoy country living!

Listing Brokerage: RE/MAX First
Picture of 42126 Range Road 175  , Rural Stettler No. 6, County of Real Estate Listing
42126 Range Road 175 , Rural Stettler No. 6, County of || $669,000

Features:
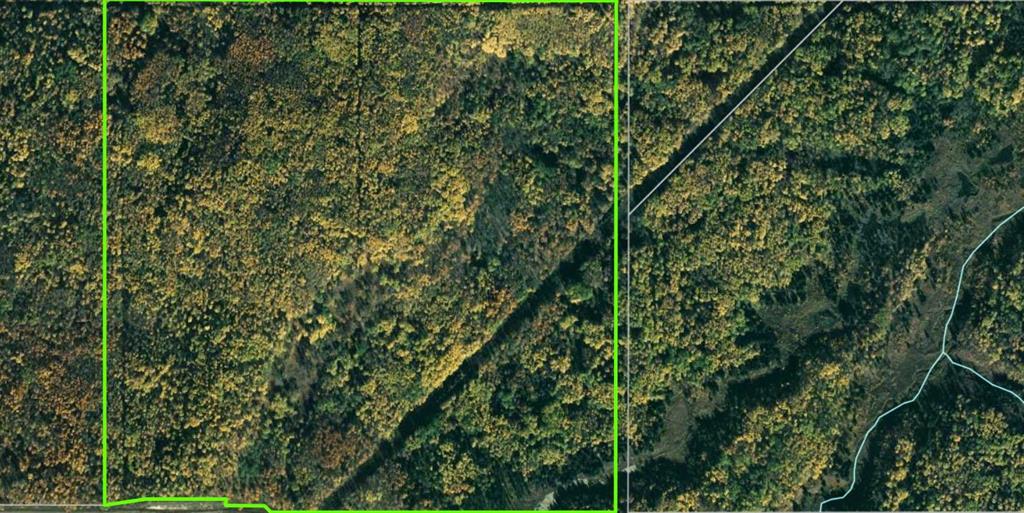
• Natural division from RR 17-5 through property to easily subdivide, if required.
• Road is fully maintained by County of Stettler for year round access (summer grading and snow plowing).
• West side is fully fenced pasture for grazing, fully fenced with new fence last year; approximately 30 acres.
• East side (top) is fully reclaimed crop land (no rocks), excellent soil and productive, seeded in the past with oats 1st year, barley 2nd year, currently seeded with Alfalfa 3rd and 4th years. Will continue to produce 2 cuts/year Alfalfa/hay for next 3-4 years; approximately 40 acres.
• East side (bottom) is natural hard grass (never tilled, never grazed) and excellent cattle pasture if fence completed (partial fencing), approximately 83 acres. Year round water with creek (always water access with beaver dams) running through property. South side of coulee valley treed, extensive wild saskatoon growth.
• Road (with culverts) built to allow access to East side crop for farm equipment and access to the cabin (with culverts).
• Hunting cabin included, approximately 600 sq ft with certified fireplace (no electrical, no plumbing). Useful for hunting (moose, mule deer, whitetail deer, partridge, rabbits, beaver), recreation or storage. Furniture negotiable.
• 40 foot C-can included, for secure storage.

Listing Brokerage: RE/MAX real estate central alberta
Picture of 312 VALLEY VIEW Drive , Rural Clearwater County Real Estate Listing
312 VALLEY VIEW Drive , Rural Clearwater County || $795,900

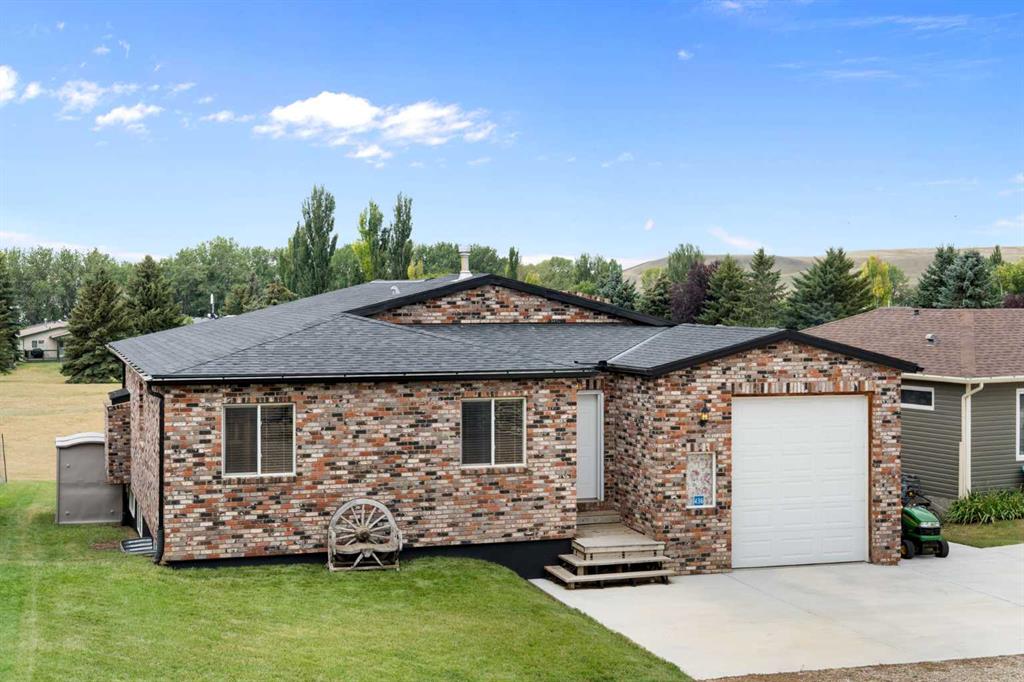
Welcome to Diamond Willow Estates, where luxury meets acreage living just minutes from Rocky Mountain House. This thoughtfully designed 1,843 sq ft bi-level with HUGE oversized garage offers the perfect blend of modern style, family functionality, and room to grow. Pavement right to the front door (including driveway) and your water and septic is taken care of. The heart of the home features a vaulted great room with soaring ceilings and large 3 pane LUX windows, creating a bright, open space ideal for everyday living and entertaining. The kitchen is designed to impress with custom cabinetry, quartz countertops, a central island, and large pantry, flowing seamlessly into the dining area with direct access to the rear deck—perfect for indoor-outdoor living. The main floor primary suite offers privacy and comfort, complete with a walk-in closet and full ensuite, while additional bedrooms on the upper level provide ideal separation for family or guests. Designed with busy families in mind, the home includes a functional entry/mudroom, spacious living areas, and durable high-end finishes throughout. The undeveloped basement offers incredible potential, with space for additional bedrooms, a large family room, and future development—giving you the flexibility to grow with your needs. Enjoy the outdoors with a covered front deck, rear deck, and a beautifully finished exterior, all set within the peaceful surroundings of Diamond Willow Estates. Additional highlights include a finished garage, 200 amp service, high-efficiency mechanical systems, and appliance allowance. A home that delivers space, style, and the freedom to grow—acreage living at its best. Photos are of same model - this home is under construction with a September completion date. This home is covered with New Home Warranty. Come check this beautiful home out.

Listing Brokerage: REMAX Innovations
Picture of 3110 Township Road 411  , Rural Lacombe County Real Estate Listing
3110 Township Road 411 , Rural Lacombe County || $799,000

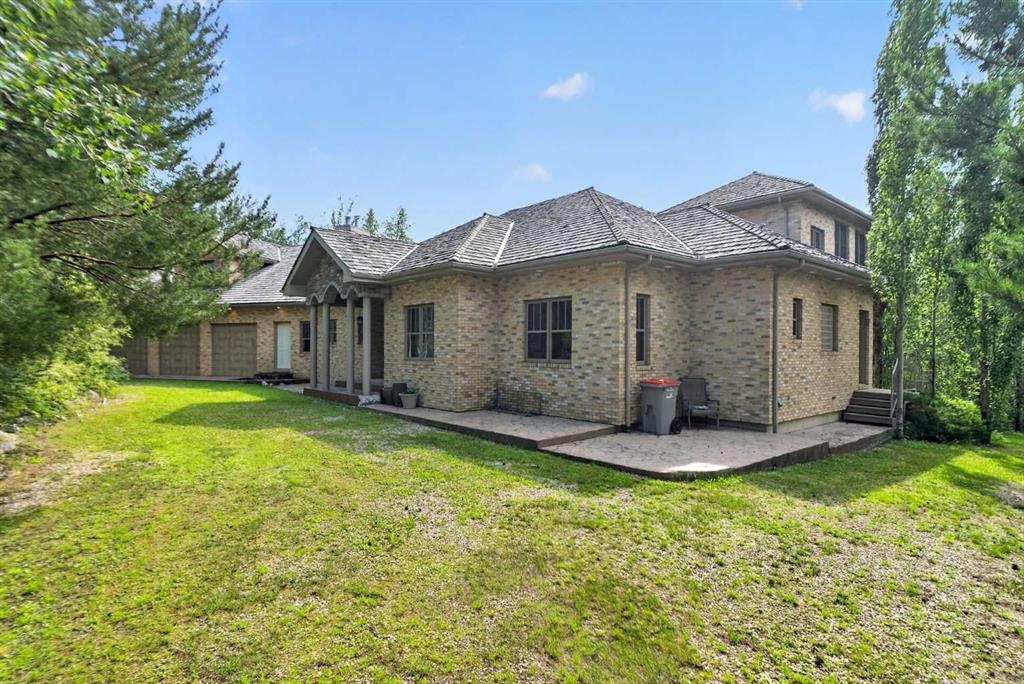
Set on 5.73 acres, this stunning two story home offers breathtaking views ,  creating a truly peaceful and picturesque setting. With over 3,500 sq ft of living space, 4 bedrooms, and 5 bathrooms, there’s room here for both everyday comfort and entertaining. Step inside to a striking front entry highlighted by a sweeping staircase and beautiful oak detailing that adds warmth and character throughout. A spacious kitchen, complete with abundant cabinetry, granite countertops, and a generous separate dining area that\'s perfect for hosting , while the front living room captures incredible views. Designed for both relaxation and recreation, the home also features an amazing area with a pool table, and access to a front deck, along with a versatile den ideal for a home office, gym, or flex space. Upstairs, you’ll find four well-sized bedrooms, including a spacious primary suite with a walk in closet and a private ensuite featuring a glass and tile shower. The exterior is just as impressive, with a beautifully landscaped yard filled with mature trees, perennials, fruit trees, and berry bushes, and a large garden space. A paved, tree-lined driveway welcomes you home, along with an attached front garage and an additional side garage offering convenient access for storage, recreational vehicles, or equipment. Surrounded by nature and offering exceptional privacy, this property delivers the perfect balance of space, comfort, and scenic beauty, an ideal place to call home.

Listing Brokerage: CIR Realty
Listing data is deemed reliable but is not guaranteed accurate by CREB®. Last updated: today at 3:00 a.m.

© 2026 CENTURY 21 Real Estate Foothills. CENTURY 21® is a registered trademark licensed to Century 21 Real Estate LLC. Equal Housing Opportunity. Each office is independently owned and operated.

Find Real Estate Foothills on Facebook Find Real Estate Foothills on Twitter