SEARCHOPERTIES


Picture of 40225 RR 19-2  , Rural Stettler No. 6, County of Real Estate Listing
40225 RR 19-2 , Rural Stettler No. 6, County of || $1,250,000

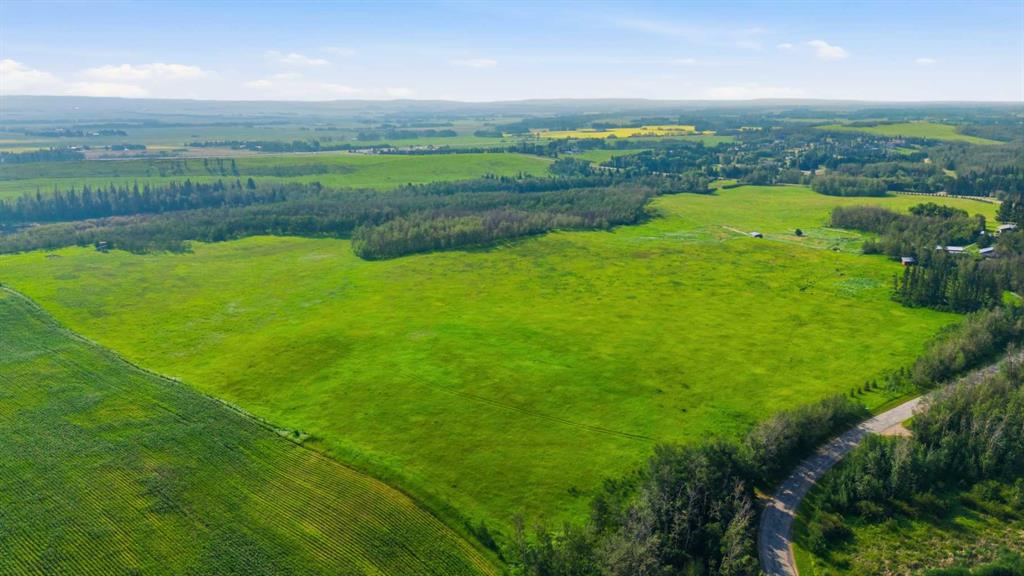
Set on approximately 150 acres, this exceptional property offers over 3,400 sq ft of thoughtfully designed living space with 5 bedrooms and 4.5 bathrooms(basement is not completely finished; See Virtual Tour for more views). The land is a remarkable blend of natural beauty and functionality, featuring ±100 acres of mature treed wildlife habitat and ±40 acres of productive cropland. Ultimate privacy is assured, with the nearest neighbour located half a mile away, Crown land bordering the south, and Nature Conservancy land to the east.
The main floor showcases an open-concept design with 9’ ceilings, rich hardwood flooring, and granite countertops throughout. The spacious kitchen is equipped with a premium stainless steel 8-burner dual-oven propane range, perfectly suited for entertaining or serious home chefs. Large windows frame breathtaking panoramic views, while the striking wood stove creates a warm and inviting focal point in the living area. Two generously sized main-floor bedrooms each feature private ensuites and large closets. An office, half bath, and laundry room add functionality, while the slate-tiled mudroom provides convenient access to the attached garage.
A grand staircase leads to the upper-level primary retreat, complete with a private ensuite, two walk-in closets, and access to a second-floor deck—an incredible vantage point to enjoy the peace, privacy, and sweeping views of the surrounding landscape.
The walkout lower level is equipped with in-floor heating and offers two additional bedrooms, a full bathroom, cold storage, roughed-in wet bar area, and a spacious family room awaiting your finishing touches with primed walls and stippled ceilings already in place. The mechanical room houses the 1,100-gallon water cistern, furnace, in-floor heating tank, hot water tank, power inverter, and deep-cycle battery bank.
Outside, the beautifully maintained yard site features a mowed walking trail, secluded firepit area, ground-mounted solar array, a 200 sq ft multi-purpose/wood shed with additional solar panels, a smaller lean-to garden/wood shed, and young shelterbelt evergreens. A large level area offers excellent potential for a future shop. The surrounding forest is woven with trails ideal for walking or quadding, along with a spectacular toboggan hill and a wildlife-rich slough that transforms into a classic outdoor hockey rink during the winter months.
Power and water services are already available on the west side of the property, and subdivision potential adds further long-term value to this truly one-of-a-kind rural retreat.

Listing Brokerage: LPT Realty
Picture of 105 Silverhorn Ridge , Rural Rocky View County Real Estate Listing
105 Silverhorn Ridge , Rural Rocky View County || $3,899,999

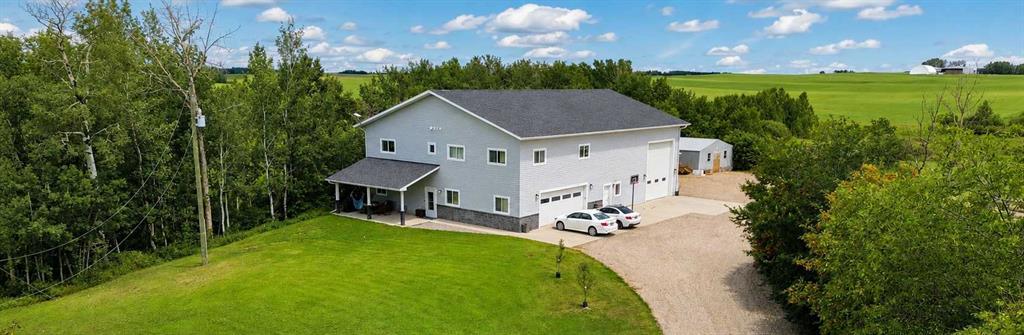
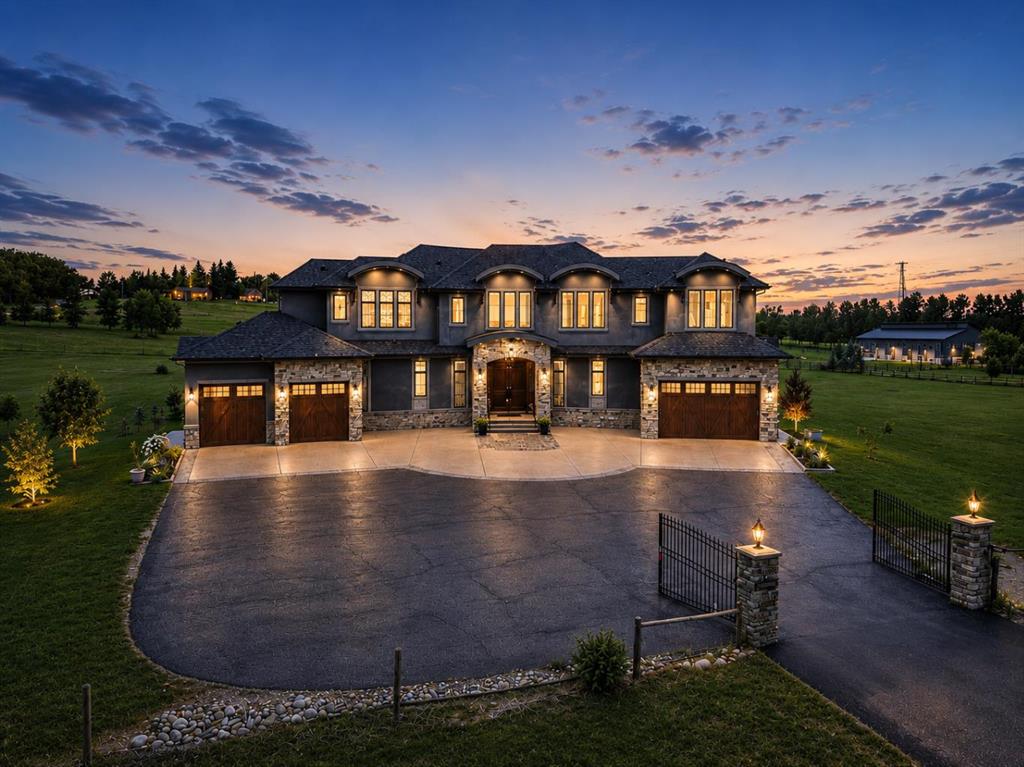
Tucked into 1.77 acres of rolling hills and mature trees in the estate community of Silverhorn, 105 Silverhorn Ridge quietly redefines the acreage category. Built by award-winning West Ridge Fine Homes, this two-storey walkout offers nearly 7,000 SF across three levels — architectural, warm, and connected to nature. The main floor opens to 14\' ceilings in the great room, where three elevations of floor-to-ceiling windows in a post-and-beam grid frame the landscape and pour in S/SW light. A linear gas fireplace with metal-paneled facade and stacked ledgestone columns anchors the room. The kitchen is purpose-built for entertaining: a full Miele package with eight-burner dual-oven gas range, paneled built-in fridge and freezer, and dishwasher; black leathered stone counters with waterfall-edge island; full-height marbled stone backsplash; and integrated pantry. The butler\'s pantry adds a Miele coffee machine, combi-steam oven, and 100+ bottle wine fridge. The dining room sits in a glass enclosure that feels like eating among the trees; the breakfast nook is built for unhurried mornings. Three decks extend the main floor outdoors: a covered patio with BBQ hookup, a pergola sundeck with S/SW exposure, and a central sunrise deck off the nook, foyer, and primary suite. The main-floor primary retreat features a custom built-in bed frame and floor-to-ceiling headboard with tufted velvet, custom millwork, antiqued mirror panels, integrated pendants, and hidden motorized footboard TV. A glass wall delivers light from two elevations with direct deck access. The spa ensuite offers in-floor heat, freestanding soaker tub, floating dual vanity, dedicated makeup vanity, oversized curbless shower with black-framed tinted glass and five-function system, and separate water closet. The walk-in connects to the laundry. An open-riser staircase wrapped in windows leads upstairs to two bedrooms with walk-ins and private ensuites, plus a bright executive office with tinted glass feature wall. The walkout lower level is built for entertaining. Radiant in-floor heat runs throughout. A three-sided gas fireplace with shelving separates the conversation area from a striking wet bar in Japanese charred wood cladding with stainless kegerator, wine fridge, and dishwasher. The space steps down through a games area into a sunken theatre with quartz projection screen, ceiling-mounted projector, and surround sound. Two more bedrooms with private ensuites and walk-ins, a spa bath with steam shower, a gym, and a wine cellar that steals the show round out the level. The heated, epoxy-floored triple-door garage fits up to five cars (or three plus workshop), with ceiling height for a lift. Additional features: metal frame structure, natural stone accents, smart home automation, automated roller shades, irrigation, exterior lighting, stamped concrete driveway, frameless tempered glass railings, speaker zones, and STEP septic. Book a showing to experience 105 Silverhorn Ridge — and Silverhorn itself.

Listing Brokerage: eXp Realty
Picture of 385060 Range Road 5-4  , Rural Clearwater County Real Estate Listing
385060 Range Road 5-4 , Rural Clearwater County || $622,000

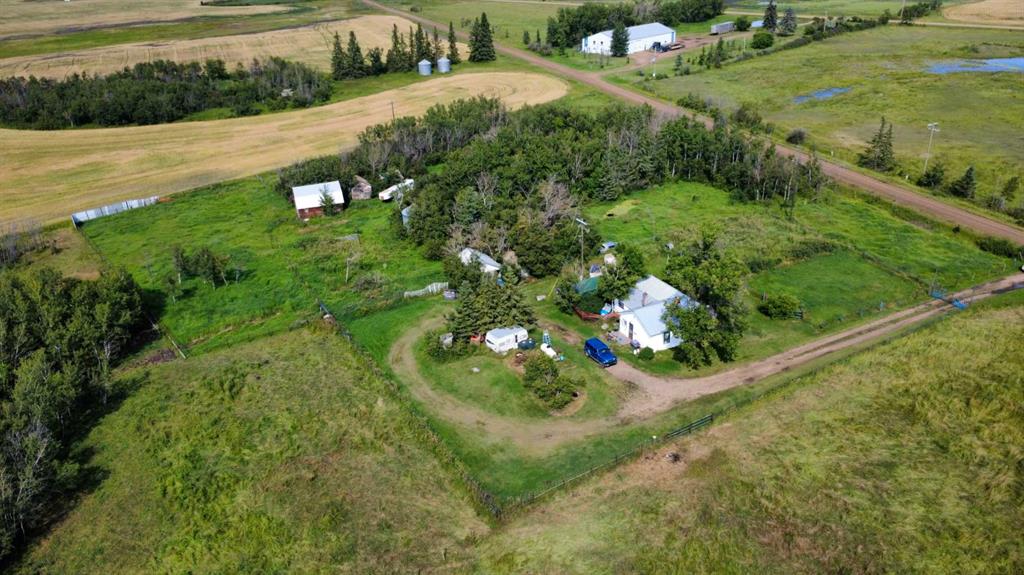
This beautiful bi-level home is on four acres in a quiet secluded spot near Alhambra and close to Rocky Mountain House. Approximately 15 minutes to Rocky Mountain House, 25 minutes to Sylvan Lake, and 35 minutes to Red Deer. Less than a half a kilometer from Highway 11, this family hide-out is sheltered from all northern storms by a heavily wooded shelterbelt and slopes gently west toward the Rockies. The park-like acreage is landscaped with shrubs and flower beds, garden area, small greenhouse and children\'s playhouse, all-weather gazebo, perimeter fencing and swinging steel gates at the entrance. The bi-level is finished on both levels with craftmanship and meticulously maintained. There are many extra-value features including eight and ten inch walls for super high energy efficiency, extra cabinetry and walk-in closets, new windows, kitchenette in the basement and cold room, extra large family room, attached single car garage, a summer room and a wrap-around deck. The main level has the galley kitchen and laundry, large living room, dining area, primary bedroom, and large bathroom with jacuzzi tub. The lower level with two bedrooms and bathroom has the very large family room with fieldstone fireplace. Mostly all vinyl plank flooring with carpet in some areas. The shingles and siding were replaced in 2024, with steel roof and covered eavestrough, and the siding changed to CAN-XL lifetime siding. Many extra features include, center-vac, new doors on both attached garage and detached garage with remote openers, twenty inch ceiling insulation, a 30\' x 40\' shop, with concrete floor, benches and overhead heating, RV hook-up, water softener. There is an area west on the property that could easily be set-up for a horse or two. Minutes to both Condor and Leslieville schools, pick-up at the drive-way. Both schools are brand new.

Listing Brokerage: Royal LePage Tamarack Trail Realty
Picture of 6134, 25054 South Pine Lake Road , Rural Red Deer County Real Estate Listing
6134, 25054 South Pine Lake Road , Rural Red Deer County || $79,000

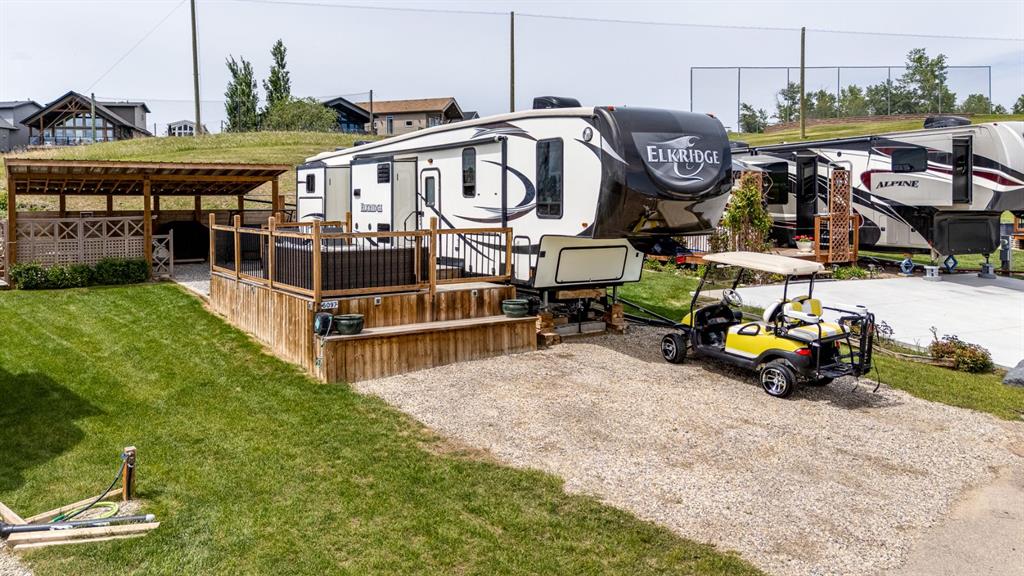
Whipering Pines Resort is calling, this is the answer!! Situated just off hole 13’s tee box of the Whispering Pines Golf Course the lot is currently utilized as an RV lot. The land is prepped for a dream home of your choice, RV, RTM, custom-framed, or park model, your choices are abundant. Gated secure community access to the clubhouse, which features The Pines restaurant & lounge with lake view patio, pool & hot tub with change rooms, gym, and laundry facilities. The 18-hole championship golf course winds through the community,. The park offers a tennis/pickleball court, playground & beach volleyball court. There are limited boat slips available for rent operated by various firms located at Lakeside Resort, Sandy Cove and Whispering Pines. beach access can be found behind the club house and has a playground area on the beach. Come join us at the lake this summer!!

Listing Brokerage: RE/MAX real estate central alberta
Picture of 11, 420069 Range Road 284  , Rural Ponoka County Real Estate Listing
11, 420069 Range Road 284 , Rural Ponoka County || $185,000

Welcome to one of Gull Lake\'s perhaps finest country home development. Grandview Estates. Boasting an upscale architecturally controlled subdivision that is intertwined amongst 30 acres of environmental reserve featuring established walking trails, abundant wildlife, local history. The view is so amazing that it is better described as an experience. Every lot boasts a spectacular view of the lake; some views encompass the entire length of Gull Lake. Imagine closing every single day with yet another uniquely pleasing sunset. Boat access is 5 minutes away at the Raymond Shores public boat launch. Taxes have not been assessed yet. Grandview Estates is a 31 lot acreage subdivision with acreages ranging from 1 to 6 acres in size and prices ranging from $85,000 to $275,000

Listing Brokerage: Royal LePage Lifestyles Realty
Listing data is deemed reliable but is not guaranteed accurate by CREB®. Last updated: today at 3:00 a.m.

© 2026 CENTURY 21 Real Estate Foothills. CENTURY 21® is a registered trademark licensed to Century 21 Real Estate LLC. Equal Housing Opportunity. Each office is independently owned and operated.

Find Real Estate Foothills on Facebook Find Real Estate Foothills on Twitter