SEARCH PROPERTIES


Picture of 420 Lakewood Drive , Strathmore Real Estate Listing
420 Lakewood Drive , Strathmore || $869,000

Some homes are built. This one was crafted. Built on 35 years of home building excellence, 420 Lakewood Drive is a SCOTT ALAN CUSTOM PROJECTS original on an oversized 47' x 144' LOT in the growing community of Lakewood of Strathmore. With over 3,000 sq ft of developed living space and unobstructed WEST FACING VIEWS across the LAKE, PONDS, and ROCKY MOUNTAINS, this under-drive home turns heads for all the right reasons. What sets a Scott Alan Custom Projects home apart isn't just the detail you see — it's what you don't. FIR PLYWOOD SUBFLOORS and spruce sheathing replace the OSB found in typical production builds. JAMES HARDIE SIDING wraps the exterior in place of vinyl. Floors are engineered to twice the rigidity of a builders standard — walk across them and you'll feel the difference. KNOTTY ALDER BASEBOARDS AND CASINGS, solid shelving in every closet, and 8-FOOT INTERIOR DOORS on ball-bearing hinges complete the picture. These aren't upgrades. They're the Scott Alan Custom Projects standard. The home is designed to live as well as it's built. A rare under-drive garage takes full advantage of the sloping lot, giving the streetscape a look you won't find elsewhere in the neighbourhood. Inside, a gallery-style entrance with OAK FLOORS, flows into an expansive living room anchored by a gas fireplace wrapped in gorgeous textured tile. Already elevated from grade, the WEST-FACING DECK delivers enviable views — water, sky, and sunsets. The chef's KITCHEN FEATURES RIFT WHITE OAK CABINET UPPERS, GRANITE COUNTERTOPS, a large island (with under island automated lighting) and pantry, and a dining area that opens onto a large east-facing patio and backyard — a perfect spot for morning coffee as the light comes in just right. As you head upstairs, the stairway is illuminated by lights on an automated light sensor. The primary suite is its own world. A 5-piece ensuite offers a SOAKER TUB positioned to catch the sunset, DUAL VANITIES, a large GLASS SHOWER WITH BENCH and rain head, and a private water closet. A walk-in closet with solid shelving and a private balcony overlooking the lake and mountains complete the retreat. Two additional bedrooms each have their own walk-in closets, and a BONUS ROOM and full 4-piece bath round out the upper level. The fully developed lower level adds a spacious REC ROOM, fourth bedroom, full bathroom, and an OVERSIZED TWO-CAR ATTACHED GARAGE. Outside your door: LAKE ACCESS, water sports, interconnected canals, scenic ponds, and WALKING AND BIKING PATHS winding through the community. If you're tired of cookie-cutter homes, this one was built for you. It’s more than a home—it’s a lifestyle. Don’t miss your chance to live in a community that offers the perfect blend of modern living and natural beauty.

Listing Brokerage: eXp Realty
Picture of 123 Millbank Road SW, Calgary Real Estate Listing
123 Millbank Road SW, Calgary || $1,200,000

RARE DAYCARE opportunity to purchase or lease a strategically positioned childcare conversion property in the established and family-oriented community of Millrise. This property has received DISCRETIONARY DEVELOPMENT PERMIT approval for a Child Care Service accommodating up to 30 children, conditional upon completion of required building code, municipal, and licensing improvements. This fully developed HILLSIDE BUNGALOW, currently being run as a dayhome, offers over 2,378 SF of functional interior space ideally suited for daycare operations or long-term owner-user investment. The proposed layout includes multiple childcare activity areas, outdoor play space, staff room, universal washroom accessibility, and dedicated pick-up/drop-off functionality. Fully outfitted kitchen with recent upgrades of air conditioning (2025), water softener (2025), new windows & doors (2022), and new roof (2024). Providing an excellent foundation for future improvements and operational customization. The large CORNER LOT features an expansive rear yard, side yard, existing fencing, widened driveway access with ample parking. Convenient proximity to surrounding schools, residential density, major commuter routes, and three nearby LRT stations including Fish Creek–Lacombe, Shawnessy, and Bridlewood. With daycare demand continuing to outpace supply across Calgary, properties with active discretionary approvals are increasingly difficult to secure. This offering presents a unique opportunity to significantly reduce entitlement timelines while positioning your business or investment portfolio within a high-demand childcare market. Ideal for daycare operators, investors, or owner-users seeking a near ready childcare opportunity in a mature southwest Calgary community.

Listing Brokerage: Royal LePage Benchmark
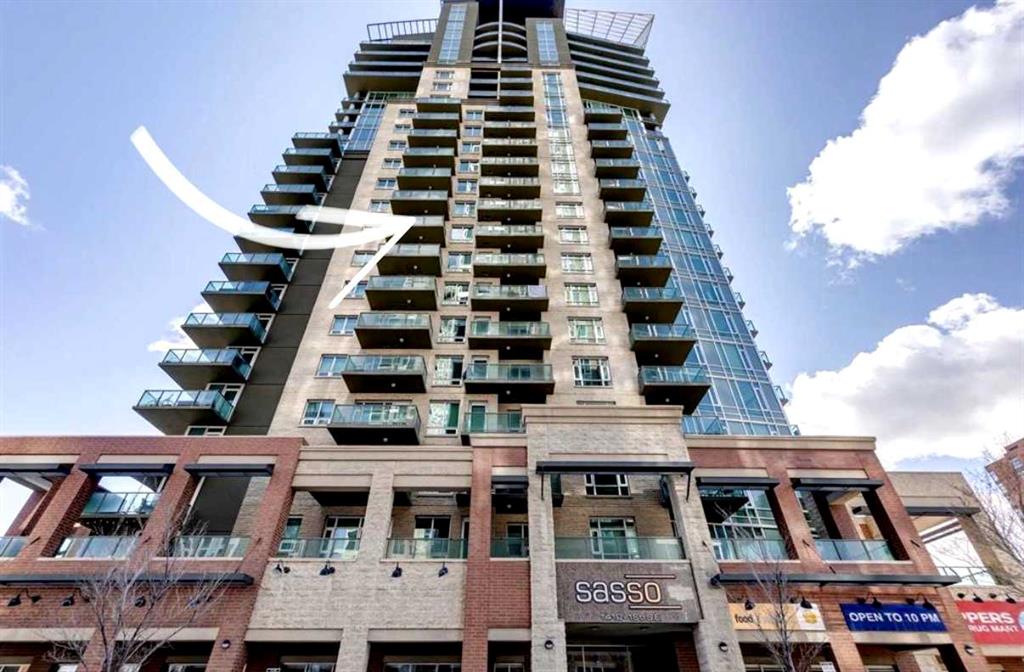
Picture of 5032 48 Street , Rocky Mountain House Real Estate Listing
5032 48 Street , Rocky Mountain House || $654,900

Welcome to Edgerton Place, where modern luxury meets low-maintenance living in the vibrant heart of Rocky Mountain House. Enjoying the added light and privacy of a coveted end unit with enhanced soundproofing throughout, this executive new-build townhome offers an exceptional lifestyle available for purchase, as a flexible lease, or fully furnished. Nestled in the foothills of the Rocky Mountains, the home sits just steps from brand-new pickleball courts and within easy walking distance to local shops, dining, and daily amenities. The main level welcomes you with a bright foyer featuring elegant slate tile, leading to a versatile recreation room ideal for a home office, gym, or guest quarters, along with a modern three-piece guest bathroom, a dedicated utility room with extra storage, and an attached single-car garage equipped with in-floor heat and EV charger pre-wiring. The second level serves as the heart of the home, showcasing a bright, open-concept layout that seamlessly connects the living, dining, and kitchen areas. Anchored by a cozy gas fireplace, the living space opens onto a beautiful deck perfect for outdoor entertaining, while the chef’s kitchen features premium quartz countertops, an oversized seating island, custom wood-stained cabinetry, premium appliances, an oversized pantry, and a convenient two-piece powder room. The third floor is dedicated to rest and privacy, offering a primary suite with a walk-in closet and a private four-piece ensuite featuring a double vanity and barrier-free shower, plus a second spacious bedroom with its own three-piece ensuite and walk-in closet, separated by an efficiently placed laundry area. Combining masterclass functionality with executive finishings, and stunning low maintenance landscaping this turnkey end unit presents an ideal opportunity for buyers, or investors alike.

Listing Brokerage: Royal LePage Tamarack Trail Realty
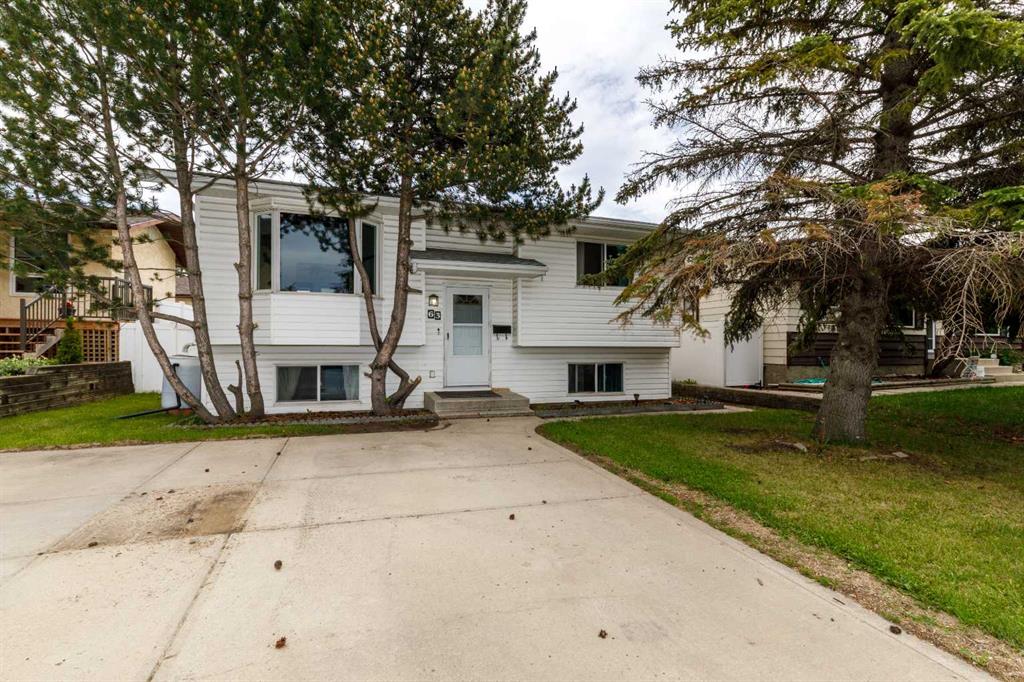
Picture of 93, 404 6 Avenue NW, Slave Lake Real Estate Listing
93, 404 6 Avenue NW, Slave Lake || $129,900

PRICE IMPROVEMENT! Welcome to this bright, clean, and spacious home featuring 3 bedrooms and 2 full bathrooms with stylish laminate flooring throughout. The large primary bedroom offers a private ensuite and generous walk-in closet, creating the perfect retreat. A large corner coat closet provides added convenience and storage at the entrance. The modern espresso kitchen is beautifully complemented by matching espresso trim throughout the home, adding warmth and sophistication to the space. With its open feel, contemporary finishes, and well-designed layout, this home shows exceptionally well and is perfect for comfortable everyday living.

Listing Brokerage: ROYAL LEPAGE PROGRESSIVE REALTY
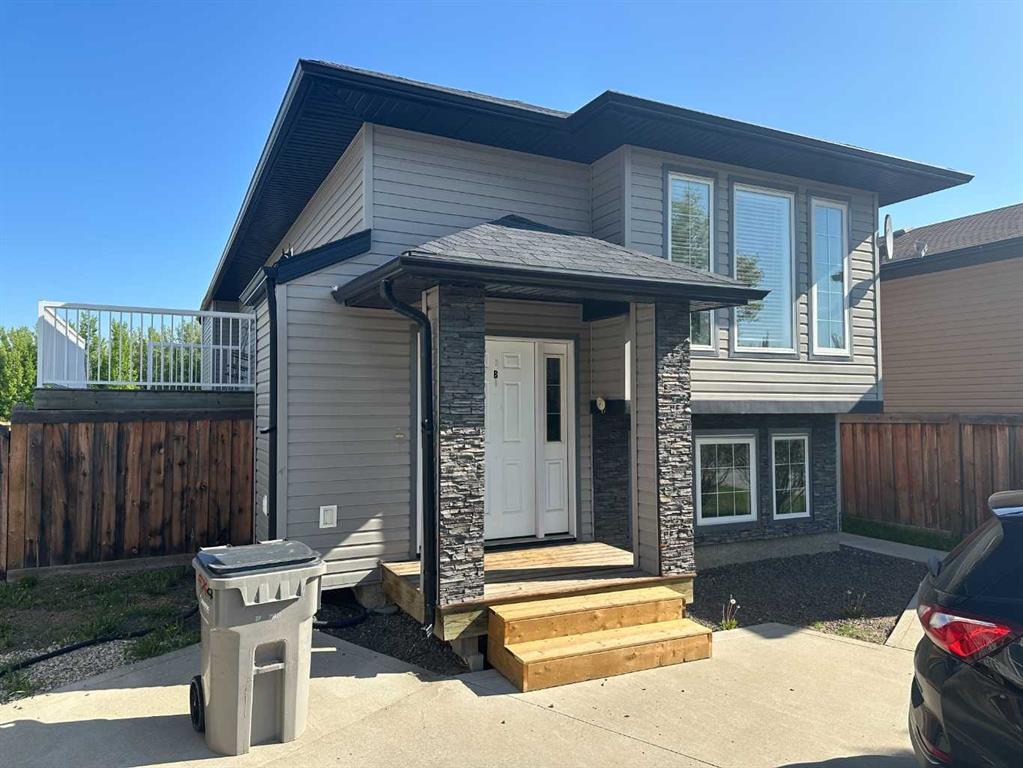
Picture of 212 2 Avenue E, Maidstone Real Estate Listing
212 2 Avenue E, Maidstone || $307,777

Centrally located close to downtown, this beautifully maintained 1,368 sq. ft. home offers the perfect balance of comfort, space, and convenience. Situated on a generous 75’ x 125’ lot, the property features a double detached finished garage, RV parking, mature trees, and exceptional privacy with an empty lot to the west.
Inside, you’ll immediately appreciate the bright and inviting layout with vaulted ceilings, main floor laundry, and a functional kitchen complete with a corner pantry. The spacious primary bedroom includes a walk-in closet and a private 3-piece ensuite, creating the perfect retreat at the end of the day. A dedicated office space adds flexibility for working from home or hobbies. The fully finished basement is warm and welcoming, featuring beautiful wood accents and a stunning stone-wrapped electric fireplace that creates a cozy atmosphere year-round. With two additional bedrooms and a large family room, there’s plenty of space for kids, entertaining, or even a home gym. It’s the kind of space that feels magical during the holidays and comfortable every day in between. Outside, the mature trees surrounding the property provide lush greenery and privacy throughout the spring and summer months. Parking is never an issue with room for vehicles in the garage, on the gravel pad, and additional street parking for guests. Located on a quiet, friendly street, this home is less than a block from the school and close to Main Street, the arena, Del Frari Park, and ball diamonds — giving you easy access to everything the community has to offer while still enjoying a peaceful neighbourhood atmosphere. This is a home that has been truly loved and thoughtfully enjoyed — cozy yet spacious, functional yet full of character. Check out the 3D virtual tour!

Listing Brokerage: Century 21 Drive
Listing data is deemed reliable but is not guaranteed accurate by CREB®. Last updated: today at 1:00 a.m.

© 2026 CENTURY 21 Real Estate Foothills. CENTURY 21® is a registered trademark licensed to Century 21 Real Estate LLC. Equal Housing Opportunity. Each office is independently owned and operated.

Find Real Estate Foothills on Facebook Find Real Estate Foothills on Twitter