SEARCH PROPERTIES


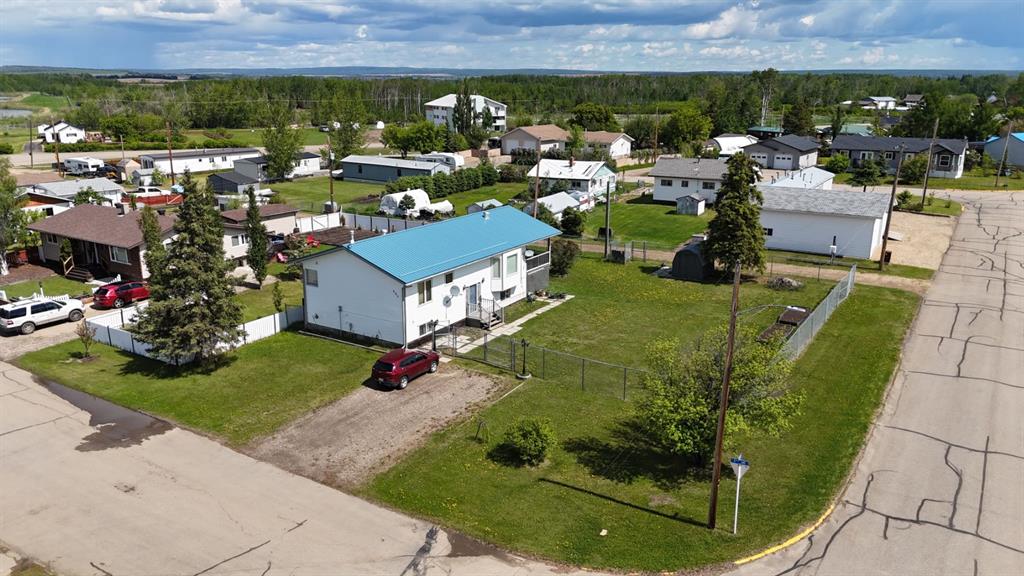
Picture of 1B, 5803 63 Avenue , Lloydminster Real Estate Listing
1B, 5803 63 Avenue , Lloydminster || $12

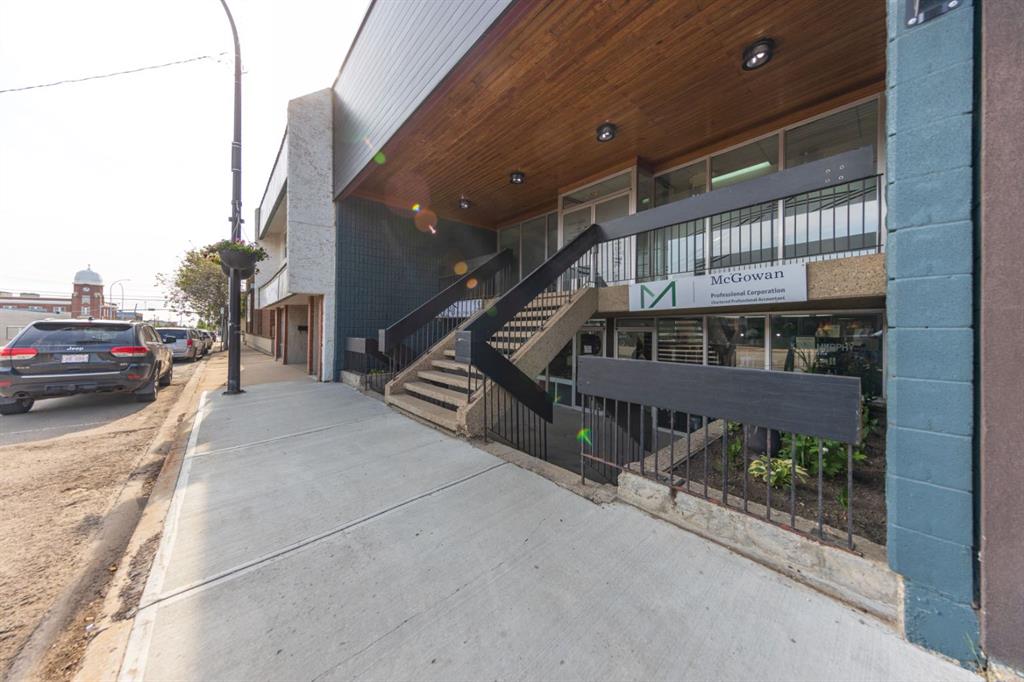
Office and Warehouse space available, approximately 1400 square feet of office space consisting of 4 offices and one washroom, one boardroom if desired. 2900 square feet of warehouse with 2 16x16 overhead doors, everything is very tastefully done and move-in ready. Located just off of 62 Avenue, means the property is on a high traffic corridor and visible to 62 Avenue. Tenant only occupies a portion of the space available. Call now to book a showing. One of the owners is a licensed Realtor® in the province of Alberta & Saskatchewan.

Listing Brokerage: MUSGRAVE AGENCIES
Picture of 123 Millbank Road SW, Calgary Real Estate Listing
123 Millbank Road SW, Calgary || $50

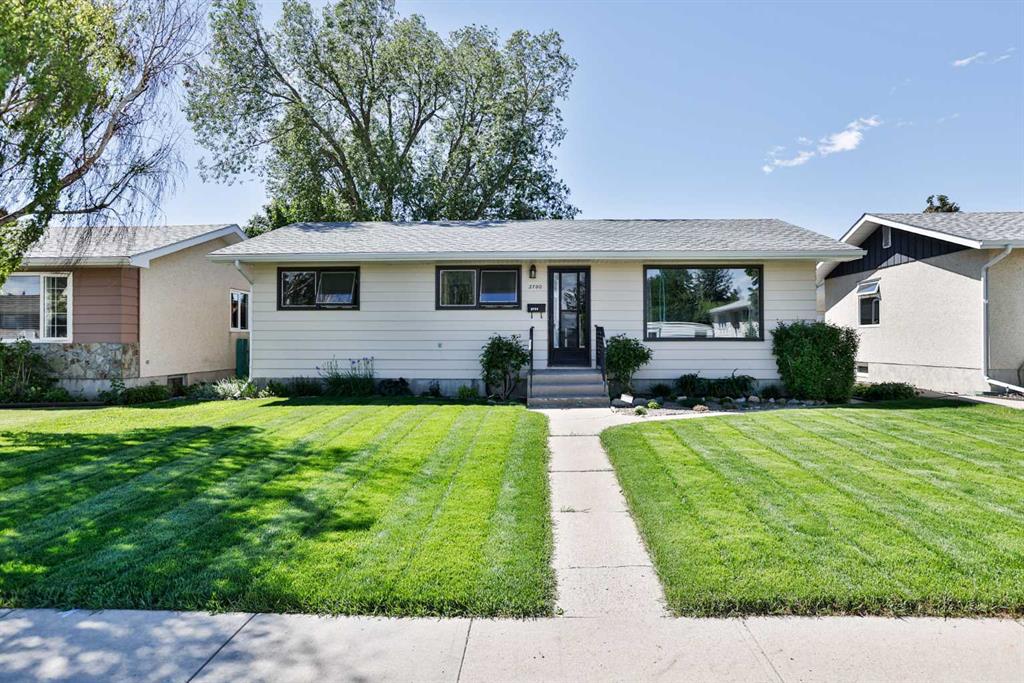
Exceptional DAYCARE opportunity to LEASE (NNN) or purchase a strategically located daycare conversion property in the established SW community of Millrise. Received discretionary DEVELOPMENT PERMIT APPROVAL for a Child Care Service for up to 30 children, conditional upon completion of required building code, municipal, and licensing improvements. This fully developed hillside bungalow, currently a dayhome, offers over 2,375 SF of functional space ideal for childcare operations, including multiple activity rooms, outdoor play area, dedicated pick-up/drop-off access, and convenient connectivity to Fish Creek–Lacombe, Shawnessy, and Bridlewood LRT stations. Includes a fully outfitted kitchen, air conditioning (2025), water softener (2025), new windows & doors (2022), and new roof (2024). The approved daycare plans include outdoor play areas, staff space, universal washroom accessibility, and operational layouts designed for childcare functionality. GC quote is available upon conditional offers. All required permitted use improvements will be responsibly of the tenant. BASE RENT is $50psf PLUS OPERATING COSTS and UTILITIES. An outstanding opportunity for experienced daycare operators seeking a well-located property with development permit approvals already in place, helping reduce entitlement timelines and accelerate opening potential.

Listing Brokerage: Royal LePage Benchmark
Picture of 23 Springwood Drive NE, Slave Lake Real Estate Listing
23 Springwood Drive NE, Slave Lake || $539,900

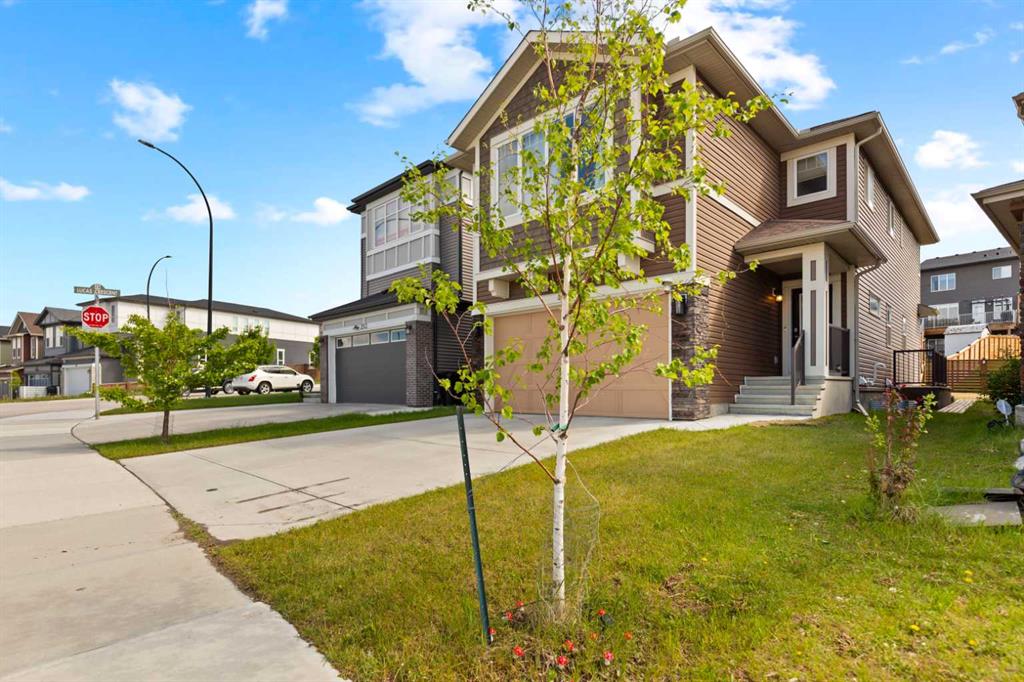
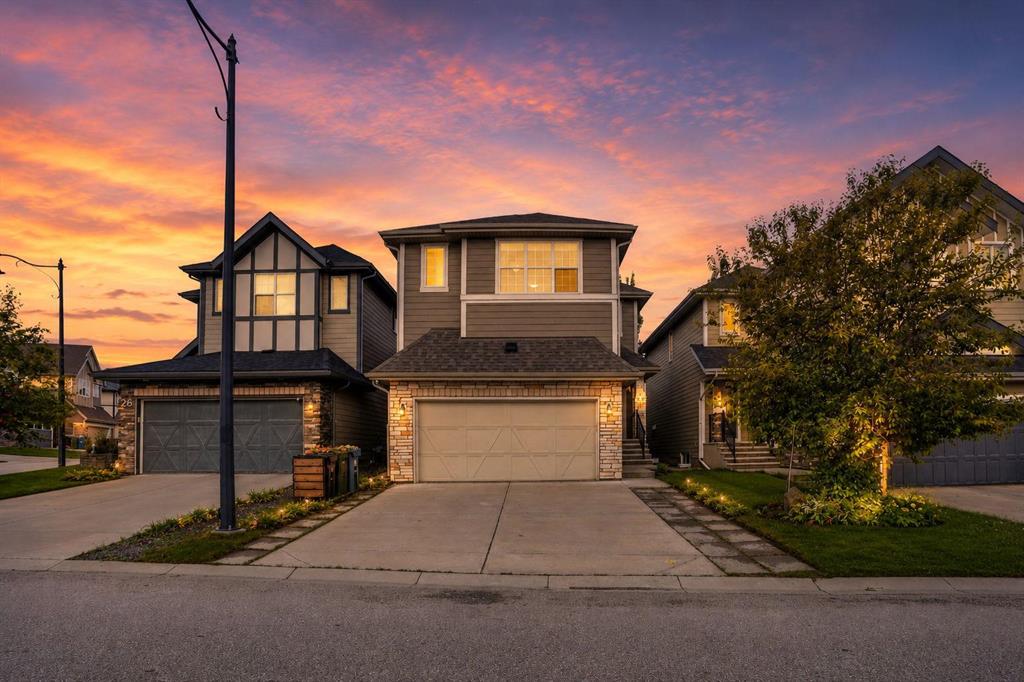
DREAM NEIGHBORHOOD! This executive 2 storey home,backing onto the green space is a great opportunity. Home is over 2,590 sq ft plus a fully finished basement that features the 4th bedroom, a 3pc bath and a perfectly outfitted games room complete with the pool table & accessories. Going upstairs to the Main floor is a huge spacious entry way with an Amazing Front Door that speaks to the curb appeal! Main Floor laundry, a bedroom that could easily be a main floor office/workroom, 2pc bath, a sparkling white kitchen with stainless steel appliances, with a breakfast nook and family room. Also there is a formal dining area/living room complete this main floor. Upstairs you find the the Master suite that features a 5pc bath with his\her sinks, a separate stand up shower and a jacuzzi tub plus 2 more bdrms & 4pc bath. Upgrades include- 2 furnaces Dec/24, HWT Dec/24, Flooring in kitchen & family room March/25, some cupboards & counter top Mar/25,cooktop, Apr/25 , fridge Apr/25, dishwasher & garburator, Apr/25, washer & dryer Apr/25. Outside you can't beat the yard that backs onto the green zone & fire pit area. Great family neighbourhood, yard & a stunning home!

Listing Brokerage: ROYAL LEPAGE PROGRESSIVE REALTY
Picture of 208 Main Street , Champion Real Estate Listing
208 Main Street , Champion || $309,000

Located on Main Street in the Village of Champion, this versatile commercial property offers a unique blend of updated functionality and classic character. The original building, estimated to have been constructed in the 1950s, features a spacious front showroom, reception office, two-piece bathroom, utility room, cubicle-style office area, and kitchenette. The front portion of the building offers ceiling heights of just over 10 feet and is heated with a high-efficiency natural gas furnace. (The original electric heating units remain in place for anyone considering conversion back.) The roof on the original structure is tar and gravel. A major addition was completed in 2023, creating a large wood-frame warehouse/storage area at the rear of the building. This newer section features approximately 13-foot ceilings and a 10-foot overhead door, making it well suited for deliveries, equipment storage, workshop space, or inventory management. While this section is not currently heated, natural gas is available for future development if desired. Outside, the property includes a fenced rear yard offering additional storage or operational space. With flexible potential for retail, office, warehouse, service industry, or mixed-use operations, this property is ready to adapt to a variety of business ideas. The Village of Champion is conveniently located near popular recreational destinations including Little Bow Provincial Park, McGregor Lake, and Twin Valley Reservoir, offering excellent boating, camping, and outdoor recreation opportunities. Champion is also located approximately 45 minutes north of the City of Lethbridge, providing convenient access to larger urban amenities while maintaining small-town Alberta charm.

Listing Brokerage: Magnuson Realty Ltd
Picture of 11, 4700 Fountain Drive , Red Deer Real Estate Listing
11, 4700 Fountain Drive , Red Deer || $650,000

Experience luxury living at its finest with this once-in-a-lifetime opportunity to own a walkout bungalow backing directly onto the beautiful Red Deer Golf & Country Club in the exclusive Fountains gated community. Offered for sale by the original owners, this meticulously maintained half duplex combines elegance, comfort, and exceptional views in one remarkable package. The spacious main floor welcomes you with soaring vaulted ceilings, a large living room flooded with natural light, and expansive windows showcasing breathtaking views of the golf course beyond. The well appointed kitchen offers an abundance of storage space, quartz countertops, full tile backsplash, and updated appliances, while the bright breakfast nook provides the perfect spot to enjoy your morning coffee overlooking the backyard and fairways. A good sized den off the front entry creates an ideal home office or reading space, while the formal dining area is perfect for hosting family gatherings and entertaining guests. Convenient main floor laundry is located in the 2 piece bathroom for added functionality. The fully developed walkout basement expands your living space with a huge family/games room, a large bedroom, a 4 piece bathroom, and an oversized utility and storage area. Completing this exceptional property is the fully finished attached double garage with plenty of room for two vehicles and additional storage. This is a rare opportunity to enjoy maintenance free living in one of Red Deer’s most prestigious communities.

Listing Brokerage: Royal LePage Network Realty Corp.
Listing data is deemed reliable but is not guaranteed accurate by CREB®. Last updated: today at 1:00 a.m.

© 2026 CENTURY 21 Real Estate Foothills. CENTURY 21® is a registered trademark licensed to Century 21 Real Estate LLC. Equal Housing Opportunity. Each office is independently owned and operated.

Find Real Estate Foothills on Facebook Find Real Estate Foothills on Twitter