SEARCH PROPERTIES


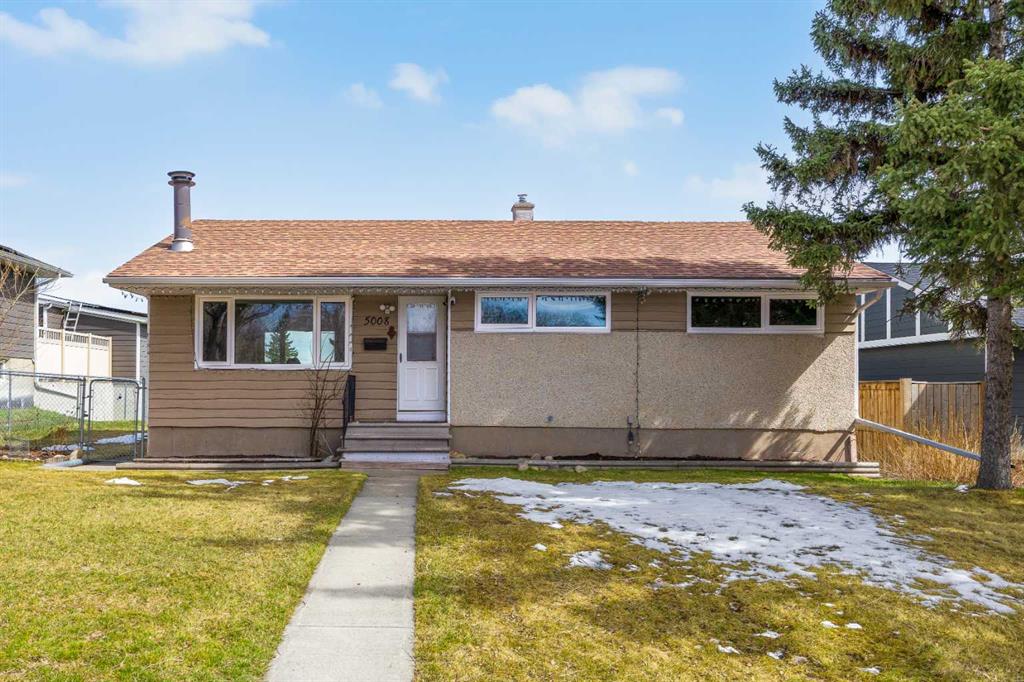
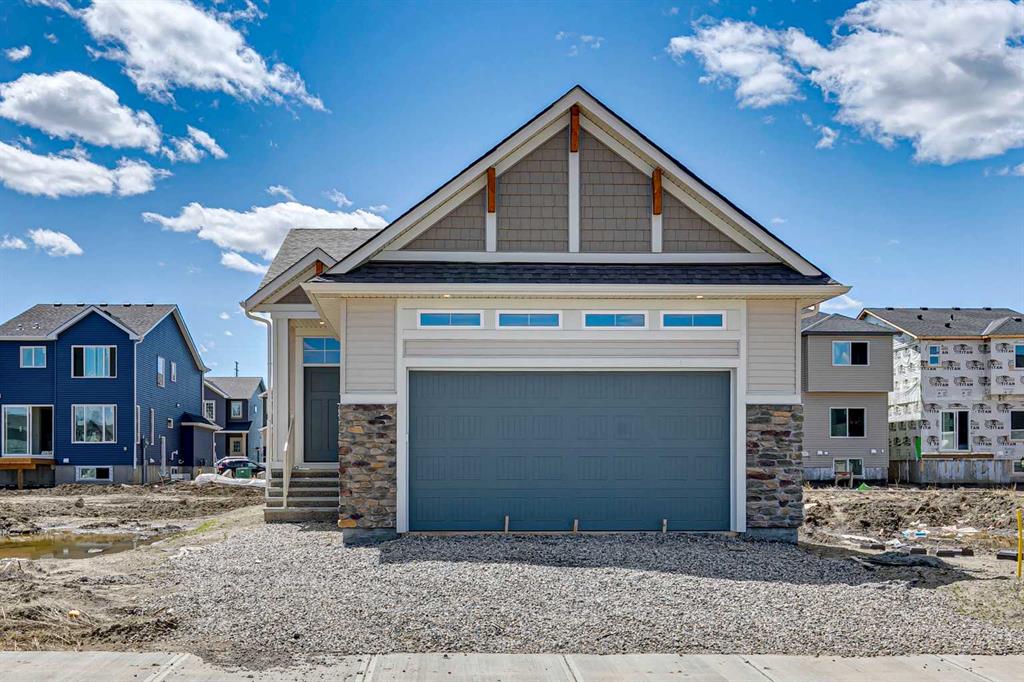
Picture of 9318 70A Avenue , Grande Prairie Real Estate Listing
9318 70A Avenue , Grande Prairie || $199,900

Ideally situated in the family-friendly South Patterson Place neighbourhood, location truly takes center stage with this property. Set directly across from a park and playground, you’ll enjoy the luxury of watching your kids play from your own yard. Families will appreciate the close proximity to Alexander Forbes and St. Patrick’s schools, both just minutes away, along with nearby everyday conveniences, including a gas/convenience store, DQ, and Tim Hortons. This 971 sq ft ½ duplex is the perfect fixer-upper! Offering a very practical layout on the main floor with kitchen, dining, living, 3 bedrooms and a 4 pc bath. The full basement provides more living space with an additional bedroom, workshop, family room with a wood stove, 3 pc bath w/shower, laundry/utility, and storage room. Mature trees, a fenced backyard with a shed, and a rear easement complement this property. Home is being sold "AS IS, WHERE IS" on possession date. ALL OFFERS MUST BE UNCONDITIONAL. COURT DATE IS SET FOR SEPT 17/26.

Listing Brokerage: Grassroots Realty Group Ltd.
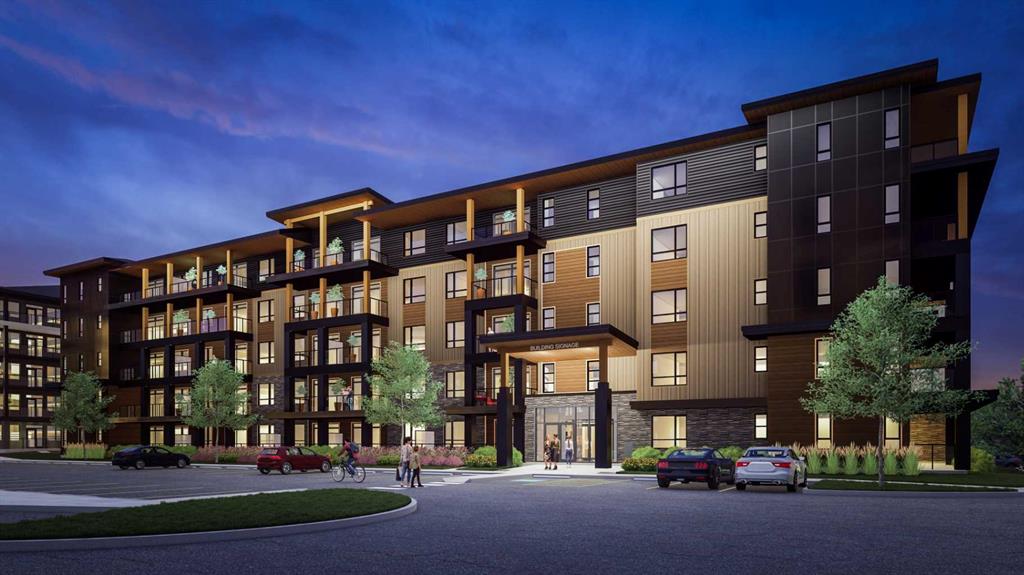
Picture of 58 Sage Hill Heights NW, Calgary Real Estate Listing
58 Sage Hill Heights NW, Calgary || $825,000

SUITE-READY BASEMENT | DUAL PRIMARY BEDROOMS | NOW $825,000* — Priced below recent Sage Hill comparables, this 2022-built detached home delivers 2,510+ sq ft of upgraded above-grade living PLUS a basement already roughed-in for a future legal secondary suite (subject to approval and permitting by the City of Calgary): private side entrance, TWO separate furnaces, and full kitchen, bathroom & laundry rough-ins. Skip the costly retrofits—the expensive infrastructure is in place, offering one of the most affordable paths to a future mortgage-helper suite in NW Calgary, subject to City approval. The main floor offers a rare bedroom with full bathroom, ideal for multi-generational living, aging parents, or guests, alongside an open-concept layout with soaring tall doors, a fireplace-anchored living room, and a chef's kitchen featuring quartz countertops, an oversized island, and a separate SPICE KITCHEN that keeps your main space pristine while you cook. Upstairs, the sought-after dual primary bedroom floor plan provides two private retreats, each with its own ensuite—perfect for blended families, in-laws, or work-from-home couples—plus two additional bedrooms and a versatile bonus room. In total: 5 bedrooms, 3 full bathrooms, double attached garage, and back lane access, all on a quiet street in Sage Hill, one of Calgary's fastest-growing northwest communities. Walk to T&T Supermarket, Walmart Supercentre, restaurants, and transit; Costco is 10 minutes away, and Our Lady of Grace School and Bearspaw Christian School are under a 5-minute drive. Turn-key, meticulously maintained, and move-in ready—homes with this level of suite-ready infrastructure rarely last at this price. Book your private showing today.
*Future suite subject to approval and permitting by the City of Calgary.

Listing Brokerage: LPT Realty
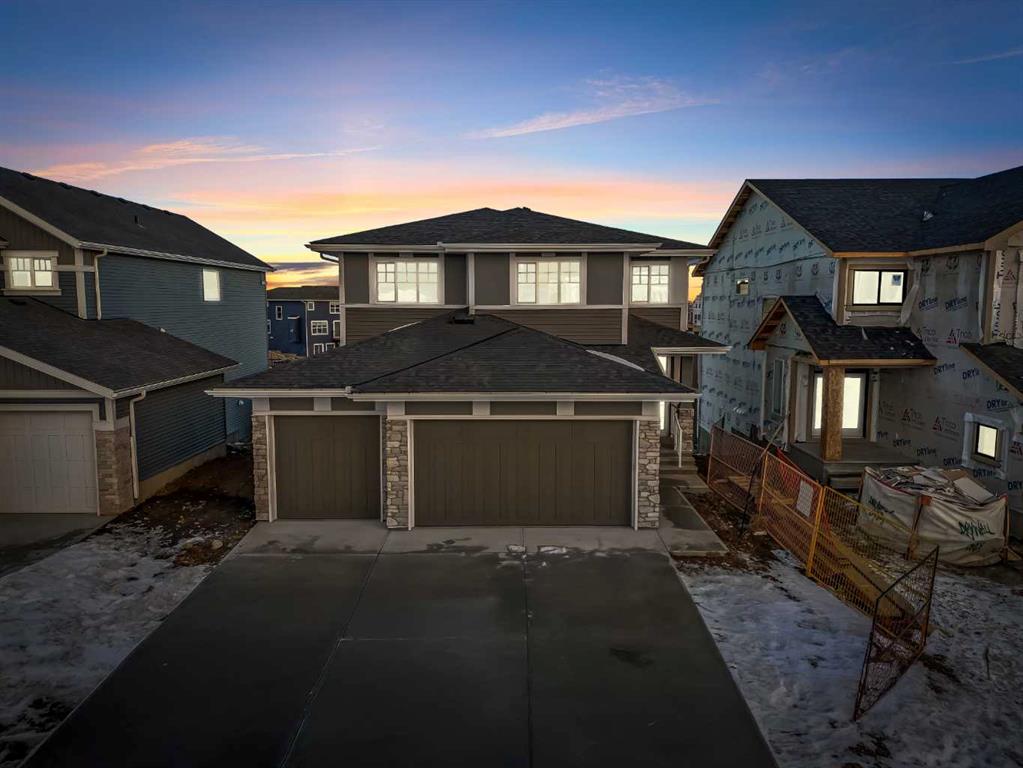
Picture of 10 Trent Road W, Lethbridge Real Estate Listing
10 Trent Road W, Lethbridge || $439,900

This truly is a one-of-a-kind home, completely transformed from the outside in and thoughtfully redesigned to offer exceptional flexibility and long-term value. In 2018 extensive renovations begin at the exterior with striking new windows, siding and brick, complemented by new soffits and fascia, creating impressive curb appeal while ensuring durability and low maintenance for years to come. Step inside to discover a layout unlike any other, intentionally designed to accommodate a variety of lifestyles and investment strategies. The home features two fully renovated kitchens—a rare and highly desirable feature that immediately sets this property apart. This configuration creates endless possibilities, whether you are considering shared accommodation for university students, housing for extended family members seeking independence while remaining close, a billet or rental setup, or a thoughtfully planned multi-generational living arrangement. With two separate living rooms, two dining areas, and three bathrooms, the space is exceptionally functional, allowing occupants to enjoy both privacy and shared living areas with ease. The interior has been comprehensively updated to provide a clean, cohesive, and modern aesthetic throughout. Upgrades include all new flooring (no carpet!), baseboards, trim, doors, and delivering a fresh and contemporary feel while reducing future maintenance. There are 3 full bathrooms in the home, one being an ensuite bathroom in the primary bedroom, the upper 4pc bathroom is shared by the two upper bedrooms and the lower 3pc bathroom is for the other two rooms to share. All 3 have been updated and renovated which enhances comfort, convenience, and overall marketability. Energy efficiency and year-round comfort have also been prioritized. Additional insulation has been blown into the attic, bringing it to R-50, and the home has been further upgraded with central air conditioning, new hot water tank and new blower motor in the furnace, offering peace of mind and long-term operational savings. Outside, you have an attached oversized single garage to keep the car safe all year round. The newly fenced backyard provides privacy and functionality, creating a comfortable outdoor space for relaxation, entertaining, or everyday enjoyment for families, tenants, or pets. This exceptional property delivers the perfect balance of versatility, thoughtful upgrades, and strong long-term potential. Whether envisioned as a spacious family residence, a multi-generational home, or a strategic revenue property, this home presents a rare opportunity to secure a highly adaptable asset in turnkey condition. With vision and creativity, the possibilities are truly endless. Book your showing and come on Buy!

Listing Brokerage: RE/MAX House of Real Estate
Picture of 593 3 Avenue E, Cardston Real Estate Listing
593 3 Avenue E, Cardston || $65,000

Looking for a great building lot? Look no further, this lot is on the east side of Cardston in a quiet area and is wide enough that approval may be given to build a side by side.

Listing Brokerage: RE/MAX CARDSTON REALTY
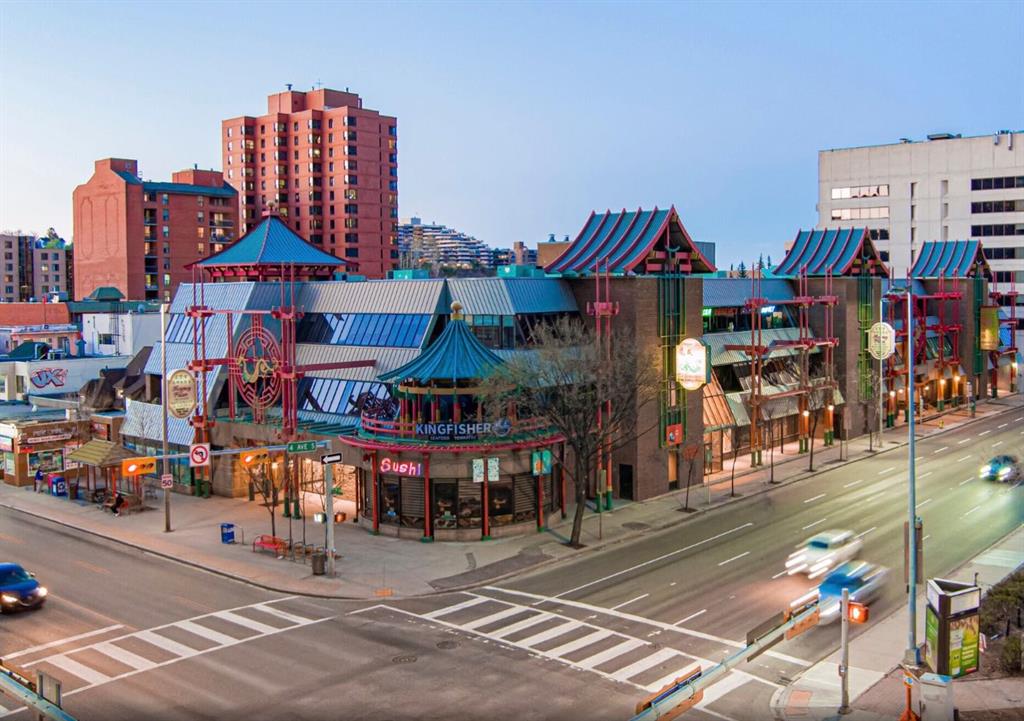
Picture of 3604 Parkhill Street SW, Calgary Real Estate Listing
3604 Parkhill Street SW, Calgary || $1,299,900

3604 Parkhill Street SW presents an exceptional inner-city redevelopment opportunity in one of Calgary’s most sought-after transit-oriented communities. Currently zoned M-C2, the property has already undergone a highly positive pre-application meeting with senior City planners supporting future M-H1 zoning with an anticipated 3.0–3.5 FAR, allowing for a potential 6-storey development consisting of approximately 20–25 residential units. Adding even greater value, recent changes through the Chinook Communities Local Area Plan have significantly relaxed parking requirements within the transit corridor, creating substantial development efficiencies and maximizing buildable potential. Included with the property are professionally designed plans for an 11-unit condominium building that previously received Development Permit approval from the City of Calgary. Although the DP expired last year, renewal is expected to be straightforward, offering an excellent near-term development path while larger rezoning plans are pursued. The existing residence is well maintained and income generating, featuring a large kitchen, living room, three bedrooms and a 5pc bath upstairs plus a fully separate private walk-out illegal basement suite with a spacious kitchen, living room, one bedroom and a 4pc bath. Both living spaces have been updated with newer appliances in the basement making the property ideal for holding during planning and permitting stages. An additional rare opportunity exists with the neighboring property also potentially available for acquisition, creating the possibility for a significantly larger assembly site with piggyback zoning potential for an estimated 60–100 unit mid-rise development. Rarely do opportunities arise combining immediate rental income, approved development plans, favorable zoning momentum, transit-oriented intensification, and large-scale assembly potential in a premier SW Calgary location.

Listing Brokerage: 2% Realty
Listing data is deemed reliable but is not guaranteed accurate by CREB®. Last updated: today at 1:00 a.m.

© 2026 CENTURY 21 Real Estate Foothills. CENTURY 21® is a registered trademark licensed to Century 21 Real Estate LLC. Equal Housing Opportunity. Each office is independently owned and operated.

Find Real Estate Foothills on Facebook Find Real Estate Foothills on Twitter