SEARCHOPERTIES


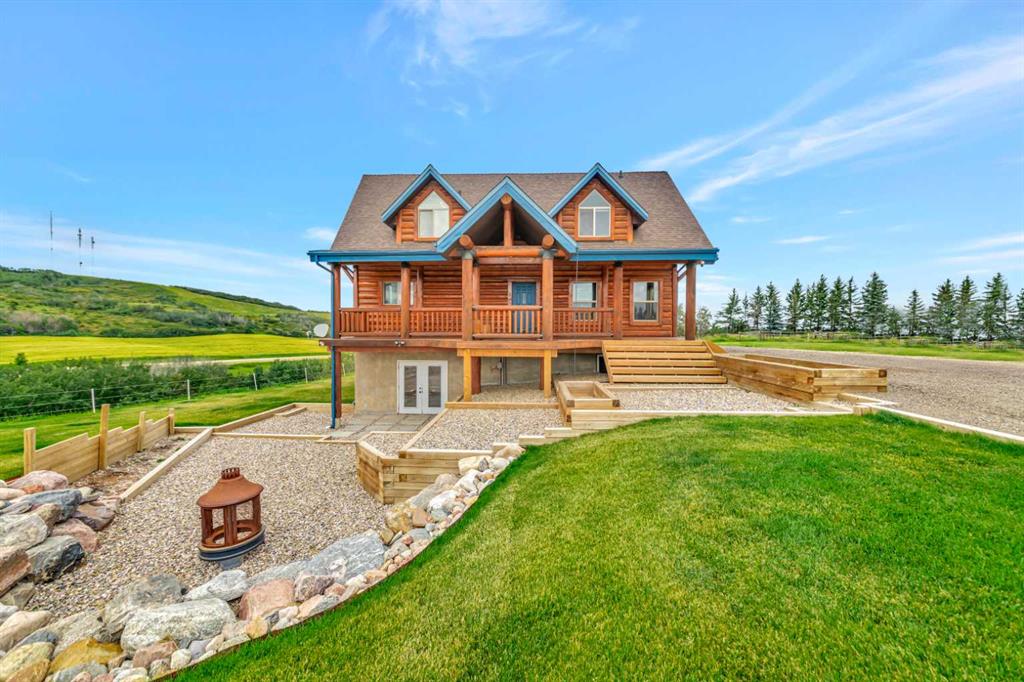
Picture of 16148 Hwy 53  , Rural Flagstaff County Real Estate Listing
16148 Hwy 53 , Rural Flagstaff County || $879,900

Welcome to your dream acreage, where space, comfort, and lifestyle come together on 19 pristine acres just off the highway. No gravel roads, just smooth access to your own private retreat. This beautifully maintained 2,400 sq. ft. two-storey home offers the perfect blend of country serenity and modern convenience, located only 7 miles from Forestburg, 50 minutes to Camrose, and under 2 hours to Edmonton. Step inside to discover a fully finished home featuring 4 spacious bedrooms (3 up, 1 down) and 4.5 bathrooms. Every bedroom is generously sized, but the primary suite truly stands out, complete with a large walk-in closet, dual sinks, a separate shower, and a luxurious soaker tub designed for relaxation. The main floor is built for both everyday living and entertaining, showcasing custom kitchen cabinetry, a cozy family room with a gas fireplace, and an additional living room for added flexibility. Downstairs, you’ll find an expansive family and recreation space, perfect for movie nights, kids’ play areas, or hosting guests, along with another bedroom, bathroom, and plenty of storage. Outside is where this property truly shines. Enjoy summer days in your 32’ x 16’ heated in-ground pool, complete with a heated pool house, bathroom, and outdoor shower. Entertain effortlessly on the large covered composite deck with dual access points and a natural gas fire place, or unwind in the 6-person hot tub. A fenced pool area, kids’ play space, and garden make this the ultimate family-friendly yard. For work, hobbies, or business use, the impressive 30’ x 60’ heated shop offers incredible versatility with multiple heating systems and a divided layout. Add in fenced pasture land, and you have endless possibilities. Rounding out the property are a double heated garage, central air conditioning, and elegant gemstone lighting for year-round curb appeal. This is more than a home, it’s a lifestyle. Peaceful, private, and perfectly located, this exceptional acreage is ready for your family to enjoy everything country living has to offer without sacrificing convenience.

Listing Brokerage: Coldwell Banker OnTrack Realty
Picture of 7 Willow Vale , Rural Rocky View County Real Estate Listing
7 Willow Vale , Rural Rocky View County || $1,299,999

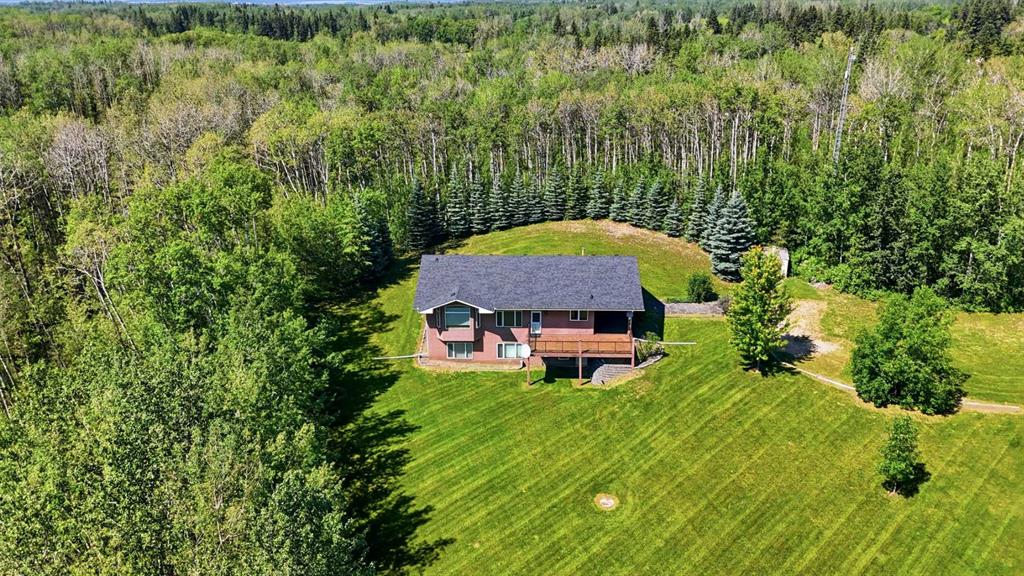
Situated on a private 4-acre parcel, this expansive estate offers over 3800 sq ft above grade and is complemented by an oversized heated triple car garage, delivering both scale and functionality. The main floor is thoughtfully designed with a spacious kitchen anchored by a breakfast area, flowing into both formal dining and multiple living spaces including a family room and separate living room, alongside a large office and a main floor bedroom with ensuite. The upper level features a well-appointed layout with four additional bedrooms, including a generous primary retreat with a large 5-piece ensuite and walk-in closet, plus additional bathrooms to service the secondary rooms. The fully developed basement extends the living space with a large recreation room, full kitchen, an additional bedroom, and bathroom—ideal for extended family or multi-generational living.

Listing Brokerage: MaxWell Capital Realty
Picture of 214062 TWP Rd95  , Rural Lethbridge County Real Estate Listing
214062 TWP Rd95 , Rural Lethbridge County || $599,900

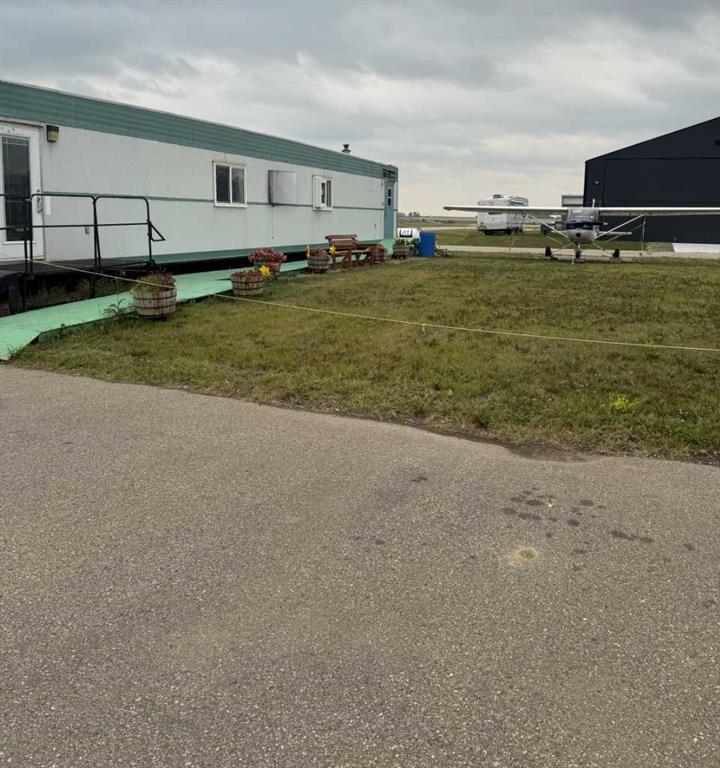
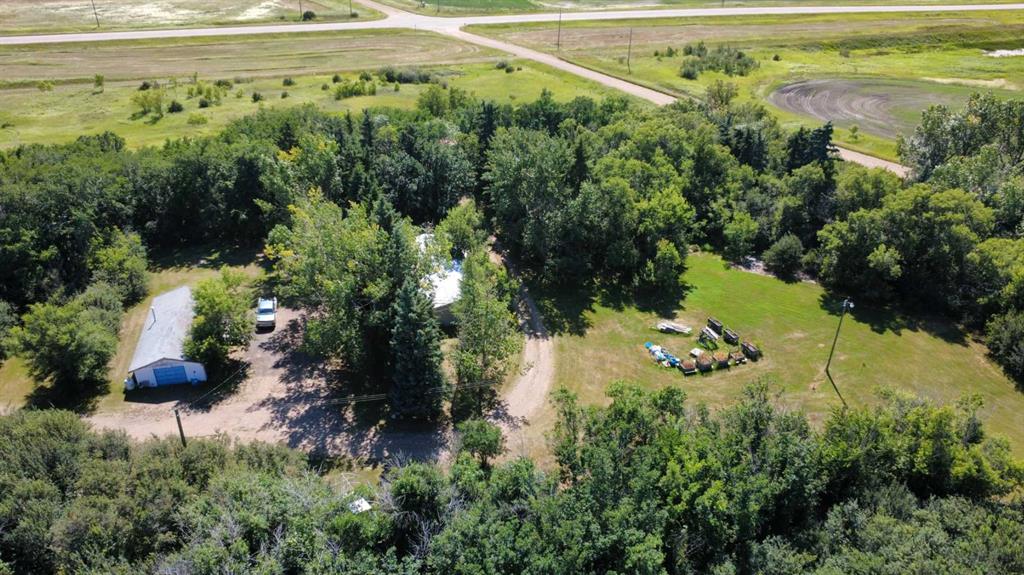
Rare acreage opportunity just minutes from the City of Lethbridge! Situated on 8.36 acres, this well-maintained property offers 1,712.86 sq. ft. of developed living space all on one level, with 3 bedrooms, 1.5 bathrooms, and a wraparound deck to take in the gorgeous views.

One of the bedrooms is currently being used as an office and storage space, offering flexibility depending on your needs—whether you’re working from home, need extra storage, or want to convert it to a full bedroom.

If you have been waiting for space, privacy, and the chance to enjoy acreage living while still being close to city conveniences, this one is worth a look. The home has been cared for, and the property offers plenty of opportunity for the right buyer. There are also a few unique details and hidden gems to discuss, making this more than just a house on land.

Properties like this do not come up often. Take a look at the photos and virtual tour and see if this acreage checks the boxes for you!

Listing Brokerage: RE/MAX REAL ESTATE - LETHBRIDGE
Picture of 11310 Range Road 63 Range , Rural Cypress County Real Estate Listing
11310 Range Road 63 Range , Rural Cypress County || $999,900

Walk-out basement. Fifty-six acres. Renovated and updated. S.M.R.I.D. water. Three dugouts. Pastures and corrals. A new deck. Attached heated garage. Chicken coop.

Located just five miles southwest of Desert Blume, nearly all the way on good pavement, this well-kept bungalow with a walk-out basement sits on approximately 56 acres of productive ground. The home has seen steady, practical upgrades over the years—nothing flashy, just the right improvements done properly. A new kitchen anchors the main floor, along with updated siding, garage doors, front concrete, and several triple-glazed low-E windows. Main floor laundry keeps things convenient, and the somewhat formal entry gives way to a bright living space with honest views out over your own land.

The main floor features a new kitchen and a very large master bedroom with a walk-in closet and a proper ensuite—complete with a deep tub and separate shower. In total, there are three bathrooms on the main floor, adding function for family or guests. Step out onto the new deck, partially covered, and you’ll see exactly what this place is about—space, privacy, and usable ground.

Downstairs, the walk-out basement is fully finished and offers room to work with. Two bedrooms, a full bathroom, a comfortable family room, and a large additional space that could serve as an office, more bedrooms, or another gathering area depending on your needs. There’s also a substantial storage room—something you’ll appreciate once you start putting the place to use. The attached heated double garage rounds out the home with the kind of practicality that matters year-round.

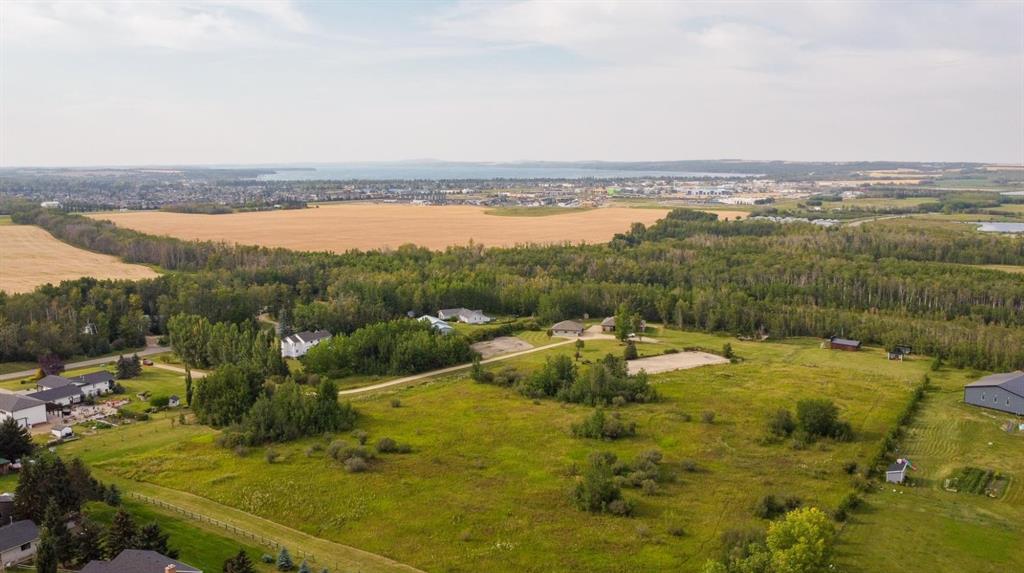
Outside is where this property really separates itself. The 56 acres are fully fenced and cross-fenced into two good pastures with strong grass and plenty of grazing left. Three dugouts are already in place, and they’re as easy as it gets to manage—open a valve and water flows by gravity, no pumps or extra systems to fuss with. A wind-driven aerator keeps the main dugout in good shape. Corrals and shelters are set up and ready, and there’s a chicken coop with run already established.

Water is a real asset here. This parcel features a full 12-inch S.M.R.I.D. valve and turnout—not the smaller setups you often see. The water is pressurized right to the property; when you need it, you simply open the valve. Included is a domestic water allotment for household non potable supply, watering lawns, gardens, trees, and shelterbelts, small-scale livestock watering, filling dugouts & limited hobby farm use

Mature trees provide shelter and privacy around the yard, while still leaving open sightlines across the land. It’s a property built for someone who understands the value of good ground, reliable water, and a home that’s been looked after—close enough to the city for convenience, but far enough out to do things your way. Make sure to ask your Realtor® for the additional attached document that provides more detail.

Listing Brokerage: SOURCE 1 REALTY CORP.
Picture of 244082 817 Highway N, Rural Wheatland County Real Estate Listing
244082 817 Highway N, Rural Wheatland County || $3,200,000

YOUR DREAM ESTATE AWAITS!! Nestled on 13+- acres of picturesque Alberta landscape, this extraordinary property blends seamlessly offering luxury living & unparalleled commercial potential with Rural Business Zoning. Voted TOP 10 FOR OUTDOOR WEDDING VENUES IN AVENUE MAGAZINE IN 2025. The PRIMARY RESIDENCE offers over 4400 sq ft of luxury custom designed living and a SECOND RESIDENCE is a completely renovated 3 bed/2 bath mobile. Soaring ceilings showcase the expansive use of windows and the stunning open to above floor plan. A family centric Great Room boasts an open ended design to capture and maximize your preferred seating arrangements. Masterfully created is a showstopping kitchen and dining area with gleaming full height cabinetry overlaid with marbled quartz and a massive island that features a waterfall design beckoning the finest culinary experts and delivers several areas for preparation and display. For the connoisseur there is a separate coffee station equipped with a sink & dishwasher & full sized pop/water cooler. Bosch appliances include a gas stove, built in microwave and oven, water/ice refrigerator, hood fan and a 2nd dishwasher. A private media room, gym & two pc bath complete the main floor. Ascending to the upper floor your eyes scan and appreciate the vastness of the size of this home and stunning open to below views. Elegantly appointed the primary retreat features a spa ensuite bath with a fully tiled walk in shower, deep jetted tub, double sinks in the quartz topped vanity and a private water closet. The walk in closet includes it\'s own laundry mates. A massive outdoor upper deck offers panoramic views. Two oversized secondary bedrooms include private access to a five pc bath and separate laundry room. Completing the upper floor is a comfy bonus room and an office. The main house can double as a private retreat or an extension of the attached event venue. The second dwelling is ideal for guest accommodations, bed and breakfast, a manager\'s quarters or rental income through a yearly lease or Airbnb opportunities. Combining luxury and privacy coupled with a premier location, this package delivers extraordinary business potential. Boasting a 76\'10\" x 25\'8\" WSP constructed wedding and event building with modern lighting, polished floors to dance the night away, and stylish decor, 3 washrooms, fully licensed bar area, COMMERCIAL KITCHEN, space that allows for events to accommodate 250 guests. Romantic and beautifully orchestrated outdoor areas provide natural spaces for intimate gatherings or larger events including corporate events, reunions, retreats and weddings. Whether you are an entrepreneur, investor, or are looking for your new forever home, this fabulous TURNKEY ESTATE & EVENT VENUE will meet your highest expectations & deliver a thriving business opportunity too.

Listing Brokerage: Century 21 Bamber Realty LTD.
Listing data is deemed reliable but is not guaranteed accurate by CREB®. Last updated: today at 1:00 a.m.

© 2026 CENTURY 21 Real Estate Foothills. CENTURY 21® is a registered trademark licensed to Century 21 Real Estate LLC. Equal Housing Opportunity. Each office is independently owned and operated.

Find Real Estate Foothills on Facebook Find Real Estate Foothills on Twitter