SEARCH PROPERTIES


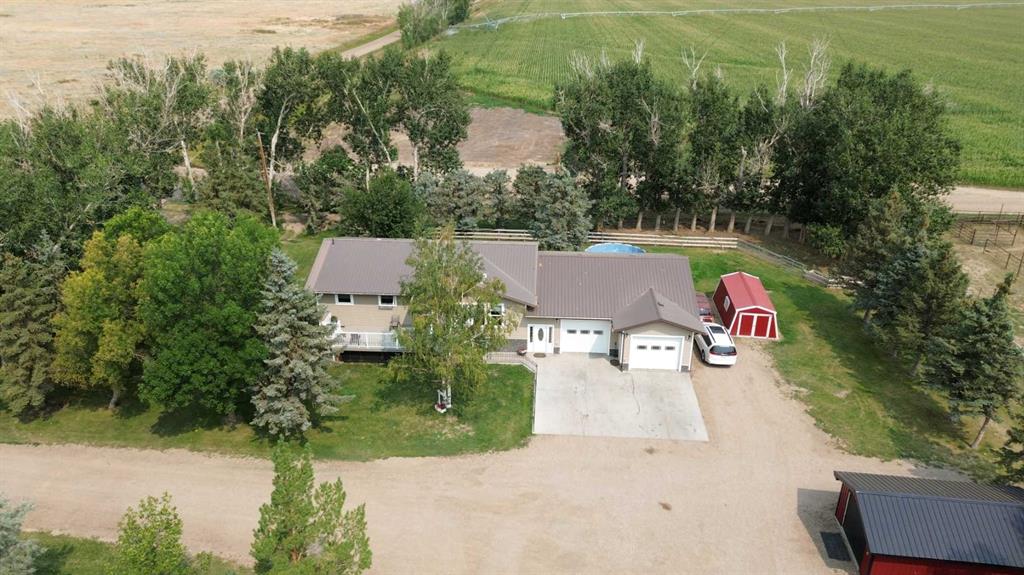
Picture of 112067 292 Avenue W, Rural Foothills County Real Estate Listing
112067 292 Avenue W, Rural Foothills County || $3,370,000

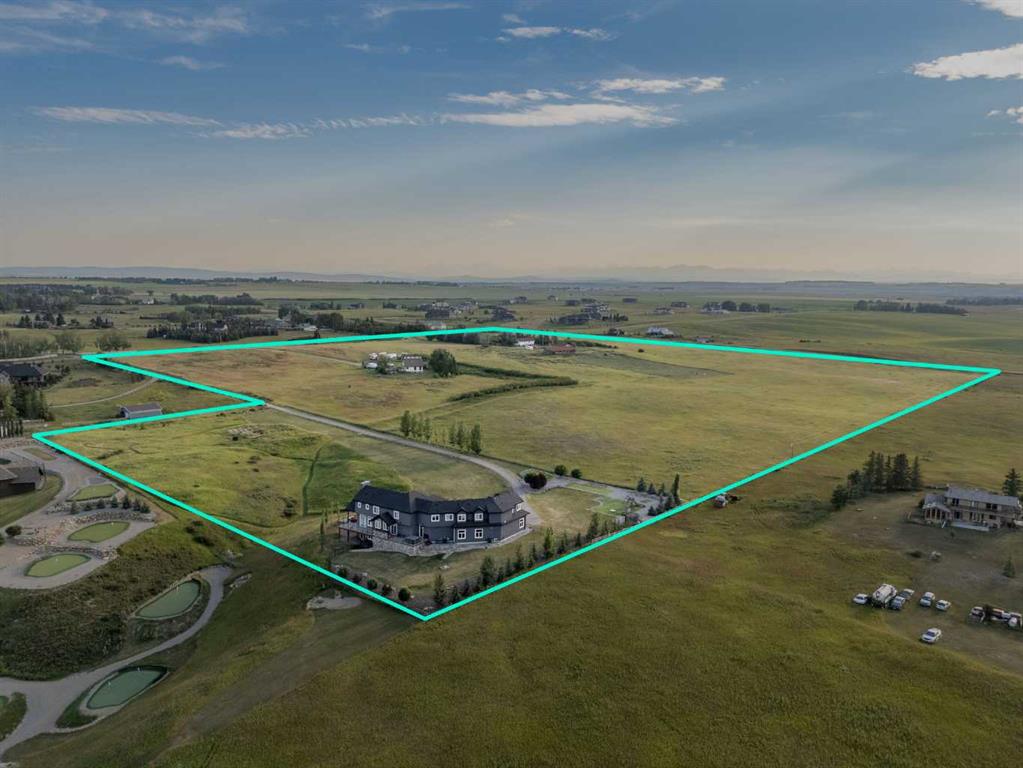
Escape to your own personal paradise—nestled on 40 breathtaking acres of rolling foothills minutes from Calgary city limits. This extraordinary acreage offers the ultimate foundation to design a private equine utopia. With a large clearing already ideal for a future riding arena, expansive fully fenced pastures with high-tensile wire, secondary power in place for future paddock or stable development, and a beautiful natural pond, the canvas is perfectly set for horses and any other kind of livestock. The impressive 55x80 foot metal shop with 12-foot ceilings and dual sliding doors also provides incredible potential to be customized into premium horse stalls and a tack room, all with private riding trails right outside your door.
Perched atop a scenic rise, the estate features a custom 5 bedroom residence capturing unparalleled 360-degree panoramic views of the Rocky Mountains and Calgary’s skyline. Passing through the stately wrought-iron gates and following the tree-lined asphalt driveway, you’re immediately struck by the grandeur of this special property.
Inside, the grand foyer sets a luxurious tone with a striking open-rise spiral staircase encircling an indoor garden. Soaring ceilings, oversized skylights, and a sun-drenched solarium flood the home with natural light while framing the stunning landscape beyond. The chef-inspired kitchen is a showstopper—featuring an expansive island, custom cabinetry, high-end appliances, and upscale lighting. Additional main floor highlights include a formal dining room, casual breakfast nook, tea room, a great room with 30-foot ceilings and a dramatic double-sided fireplace, a music room, library/office, two bathrooms, and a large laundry room. Step outside to your 1,000 square foot view deck, complete with a glass railing, gazebo, and a spiral staircase leading to the manicured yard—perfect for entertaining or soaking in the sunsets over your own private oasis.
Upstairs, the luxurious primary suite features a private balcony, five-piece spa-like ensuite, massive walk-in closet, and adjacent cozy sitting room with a fireplace and second balcony. Two additional large bedrooms—each with their own ensuite and walk-in closet—plus a shared morning-coffee balcony complete the upper level.
The fully developed walkout basement is designed for post-riding relaxation and entertainment, offering a large recreation room with a wood-burning stove, a full wet bar with a cooktop, a home theatre area, a hot tub room, a sauna, two more bedrooms, a five-piece bath, a games room, utility room, and cold storage. The lower level could also be used for multigenerational living. Car enthusiasts and hobbyists will also love the heated triple garage with epoxy floors.
This extraordinary property offers endless equestrian and luxury possibilities and must be seen to be truly appreciated. Listed far below replacement value. Book your private tour today and experience the lifestyle you’ve been dreaming of.

Listing Brokerage: Real Broker
Picture of 37 Aspen Creek Drive , Rural Foothills County Real Estate Listing
37 Aspen Creek Drive , Rural Foothills County || $2,175,000

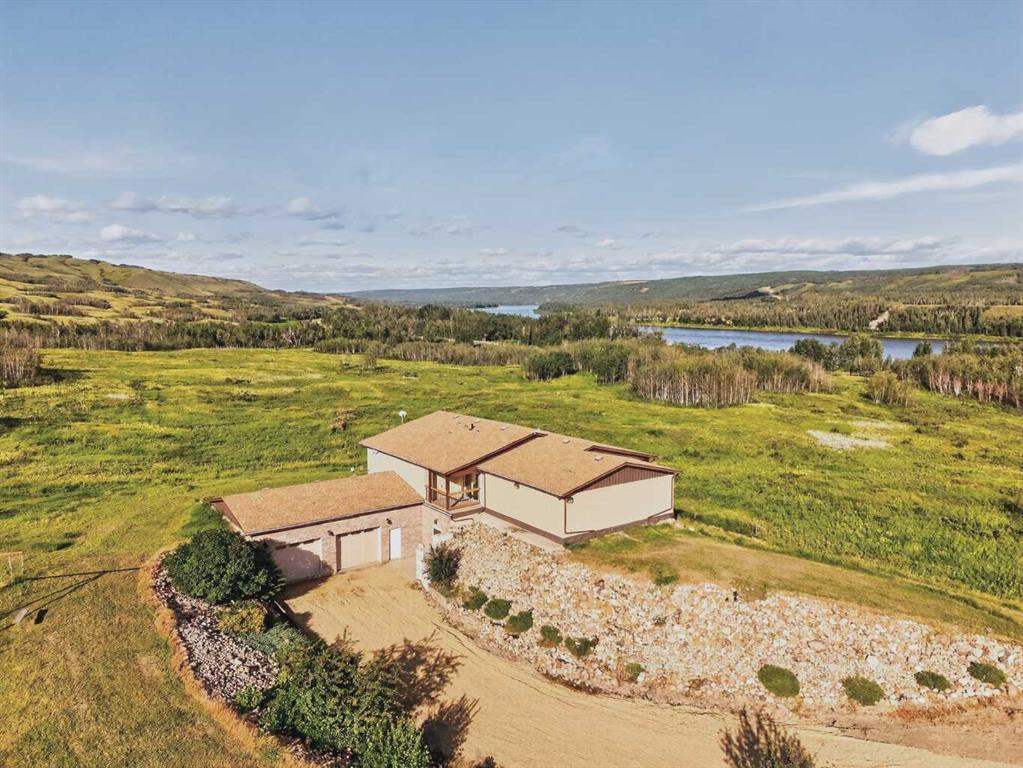
17-Acre Resort-Style Estate | Two Full Residences | Bragg Creek. $2,175,000. 4 Bed | 3.5 Bath Main Residence + 2 Bed | 1 Bath Guest Residence | Over 4,000 sq. ft. Developed Living Space (including 770 sq. ft. Guest Residence) | 17 Acres | Detached Double Garage. Two fully self-contained residences, private pond, and 17 acres of pristine forest just 10 minutes from Bragg Creek and 30 minutes to Calgary. Exceptional blend of privacy, luxury, and vacation-style living. A rare opportunity. A True Alberta Sanctuary surrounded by mature spruce, pine, aspen, and poplar forests with rolling hills, seasonal creeks, wetlands, private walking trails, and a picturesque pond. Expansive wraparound decks give a luxury treehouse feel, enjoy morning coffee overlooking the forest, evenings around the fire, and skating on your private pond in winter. Located in the Millarville Community School (K-8) and Springbank Community High School catchment with Bragg Creek amenities only 10 minutes away. The Main Residence has been extensively renovated and features a chef-inspired kitchen with quartz countertops and brand new premium KitchenAid appliances, luxury vinyl plank flooring and designer lighting throughout, main floor bedroom or flexible office, fully finished walkout basement with custom entertainment bar, two high efficiency Napoleon furnaces with central air conditioning, Navien tankless water heater, whole home reverse osmosis water filtration, Starlink high speed internet, smart thermostats, Blink security system, and Schlage smart locks. Separate Guest Residence located above the detached double garage. This beautifully finished 770 sq. ft. suite offers complete independence with private entrance and includes two bedrooms, full kitchen with brand new appliances, bright living room, full bathroom, in suite laundry with brand new appliances, dedicated furnace and central air conditioning, separate gas service and Navien tankless water heater, plus large private storage room below. Perfect for extended family, guests, multigenerational living, nanny, or rental income. Designed for Vacation Style Living with vaulted sunroom featuring brand new hot tub, walk in sauna, outdoor kitchen, fire pit, and multiple outdoor entertaining areas surrounded by forest. Enjoy being on vacation every day while close to Calgary, Bragg Creek, schools, and services. Additional Features: 1,876 sq. ft. Quonset workshop (1,409 sq. ft. main + 467 sq. ft. upper), detached double garage, extensive RV parking, and generous parking for vehicles, trailers, and equipment. Many furnishings available by separate negotiation for turnkey purchase. Current owners are experienced general contractors and available to assist with future renovations or custom improvements after possession. Rare opportunity to own two independent residences on 17 acres of breathtaking Alberta landscape offering unmatched privacy, flexibility, and true resort lifestyle minutes from Bragg Creek and Calgary.

Listing Brokerage: Town Residential
Picture of 219 Falcon Ridge Way W, Rural Lethbridge County Real Estate Listing
219 Falcon Ridge Way W, Rural Lethbridge County || $829,000


Welcome to 219 Falcon Ridge Way in the desirable Mountain Meadows subdivision—where peaceful country living meets the convenience of being just minutes from Lethbridge.
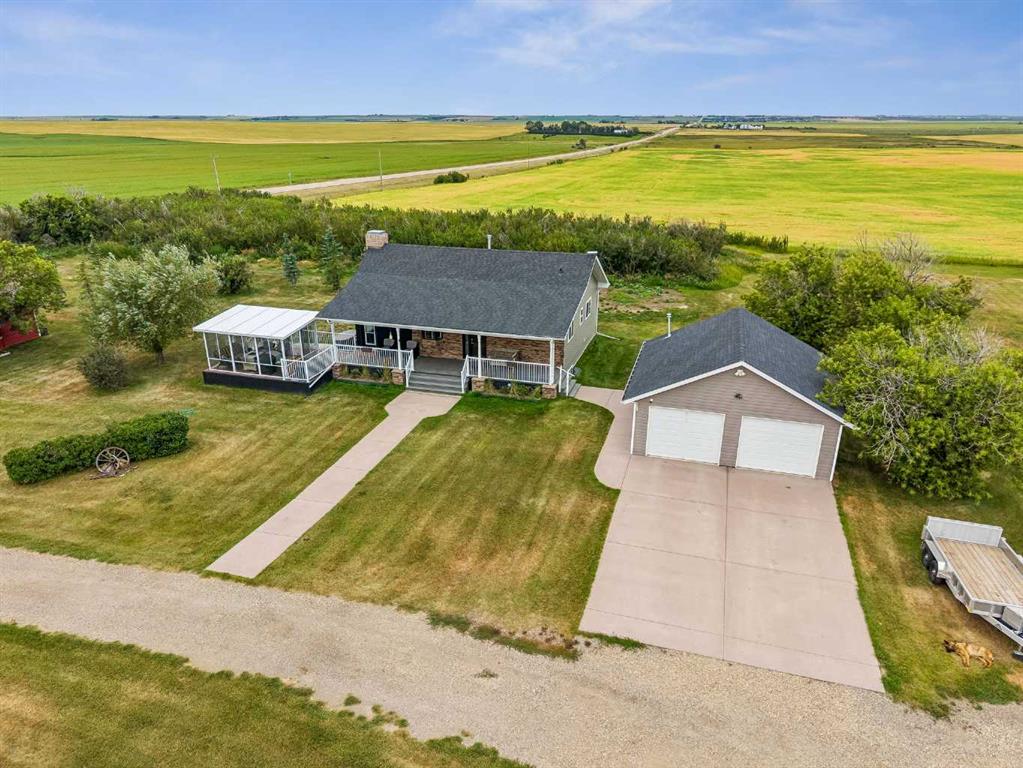
Situated on 1.07 beautifully landscaped acres, this exceptional bungalow offers space, comfort, and an easy, relaxed lifestyle. Step inside through the generous front entry and you'll immediately appreciate the warmth of the rich Brazilian hardwood flooring that flows throughout the main level. The inviting living room is highlighted by a cozy gas fireplace & lots of daylight creating the perfect gathering place for family and friends.
Designed for both everyday living and entertaining, the home features a formal dining room along with a bright kitchen eating nook overlooking the yard. The spacious kitchen offers an abundance of cabinetry, a pantry, and a unique corner sink framed by two windows, allowing you to enjoy the views while preparing meals.
One of the home's favourite features is the enclosed three-season sunroom—a wonderful place to enjoy your morning coffee, unwind in the evening, or simply take in the stunning prairie views and spectacular sunsets.
The primary suite is a true retreat, complete with a walk-in closet and a beautifully appointed ensuite featuring a separate shower, relaxing jetted soaker tub, and more incredible views. A second main-floor bedroom offers flexibility as a guest room, home office, or workout space.
The completely renovated lower level has been thoughtfully finished from the ground up. Bright oversized windows fill the spacious family room with natural light, while a third bedroom and attractive bathroom with a walk-in shower provide comfortable accommodations for family or guests. You'll also appreciate the functional laundry room with built-in shelving and the convenient mudroom leading directly up to the oversized garage—perfect for keeping coats, boots, sports equipment, an extra refrigerator, freezer, and everyday essentials neatly organized.
Car enthusiasts, hobbyists, and anyone needing extra workspace will love the oversized double attached garage, which is fully finished, heated, and equipped with 220-volt wiring (x3).
Extensive updates provide peace of mind, including 40-year shingles, furnace, hot water tank, central air conditioning, and a completely rebuilt lower level featuring a new concrete floor, weeping tile, sump pump, insulation, wiring, drywall, and new carpeting.
Outside, there's plenty of room to enjoy country living at its finest. The expansive yard offers RV parking, abundant guest parking, garden plots, a covered deck, lower patio, fire pit area, and endless space for children and pets to play. Mature trees create privacy from neighbouring properties, while the walking path beside the home leads directly into the beautiful coulees for year-round outdoor enjoyment. Come experience the space, privacy, views & lifestyle that make this property truly special!
* Season room is fully insulated, but not included in the RMS-258 sq ft

Listing Brokerage: SUTTON GROUP - LETHBRIDGE
Picture of 90 Juneberry Heights , Rural Rocky View County Real Estate Listing
90 Juneberry Heights , Rural Rocky View County || $1,568,000

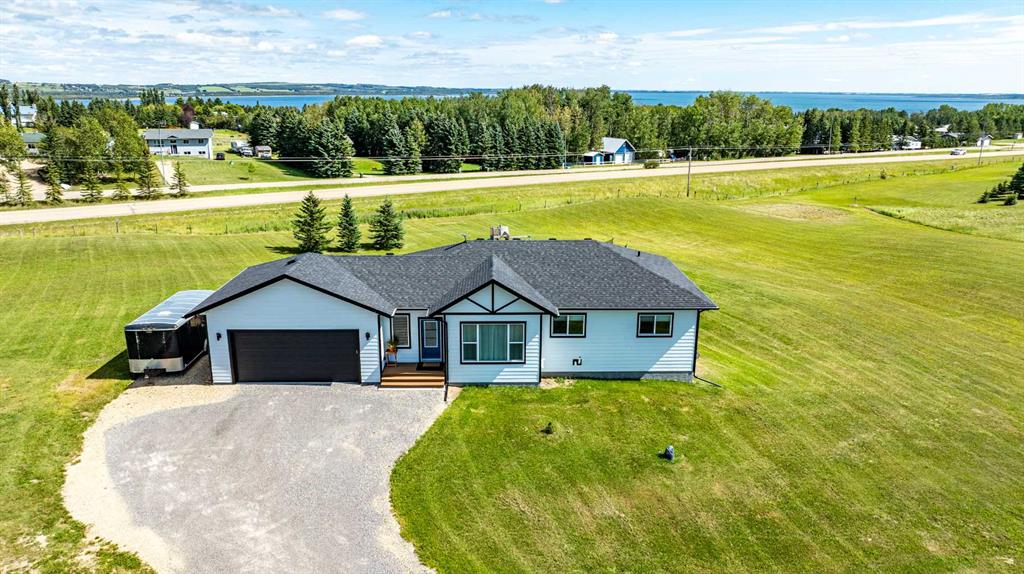
Designed to capture sweeping Rocky Mountain views from every rear-facing room, this exceptional southwest walkout Baywest built home offers a remarkable setting in the community of Harmony. Backing onto picturesque farmland and scenic walking paths, this beautifully appointed residence blends luxury and thoughtful design. A grand front foyer welcomes you in, where a spacious den is paired with its own private adjoining 4-piece bathroom featuring a beautifully tiled walk-in shower. Soaring 2-storey ceilings create a dramatic first impression, as the home opens into an expansive living area filled with natural light through oversized windows framing the mountain views. Designed for entertaining and everyday living, the open-concept main floor seamlessly connects the dining area, family room, and chef-inspired kitchen. The kitchen features a massive island, granite countertops, cooktop, double wall ovens, warming drawer, and a sink overlooking the views. A butler’s pantry with an additional sink and a walk-in pantry provide exceptional prep space and storage. The dining area opens to the rear deck, while the covered balcony off the butler’s pantry provides a second outdoor living space, both with gas connections for BBQ'ing and easy entertaining. The family room is anchored by a contemporary gas fireplace and surrounded by expansive windows that bring the outdoors in. A functional mudroom with a walk-in storage closet leads to the attached triple garage with a tandem bay (providing space for 3 vehicles or extra storage), while the oversized driveway accommodates additional parking. Upstairs, a vaulted bonus room opens to a Northeast facing balcony with double sliding doors and a wall of windows creating a bright retreat. Two spacious secondary bedrooms, a thoughtfully designed family bath, and a conveniently located laundry room. The luxurious primary suite offers sweeping mountain views, a spa-inspired ensuite with dual vanities, soaker tub, glass shower, private water closet, and a custom walk-through closet with built-ins, custom lighting and direct access to the laundry complete the upper level. The fully finished walkout basement features a recreation room with wet bar and pre-wiring for a home theatre, two bedrooms, a full bath, and storage with direct access to the expansive pie shaped rear backyard. Additional highlights include nine-foot ceilings, granite counters, custom closet organizers, dual furnaces, central AC, HRV system, central vac, Hunter Douglas window coverings and underground irrigation. The Harmony lifestyle includes enjoying private lake access, beaches, pathways, Mickelson National Golf Club, LaunchPad Golf, parks, playgrounds, and planned future amenities, just minutes west of Calgary. Rarely does a home combine this setting and these views with such a lifestyle.

Listing Brokerage: Century 21 All Stars Realty Ltd.
Picture of 112173 2253 Drive E, Rural Foothills County Real Estate Listing
112173 2253 Drive E, Rural Foothills County || $1,050,000

A FANTASTIC NEW PRICE, MAJOR IMPROVEMENTS AND EXCEPTIONAL SPACE—NOW OFFERED AT $1,050,000! Discover peaceful acreage living with convenient access to Calgary on this beautifully maintained 3.58-acre property in the welcoming community of Davisburg.

This bright, fully developed bungalow offers approximately 1,386 sq. ft. above grade, plus a developed lower level, providing approximately 2,425 sq. ft. of total developed living space. With 3 bedrooms, 3 bathrooms, a spacious family room, office and comfortable gathering areas, there is plenty of room for everyday living and entertaining. Windows on all four sides fill the home with natural light while capturing picturesque acreage views and providing privacy among the mature trees. The east-facing front entrance is perfectly positioned to enjoy the morning sunrise.

More than $63,600 has been invested or committed by the sellers toward significant property improvements. Updates include new windows, roof, furnace and air conditioning completed in 2022, a hydrogen peroxide water-treatment system installed in March 2022, and a reverse-osmosis drinking-water system added in June 2025. The sellers have also committed to installing a new 1,500-gallon septic tank at a cost of $19,937, offering added confidence for the next owner.

A standout feature is the impressive 48'7" x 39' metal multi-use outbuilding, offering approximately 1,900 sq. ft. of enclosed covered space with a gravel floor. This highly versatile building is ideal for RVs, boats, recreational vehicles, tractors, acreage equipment, agricultural use, seasonal storage or future customization. An oversized 27'3" x 23'4" detached garage provides additional space for vehicles, projects and storage.

The location offers nearby school-bus pickup, convenient access to schools via Highway 552 and the Davisburg Community Hall with year-round activities and events.

A separate non-permitted accessory building is excluded from the sale and will be removed by the sellers prior to possession.

Enjoy privacy, flexibility and country living within easy reach of Calgary. Book your private showing today!

Listing Brokerage: Royal LePage Solutions
Listing data is deemed reliable but is not guaranteed accurate by CREB®. Last updated: today at 1:00 a.m.

© 2026 CENTURY 21 Real Estate Foothills. CENTURY 21® is a registered trademark licensed to Century 21 Real Estate LLC. Equal Housing Opportunity. Each office is independently owned and operated.

Find Real Estate Foothills on Facebook Find Real Estate Foothills on Twitter