SEARCHOPERTIES


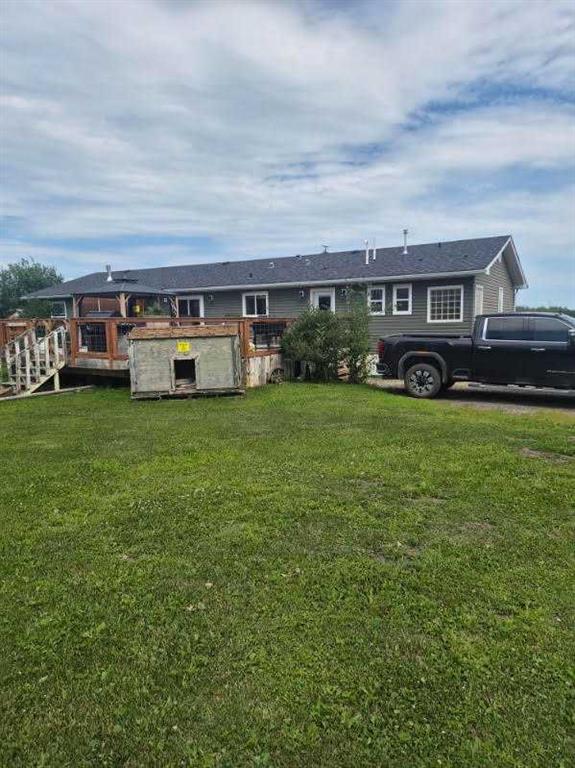
Picture of 9105 96 Ave  , Lac La Biche Real Estate Listing
9105 96 Ave , Lac La Biche || $299,000

Step into this architect-designed two-storey home, built in 1980 and thoughtfully updated to blend character with modern comfort. The show-stopping living room features a dramatic 20-foot ceiling and an open-to-above design from the second floor, creating a bright and airy focal point you’ll love. Upstairs, you’ll find three bedrooms, each equipped with functional IKEA wardrobes and a 3 piece washroom. A stylish renovation completed in 2010–2011 enhanced the home with granite countertops, stone tile in the kitchen, custom cabinetry, and timeless subway tile in the bathroom. The semi-developed basement adds extra versatility, complete with a convenient lower-level laundry area and a half bath—perfect for growing families or additional living space. Outside, enjoy a fully fenced yard with plenty of room to relax, garden, or entertain. A unique two-storey shed offers exceptional storage or creative potential.
Ideally located in Lac La Biche, this property is just minutes from Portage College, government offices, and the hospital—making it a fantastic option for families, professionals, or investors alike.

Listing Brokerage: People 1st Realty
Picture of 1310 Meridian Road NE, Calgary Real Estate Listing
1310 Meridian Road NE, Calgary || $18

Prime Showroom & Industrial Opportunity with Maximum Exposure to Barlow Trail. This high-profile facility, measured at 12,295 SF, offers unparalleled visibility at the corner of Barlow Trail and Meridian Road NE. Located in the heart of the Franklin Industrial district, the property provides immediate access to 16th Avenue (Hwy 1), Deerfoot Trail, and Stoney Trail.
The building features a premium showroom with four private offices, a kitchen, and dedicated washrooms. The shop area is highly functional, equipped with a 12’x14’ drive-in door, a dedicated make-up air unit, and a trench sump. A significant highlight is the ±0.21-acre exclusive fenced yard area, offering secure storage or vehicle display space that is exceptionally rare for this corridor. Dedicated parking area at front and side of Premises.
With flexible Industrial Commercial (I-C) zoning, the site is ideally suited for automotive sales, specialized retail, or industrial showroom operations. The facility offers a 20’ clear height in warehouse (TBV) and 400-amp power (TBV). Available immediately for a 5–10-year term (negotiable). Base Rent: Starting at $18.00 PSF. Operating Costs: $6.72 (2026 est.) includes Property Taxes. Utilities extra.

Listing Brokerage: CDN Global Advisors Ltd.
Picture of 4, 809 Bullivant Crescent SW, Medicine Hat Real Estate Listing
4, 809 Bullivant Crescent SW, Medicine Hat || $2,000

Opportunity knocks with this clean, functional, and professional commercial space located in a well established building housing medical and consulting businesses. Whether you’re looking to open a clinic, wellness practice, or professional office, this space is well suited to support your operation from day one. The layout offers a front reception area with designated waiting space, 3 private exam/patient rooms, a staff kitchen/lunchroom, and a 2-piece bathroom. The efficient floor plan allows for easy customization depending on your business needs. Located on a high exposure corner, this property benefits from strong visibility and easy access, complemented by ample on-site parking for both staff and clients. MU (Mixed Use) zoning provides added flexibility for a variety of permitted uses. Lease rate is $2,000/month + Utilities. An excellent opportunity to establish or expand your business in a proven professional setting. All office equipment, medical office furniture, and cabinetry are negotiable and may be included subject to the agreed-upon lease terms. This property is also for sale (MLS #A2302558).

Listing Brokerage: ROYAL LEPAGE COMMUNITY REALTY
Picture of 4, 809 Bullivant Crescent SW, Medicine Hat Real Estate Listing
4, 809 Bullivant Crescent SW, Medicine Hat || $225,000

Welcome to #4 – 809 Bullivant Crescent SW, a well-maintained commercial space located in a highly desirable and established professional building. Surrounded by medical and consulting businesses, this unit offers an excellent opportunity for a wide range of professional uses. Currently operating as Badlands Medical, it features a welcoming front reception area with a comfortable waiting space, 3 private patient/exam rooms, a convenient kitchen/lunchroom, and a 2-piece bathroom. The space allows for an easy transition for medical, wellness, or professional office users. Positioned on a prominent corner with excellent visibility and ample on-site parking, this location ensures convenience for both clients and staff. Zoned MU (Mixed Use), the property provides flexibility for various business types, making it a smart investment opportunity. All office equipment, medical office furniture, and cabinetry are negotiable and may be included subject to the agreed-upon purchase price. Property is a condo-style unit with no monthly condo fees. The owner is responsible for 18% of all repairs and maintenance costs for the entire commercial property, representing their proportionate share. This space is also available for lease at $2,000/month(MLS A2302564), offering flexibility for those looking to establish or expand their business without purchasing. A turnkey space in a strong location!

Listing Brokerage: ROYAL LEPAGE COMMUNITY REALTY
Picture of 5, 7969 49 Avenue , Red Deer Real Estate Listing
5, 7969 49 Avenue , Red Deer || $9

TURN-KEY Commercial/Industrial Unit w/ immediate AVAILABILITY!. SUBSTANTIALLY RENOVATED INDUSTRIAL BAY, Located in Northlands Industrial Park, this fully developed, HIGH-END 4,517 SQ FT light industrial bay features a total of 6 offices (3 upstairs), 3 baths (1 upstairs), and an executive-finished boardroom (1,265 SQ FT developed mezzanine space). At the back there\'s 1900 SQ FT +/- of shop/storage space at the back. (70\'x28\'W) with a total main-floor footprint of 3,252 SQ FT (28\'x120\'). A large 12\'x14\' overhead door w/ an automatic opener, ceiling height of 18\' services the back. Partially paved back-alley access for easy loading/unloading and a generous helping of parking at the front & rear. A tremendous opportunity to lease this nicely built-out industrial condo! . All office spaces are air-conditioned. Operational expenses of $4.45/PSF or $1,675.05/month (2025), which include taxes, insurance, condo fees, and water & sewer. With a base rent of $3,387.75/month, this affordable commercial/industrial condo bay is at an asking price of $5,062.80/month or $13.45/PSF total rent on an introductory price! Easy to show during business hours. Possession can be immediate.

Listing Brokerage: Century 21 Advantage
Listing data is deemed reliable but is not guaranteed accurate by CREB®. Last updated: today at 3:00 a.m.

© 2026 CENTURY 21 Real Estate Foothills. CENTURY 21® is a registered trademark licensed to Century 21 Real Estate LLC. Equal Housing Opportunity. Each office is independently owned and operated.

Find Real Estate Foothills on Facebook Find Real Estate Foothills on Twitter