SEARCHOPERTIES


Picture of 2631 63 Avenue SW, Calgary Real Estate Listing
2631 63 Avenue SW, Calgary || $2,490,000

Click brochure link for more details. The Legacy by Elite – Coming to Lakeview | Pre-Sale Opportunity | Completion Late Q4 2026 | Stunning Custom Luxury Home in Lakeview | 4,661+ Sq Ft of Developed Living Space.
Welcome to this exceptional custom-built residence in the highly sought-after community of Lakeview, perfectly positioned on a rare 57.5’ x 99.6’ lot with expansive frontage and a sun-soaked south-facing backyard. Showcasing a timeless limestone exterior, dramatic rooflines, and an abundance of oversized windows, this home offers unmatched curb appeal and natural light throughout. Step inside to a grand foyer that sets the tone for refined living. The main floor features a private office with glass doors, ideal for working from home, along with both a formal dining room and an open-concept living space designed for entertaining. At the heart of the home is a designer chef’s kitchen, complete with premium JennAir appliances, Calcutta marble countertops and backsplash, custom cabinetry with panel-ready appliances, and an expansive island that flows seamlessly into the dining and living areas. The spacious living room is anchored by a striking stone/concrete gas fireplace and a signature feature wall, creating a warm yet modern ambiance. Step outside to a generous deck and backyard, perfect for summer gatherings. A rare offering, the home includes a 3-car tandem attached garage with convenient rear alley access.

Upstairs, you will discover a thoughtfully designed layout featuring a luxurious primary suite with a large walk-in closet (WIC) and a spa-inspired ensuite, as well as two additional bedrooms, each with their own WIC and private ensuite, and a spacious bonus room perfect for family living or relaxation. The professionally finished basement is built for lifestyle and entertainment, offering two additional bedrooms with their own walk-in closets, a full bathroom, and an expansive recreation area with a stunning entertainment unit and feature wall. This lower level also includes a wet bar, a dedicated games area, a high-end designer gym, and in-floor heating throughout for year-round comfort.

Additional features of this home include engineered hardwood flooring throughout, triple-pane windows, and premium oak and stone finishes across all levels. With thoughtful, high-end craftsmanship and detailing throughout, this property is located in one of Calgary’s most desirable inner-city neighborhoods and offers the perfect blend of luxury, functionality, and timeless design.

Note: All images are renderings for illustration purposes. Final finishes and materials may vary based on availability.

Listing Brokerage: Honestdoor Inc.
Picture of 1, 67 West Coach Manor SW, Calgary Real Estate Listing
1, 67 West Coach Manor SW, Calgary || $309,999

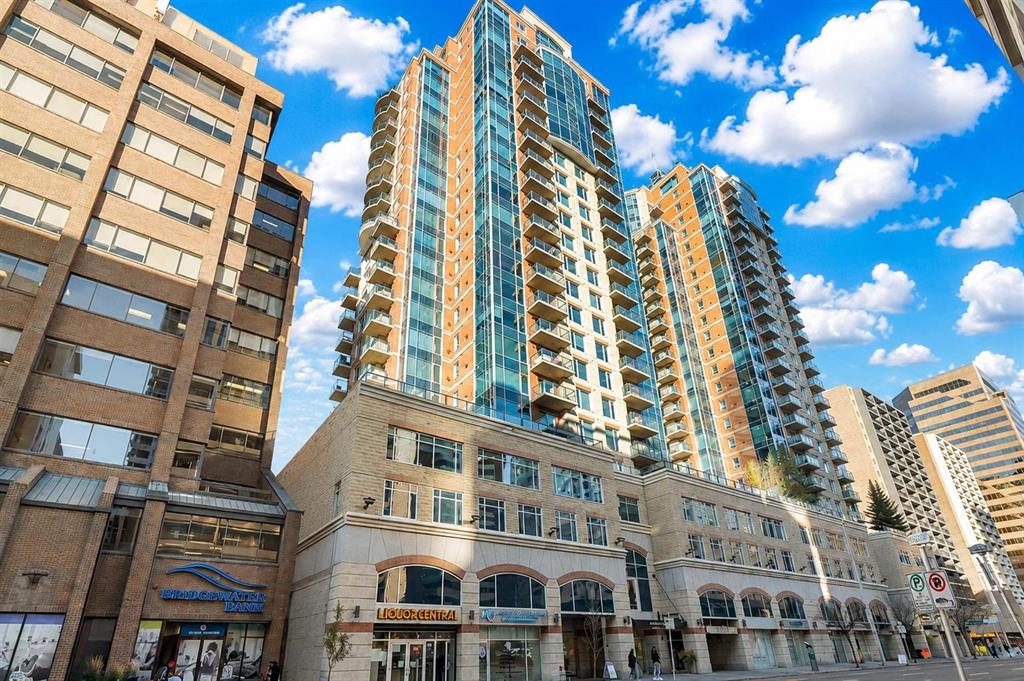
Welcome to your new home in the vibrant heart of West Springs, one of Calgary’s most sought-after communities. This meticulously maintained two-bedroom, two-bathroom townhouse offers the perfect blend of modern updates and functional design. The open-concept main floor features a contemporary kitchen complete with sleek granite countertops and stainless-steel appliances, flowing naturally into a bright living space. With brand-new flooring and fresh paint throughout, this home is entirely move-in ready and waiting for your personal touch. The primary suite provides a peaceful retreat with a generous walk-in closet, while the spacious second bedroom easily adapts to your lifestyle—whether you need a dedicated home office, a cozy guest room, or a creative studio. The convenience of two full bathrooms ensures total privacy for residents and guests alike. Outside, you’ll enjoy the ease of a titled parking stall located right at your front door, making grocery hauls and winter commutes a breeze. Beyond your doorstep, the West Springs lifestyle is second to none. Foodies will love being minutes away from local favorites like Mercato West, Vin Room, and Una Pizza + Wine, while morning coffee runs to Deville or Starbucks are just around the corner. The community is a hub for active living, offering quick access to the Westside Recreation Centre, the world-class facilities at WinSport (COP), and an extensive network of walking paths and dog-friendly trails. With top-rated schools nearby and the Rocky Mountains just a short drive west, this home offers an incredible balance of city convenience and outdoor adventure.

Listing Brokerage: RE/MAX First
Picture of 42 Sunvista Crescent SE, Calgary Real Estate Listing
42 Sunvista Crescent SE, Calgary || $900,000

Welcome to Sundance, one of Calgary’s most sought after and established lake communities, offering exclusive lake access and exceptional family living. Before you even step inside, you’ll notice the home’s impressive curb appeal, with a fully updated exterior, along with a renewed driveway and beautifully refreshed landscaping that sets the tone for what’s to come.
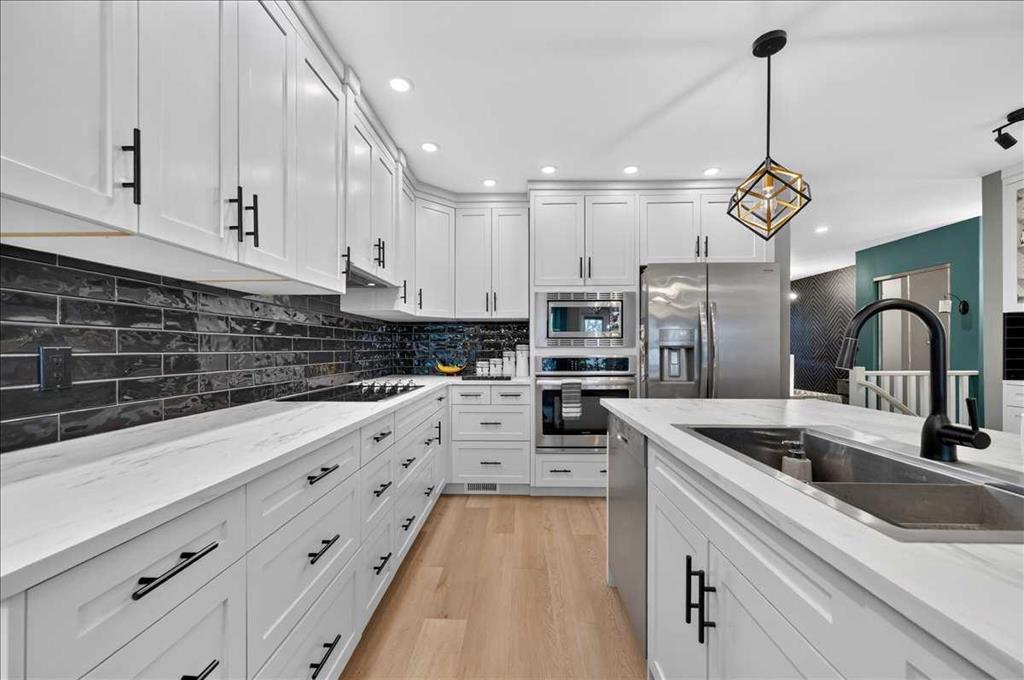
This incredible, extensively renovated home sits on a large corner lot with a sunny east facing backyard and features a fully legal suite. No detail has been overlooked in this property. Step inside and you’re immediately greeted by a stunning entryway highlighted by beautiful custom woodwork wall detailing. The main floor is bright, open, and thoughtfully designed, featuring vaulted ceilings that span the family room, dining area, kitchen, and sunny kitchen nook, creating an airy, light filled space with an abundance of natural light throughout. The entire main floor is finished with stunning 7 1/2\" EUROPEAN ENGINEERED WHITE OAK FLOORING (1/8\" thickness), adding warmth and a high-end, cohesive feel throughout. The sunken family room offers a warm and inviting atmosphere, complete with a custom gas fireplace and large sliding glass doors leading to the deck, seamlessly blending indoor and outdoor living. The FULLY RENOVATED KITCHEN is a true showpiece, complete with QUARTZ COUNTERTOPS, NEW APPLIANCES including 6 burner gas stove, CUSTOM CABINETRY, and a LARGE ISLAND WITH SEATING. The kitchen flows effortlessly into the dining and nook areas, with direct access from the nook to the deck - perfect for entertaining or enjoying the sunny backyard. A dedicated office and convenient main floor laundry complete this highly functional level, with custom updates and new lighting featured throughout the home.
Upstairs features beautiful, upgraded, high end carpet and offers three generous bedrooms, including a spacious primary retreat complete with a walk-in closet and private ensuite and a large family bathroom.
The spacious legal suite has been fully upgraded and includes two oversized bedrooms with NEW EGRESS WINDOWS.
This home has undergone extensive updates, including FULL INTERIOR RENOVATIONS (2026), NEW HIGH EFFICIENCY FURNACE, AIR CONDITIONING, and HUMIDIFIER (2021), a NAVIEN TANKLESS WATER SYSTEM and WATER SOFTENER (2023), COMPLETE REPLACEMENT OF POLY-B PLUMBING (2023), ALL NEW TRIPLE PANE WINDOWS and EXTERIOR DOORS (2023), NEW GARAGE DOOR OPENER (2023), NEW SHINGLES, SIDING, GUTTERS, and DOWNSPOUTS (2023), and REDESIGNED EXTERIOR LANDSCAPING with CEDAR FENCING and SEPARATE OUTDOOR SPACE FOR LEGAL SUITE (2026), plus UPDATED EXTERIOR ELEVATION and INTEGRATED SMOKE/CO2 DETECTORS (2026). Located within walking distance to parks and both elementary and high schools nearby, this turnkey property combines modern upgrades with an unbeatable location , ready for you to move in and enjoy!

Listing Brokerage: Sotheby's International Realty Canada
Picture of 28 Evansview Manor NW, Calgary Real Estate Listing
28 Evansview Manor NW, Calgary || $696,000

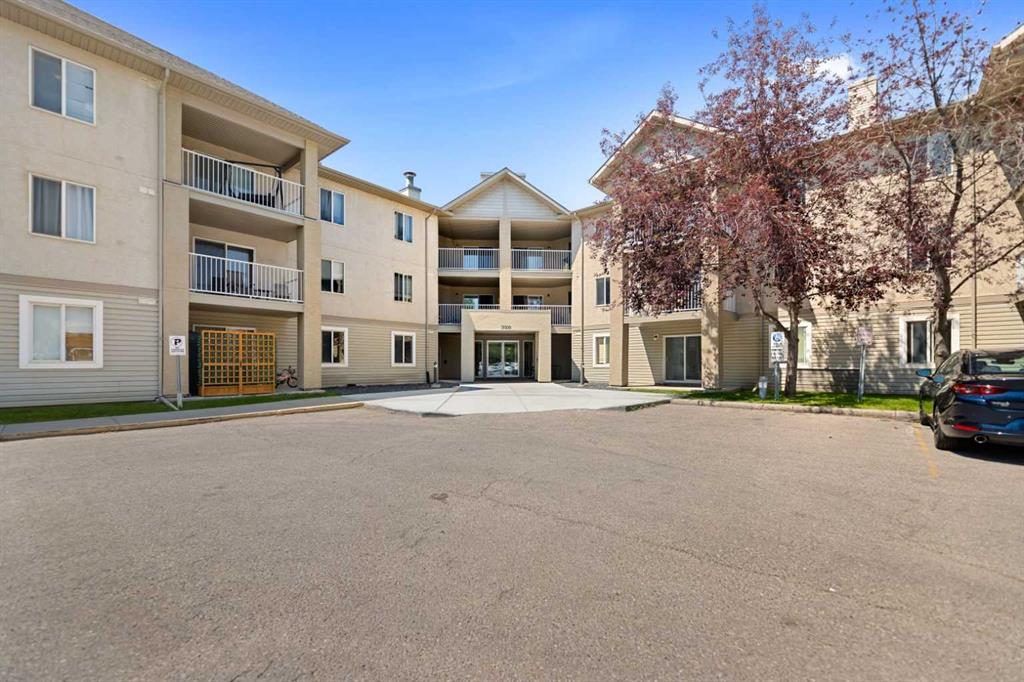
Beautifully maintained and move-in ready, this spacious family home offers a bright, functional layout with generously sized rooms throughout. Featuring 9\' ceilings, rich hardwood flooring, and exterior updates including the new shingles and siding (2024). This home combines comfort, style, and peace of mind in a desirable Evanston location. The main floor is designed for comfortable family living and effortless entertaining. A huge separate living room provides an inviting space to gather, featuring a gas fireplace and plenty of room for large furniture and family gatherings. The spacious kitchen is the heart of the home, showcasing quartz countertops, abundant cabinetry, a walk-in pantry, and a large island with breakfast bar seating. The adjacent dining area opens onto a sunny west-facing deck, perfect for BBQs and outdoor entertaining. Custom window coverings throughout add an elegant touch. A convenient office/computer nook and a large functional mudroom with direct garage access complete the main level. Upstairs, you\'ll appreciate the exceptional amount of living space, including a large bonus room, upper-level laundry with additional storage, and three generously sized bedrooms. The spacious primary suite features a walk-in closet and a spa-inspired 5-piece ensuite with dual sinks, a jetted tub, and separate shower. The large window in the primary Bedroom showcases the home\'s elevated hilltop setting, offering peaceful views over the surrounding neighborhood while filling the room with natural light. The framed basement offers excellent potential for future development, providing even more room for your growing family. Outside, enjoy the professionally maintained, low-maintenance yard with underground irrigation in the front yard. Ideally located close to parks, playgrounds, schools, shopping, and major commuter routes. This impressive home offers the space, functionality, and a location that you will enjoy! A pleasure to show!

Listing Brokerage: RE/MAX Complete Realty
Picture of 11, 2002 22 Avenue , Bowden Real Estate Listing
11, 2002 22 Avenue , Bowden || $304,900

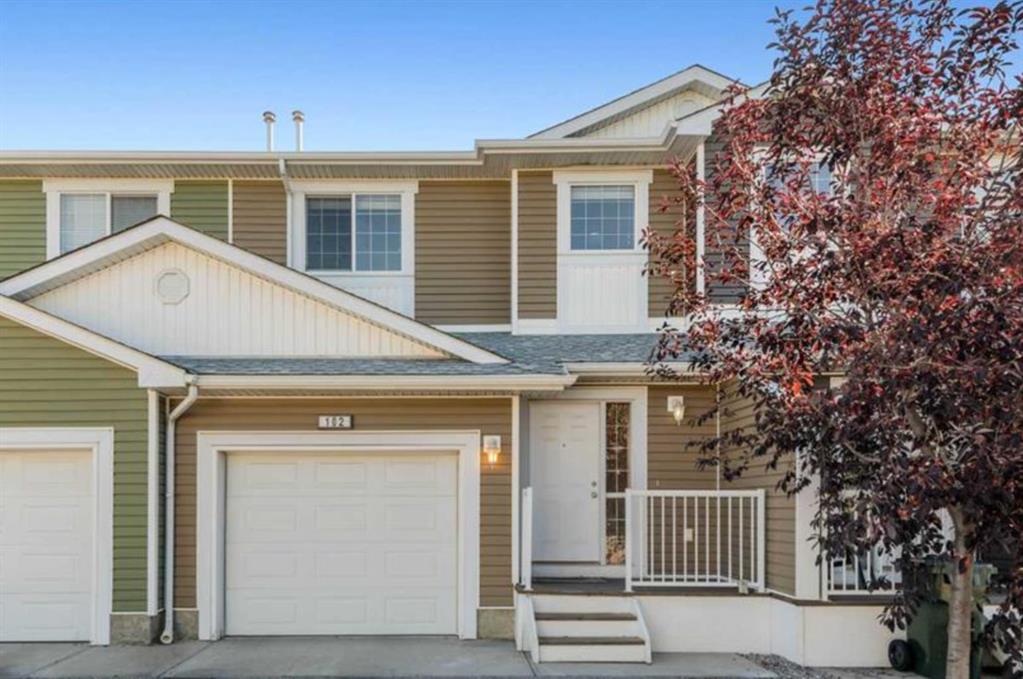
This well-kept two-storey duplex offers a bright, functional layout and the added privacy of an end unit. The main floor features new vinyl plank flooring throughout and an open-concept design that flows seamlessly from the living room into a well-designed wrap-around kitchen, complete with island, corner pantry, and plenty of workspace. A convenient half bathroom rounds out the main level. Upstairs continues with the same updated vinyl plank flooring and offers three comfortable bedrooms, including a primary suite with its own 4-piece ensuite, along with a full 4-piece main bathroom. The fully finished basement provides additional living space with a family room and utility area, ideal for relaxing or extra storage. Outside, the fully fenced and landscaped yard is ready to enjoy, with a back deck featuring a privacy wall, brand new low-maintenance decking, and storage underneath. A single attached garage adds everyday convenience. A solid option for buyers looking for a move-in ready home with practical space and a great layout.

Listing Brokerage: Century 21 Bravo Realty
Listing data is deemed reliable but is not guaranteed accurate by CREB®. Last updated: today at 3:00 a.m.

© 2026 CENTURY 21 Real Estate Foothills. CENTURY 21® is a registered trademark licensed to Century 21 Real Estate LLC. Equal Housing Opportunity. Each office is independently owned and operated.

Find Real Estate Foothills on Facebook Find Real Estate Foothills on Twitter