SEARCHOPERTIES


Picture of 19 Somerside Gate SE, Medicine Hat Real Estate Listing
19 Somerside Gate SE, Medicine Hat || $425,000

Welcome to this stunning brand-new half duplex by Urban Crest Construction, offering modern style, thoughtful design, and effortless living. Bright, open, and beautifully finished, this home is ideal for those who appreciate contemporary comfort with functional space. Featuring 3 bedrooms and 2.5 bathrooms, the layout is both practical and inviting. The main living area showcases an open-concept design, highlighted by large windows that flood the space with natural light. The kitchen is sure to impress with its central eat-up island, crisp white cabinetry, quartz countertops, classic subway tile backsplash, a full stainless steel appliance package, and a convenient walk-in pantry. It flows seamlessly into the dining area and spacious living room—perfect for everyday living and entertaining. Just off the dining area, step out onto the deck and enjoy a backyard ready for your vision, whether it’s a garden, play space, or relaxing outdoor retreat. The main floor also features a convenient 2-piece bathroom and a generously sized primary suite complete with a walk-through closet and a stylish 4-piece ensuite. The fully finished lower level adds even more living space, offering two additional well-sized bedrooms, a 4-piece bathroom, a comfortable family room, laundry area, and extra storage. Ideally located close to schools, shopping, walking paths, and everyday amenities, this home delivers the perfect blend of comfort, style, and convenience. A fantastic opportunity to own a brand-new home in a great neighbourhood! First-time home buyers (FTHB) may be eligible for a 100% of the GST rebate (up to $21,250.00). New home warranty included.

Listing Brokerage: RE/MAX MEDALTA REAL ESTATE
Picture of 218 19 Avenue NW, Calgary Real Estate Listing
218 19 Avenue NW, Calgary || $2,049,900

Set on a quiet, tree-lined non-through street beside Circus Park, this exceptional 5-bed, 4 full bath + 2 half bath BRAND NEW DETACHED HOME offers a refined take on inner-city luxury living. Blending timeless architecture with modern sophistication, this home is nestled in one of NW Calgary’s most sought-after enclaves, surrounded by mature trees, boutique cafés, and vibrant community amenities. Moments from Confederation Park, Mount Pleasant Outdoor Pool, and premier routes like 16th Ave and Centre Street, the location offers seamless access to downtown while preserving a sense of tranquillity. Top-rated schools, including King George, Balmoral, and Crescent Heights, along with proximity to SAIT and the University of Calgary, further elevate its appeal.

Inside, a bright, thoughtfully designed layout welcomes you with a private foyer that sets an elegant tone. A dedicated home office with glass French doors and custom panelled feature wall creates a polished workspace, complemented by a chic powder room. The main level is designed for both everyday living and upscale entertaining. At its heart, a designer kitchen showcases an OVERSIZED QUARTZ ISLAND, full-height cabinetry, and a premium appliance package. A fully equipped WALK-THROUGH PREP KITCHEN & PANTRY – with additional sink, fridge, and microwave – adds both functionality and luxury, seamlessly connecting to a well-appointed mudroom. The dining area is ideal for hosting, enhanced by modern wall detailing, while the expansive great room features a sleek GAS FIREPLACE and large sliding doors opening to the private backyard.

Upstairs, a versatile loft with tray ceiling offers a sophisticated secondary living space. The primary retreat is a true sanctuary, complete with an OVERSIZED WALK-IN CLOSET and SPA-INSPIRED ENSUITE featuring a DOUBLE VANITY, glass shower, and deep soaker tub. Two additional bedrooms each include WALK-IN CLOSETS and PRIVATE ENSUITES, while a fully equipped laundry room with sink and built-ins adds convenience.

The fully developed lower level is an entertainer’s dream! A sprawling recreation and media lounge invites cinematic evenings, with ample space for a large-format screen, creating the perfect atmosphere for movie nights or watching the big game in style. The sleek, fully appointed wet bar elevates every gathering, featuring generous counter space and a custom wine display, ideal for hosting cocktail parties, wine tastings, or relaxed evenings with friends. Fitness enthusiasts will appreciate the dedicated HOME GYM, offering a bright, motivating space for everything from strength training to yoga, all within the comfort and privacy of your own home. Two additional bedrooms with walk-in closets and a full bath provide flexibility for guests, extended family, or live-in support, completing this level with both luxury & practicality.

Book your private showing today and come experience the sophistication, comfort, and effortless elegance of this exceptional home!

Listing Brokerage: RE/MAX House of Real Estate
Picture of 8621 102 Avenue , Grande Prairie Real Estate Listing
8621 102 Avenue , Grande Prairie || $94,900

Prime investment opportunity in a highly sought-after, established subdivision. This oversized lot offers exceptional build flexibility and strong future upside. Backing onto a natural wetland, it provides long-term value, added privacy, and excellent tenant appeal—an uncommon premium in today’s market. Zoned for a legal up/down suited duplex, this property is ideal for immediate income generation or a strategic buy-and-hold build. Conveniently located within walking distance to both K–9 public and K–8 Catholic schools, along with nearby parks and green space—key factors that support consistent rental demand. Opportunities combining location and income potential like this are increasingly hard to find.

Listing Brokerage: Sutton Group Grande Prairie Professionals
Picture of 507 Windbrook Heights SW, Airdrie Real Estate Listing
507 Windbrook Heights SW, Airdrie || $719,900

Welcome to this beautifully designed home in Windsong, offering 3150+ Sqft of living space, a perfect balance of character and functionality. Step inside to high ceilings and a classic chandelier that sets the tone for the space.
The main floor features tile & hardwood flooring with exposed brick accents. Uniquely placed main floor laundry room with built in cabinets and counter space for added convenience.
The open concept kitchen offers ample cabinetry, stainless steel appliances, and a massive island, filled with natural light and flowing seamlessly into the dining area.
The living room stands out with oversized windows, designer ceiling beams, and timeless finishes, while the split-level family room features high ceilings and a gas fireplace with full-height stone wall.
Upstairs, the spacious primary bedroom includes a walk-in closet with built-ins and a spa-inspired 5-piece ensuite with soaker tub. Two well sized additional bedrooms, a flex space for office or prayer area, and a full bathroom complete the upper level.
The fully finished basement offers a large recreation area, bedroom, full bathroom, and a wet bar with cabinetry, perfect for entertaining.
Enjoy a fully developed backyard with pergola, built-in bar, fireplace, and gas heating for year-round use.
Conveniently located near schools, parks, playgrounds, shopping, CrossIron Mills, Costco, and Airdrie Main Street, with easy access to 40th Avenue and Deerfoot Trail for a quick commute to Calgary.
Additional features include central AC, updated hot water tank (2023), upgraded kitchen appliances, and exterior LED lighting that adds a festive touch to the home.

Hurry up and book your appointment today!

Listing Brokerage: RE/MAX Complete Realty
Picture of 152 Mt Rundle Road W, Lethbridge Real Estate Listing
152 Mt Rundle Road W, Lethbridge || $459,900

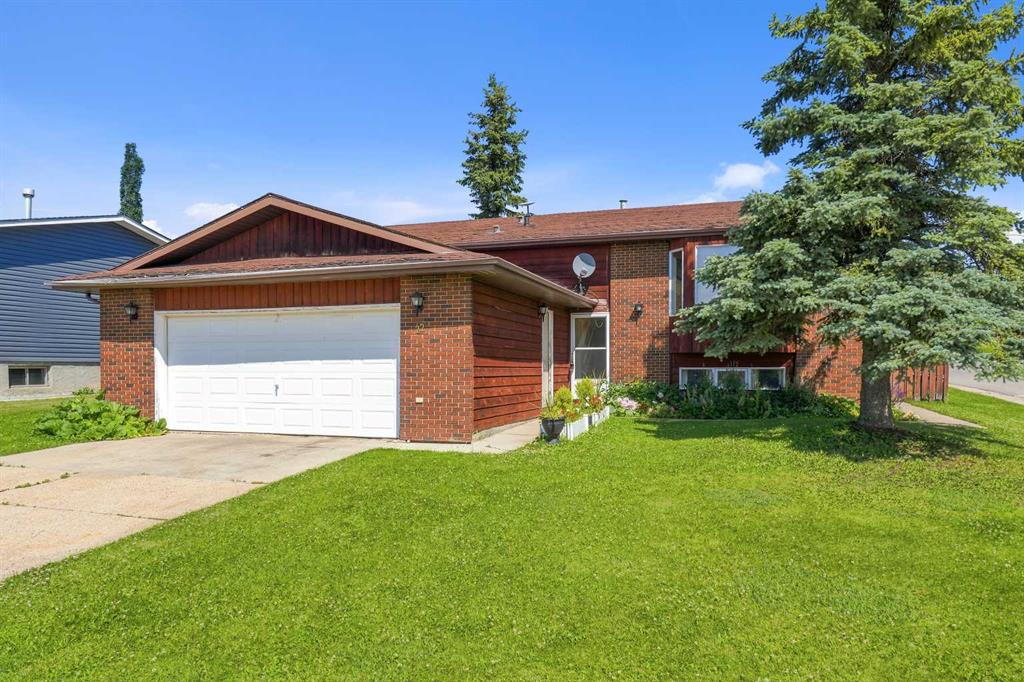
Welcome to 152 Mt Rundle Rd W- a beautifully maintained 4-bedroom, 3-bathroom bilevel home that’s ready for its next owners! This move-in ready property offers the perfect blend of space, function, and modern updates—ideal for families, first-time buyers, or investors. Featuring fresh paint, updated flooring, brand-new appliances, and an upgraded 200amp electrical panel this home shines with pride of ownership throughout.
The bright and open main floor provides a welcoming living space, while the functional layout offers plenty of room for both everyday living and entertaining. Here, you’ll find a large primary suite plus two more bedrooms and a bathroom, while the fully developed basement adds extra versatility with additional bedrooms and living space. It’s perfect for a growing family or guests.
Step outside to your oversized backyard, offering endless possibilities for outdoor living, gardening, or enjoying the coming summer nights. The attached double garage provides convenience and ample storage.
Located in a family-friendly neighbourhood close to schools, parks, shopping, and amenities, this home delivers both comfort and convenience. Don’t miss your chance to own a spacious, updated home in Mountain Heights! Contact your favourite REALTOR® today to book your private tour.

Listing Brokerage: eXp Realty of Canada
Listing data is deemed reliable but is not guaranteed accurate by CREB®. Last updated: today at 3:00 a.m.

© 2026 CENTURY 21 Real Estate Foothills. CENTURY 21® is a registered trademark licensed to Century 21 Real Estate LLC. Equal Housing Opportunity. Each office is independently owned and operated.

Find Real Estate Foothills on Facebook Find Real Estate Foothills on Twitter