SEARCHOPERTIES


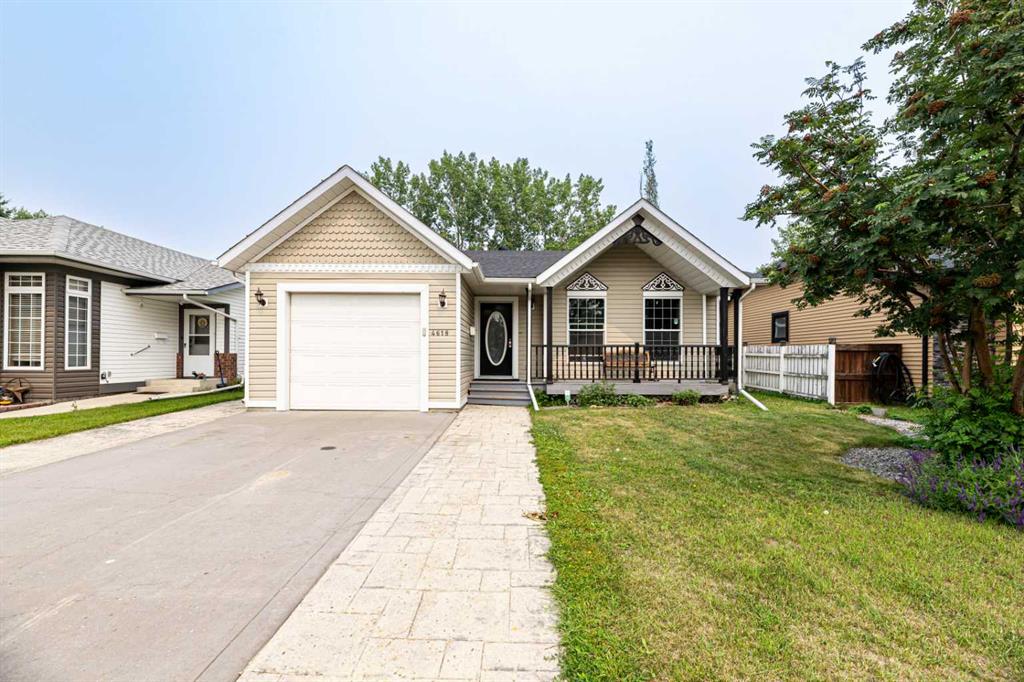
Picture of 503 5 Avenue , Warner Real Estate Listing
503 5 Avenue , Warner || $220,000

Great manufactured home for sale in Warner. Sitting on a huge lot, this 3 bedroom, 2 bathroom , 2007 built manufactured home is ready for new owners! Detached super single garage. Large master bedroom with big walk in closet and 4pce ensuite. Spacious living room with a very nice kitchen with dining area and main floor laundry. Quiet village of Warner, walking distance to the Warner School.

Listing Brokerage: RE/MAX REAL ESTATE - LETHBRIDGE
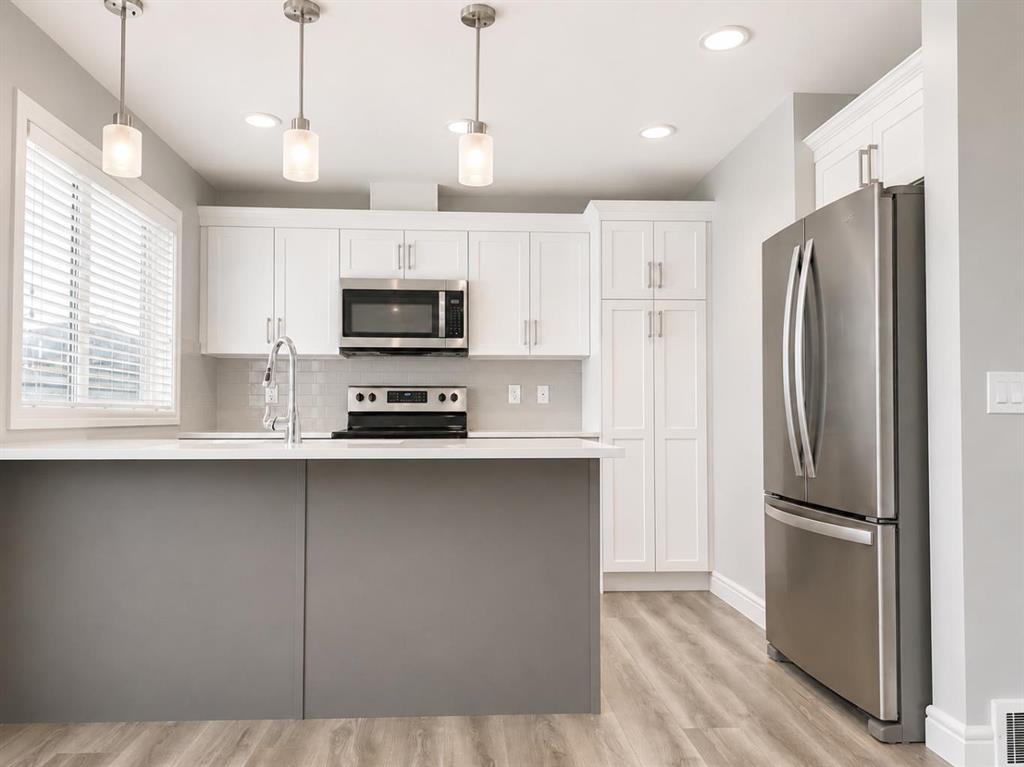
Picture of 1502, 108 9 Avenue SW, Calgary Real Estate Listing
1502, 108 9 Avenue SW, Calgary || $699,000

Perched high above the city in the exclusive Le Germain Residences, this 1-bedroom, 1.5-bath suite that includes two underground parking stalls and a secure storage unit offers elevated downtown living with sweeping views of the city skyline and Stephen Avenue. The open-concept layout features spacious living and dining areas, and a sleek kitchen with zebrawood cabinetry, and quartz countertops, complemented by a premium suite of Miele appliances including a built-in coffee system, wall oven, warming drawer, gas cooktop, and integrated refrigerator. Floor-to-ceiling windows fill the space with natural light. The primary suite includes remote blinds, a large walk-in-closet with custom organizers, and a spa-inspired ensuite with a dual vanity, a soaker tub with laminar flow tub filler and a walk-in shower. Features like in-floor heating, and central air conditioning ensure year-round comfort and in-suite laundry provides convenience. Residents enjoy concierge service, a fitness centre, sauna, bike storage, car wash, and pet wash. Exclusive hotel-style à la carte services including housekeeping, dry cleaning, and room service from Charcut available through the concierge, offering a true lock-and-leave lifestyle. Ideally located in the heart of downtown, you’re steps to the Plus 15 network, the CORE Shopping Centre, Calgary Tower, restaurants, cafes, entertainment, and the business district offering unmatched walkability and convenience in one of Calgary’s most iconic urban corridors.

Listing Brokerage: Century 21 Bamber Realty LTD.
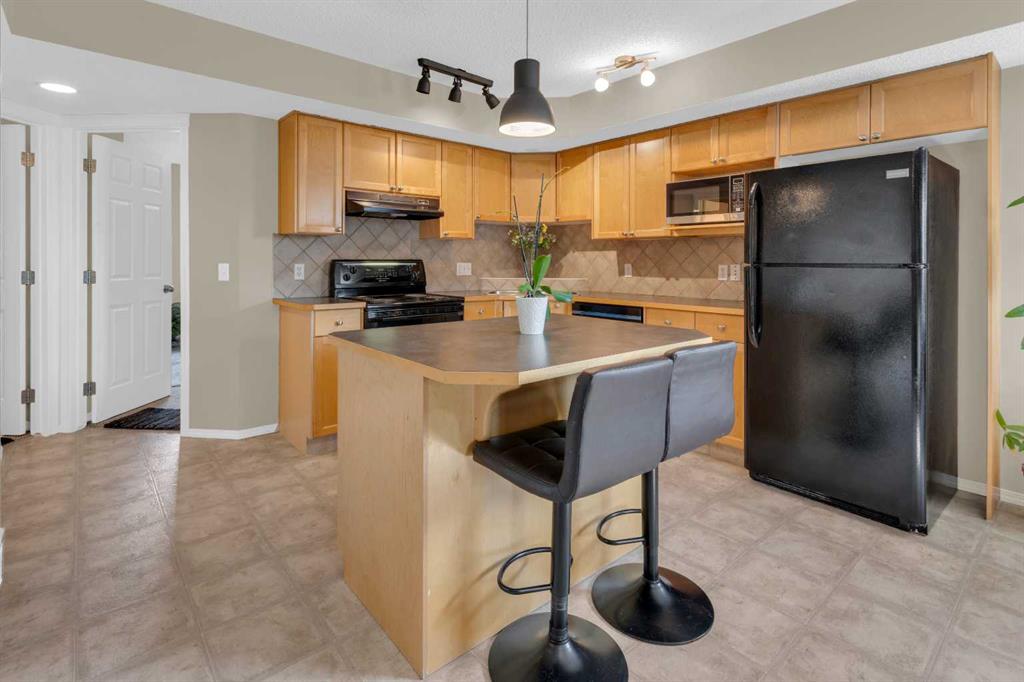
Picture of 155 Peace River Avenue  , Joussard Real Estate Listing
155 Peace River Avenue , Joussard || $599,900

Welcome to the Fish Camp on 1.17 acres in Joussard, Alberta, along the pristine shores of Lesser Slave Lake, and built in 2010 with exceptional care and attention to detail throughout its 1,330 square feet of living space. The interior features ceramic flooring that beautifully mimics the look of hardwood while offering the durability of tile, complemented by solid wood trim and doors, as well as stunning Alder cabinetry that adds warmth and character to every room. Thoughtful upgrades elevate this home far beyond the ordinary, including a built-in sound system for seamless entertainment, soft-close hinges on all cupboards and doors for quiet luxury, upgraded kitchen appliances, a convenient garbage disposal, and indulgent in-floor heated bathroom floors that make chilly mornings a thing of the past. Custom wooden blinds adorn the windows, while the master bathroom boasts a jetted spa tub for the ultimate relaxation experience, and the primary bedroom opens through a French door onto the back covered deck, where an 8-person hot tub awaits with serene lake views. Both the front and rear decks are constructed with maintenance-free composite decking, and additional peace of mind comes from the insulated garage with an automatic opener and leaf guard eve-troughs that minimize seasonal upkeep. This turn-key property is truly move-in ready, so don\'t wait—call, email, or text today to book your private viewing of the Fish Camp and experience lakeside luxury for yourself.

Listing Brokerage: Grassroots Realty Group - High Prairie
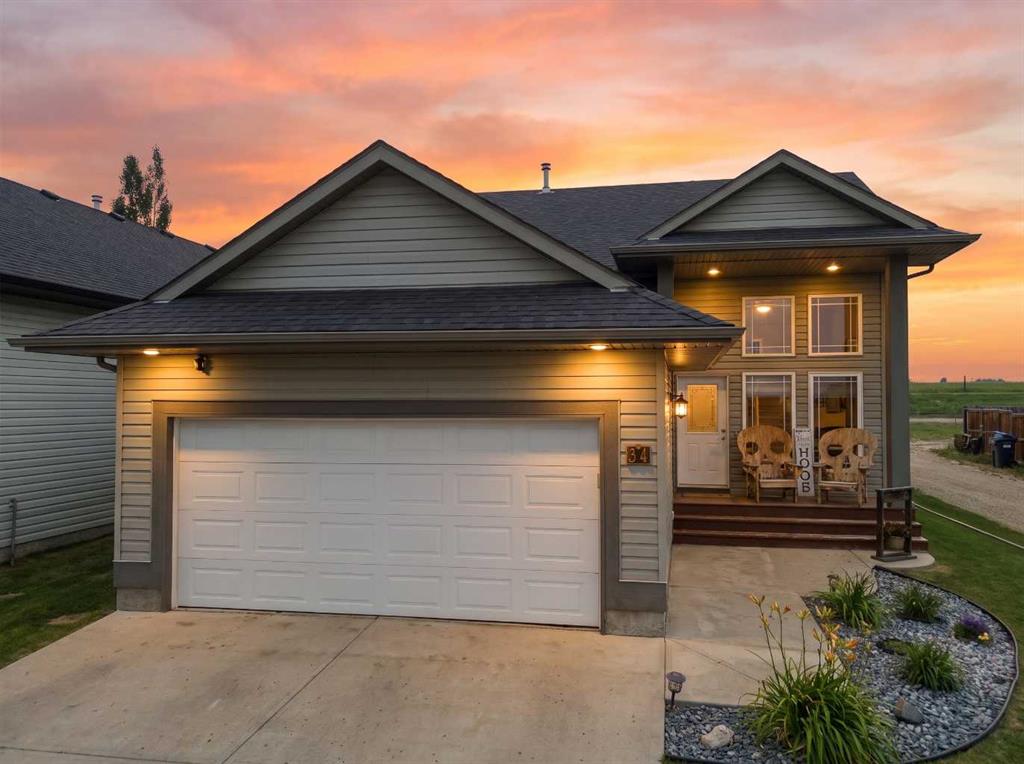
Picture of 203, 4835 Dalhousie Drive NW, Calgary Real Estate Listing
203, 4835 Dalhousie Drive NW, Calgary || $399,900

Tastefully updated, this 2-bedroom, 2-bathroom condo is ideally located in the highly desirable community of Dalhousie, within The Gallery—an exclusive 18+ low-density building with just 16 units. From the moment you enter, the elegant common area sets the tone with a sweeping curved staircase and refined décor, creating a welcoming and upscale first impression. Inside, this spacious 1050+ sqft unit has been freshly painted and features upgraded vinyl plank flooring throughout, a cozy corner fireplace, and a beautifully updated main bathroom with new fixtures. The bright and inviting living space is filled with natural light, while both bedrooms are generously sized and offer ample closet space. Step outside to your private patio, complete with a phantom screen and lovely mountain views—perfect for morning coffee or evening entertaining. This unit also includes titled parking and a large storage unit conveniently located directly in front of the stall. Situated just steps from Dalhousie Station, you’ll enjoy easy access to shopping, dining (including Safeway and nearby restaurants), and public transit, with a bus stop right at your doorstep. Outdoor enthusiasts will appreciate the nearby pathways for walking and biking. This well-managed building with an attentive board offers a convenient, low-maintenance lifestyle. Small pets are welcome (1 cat or 1 dog, subject to board approval). An excellent opportunity to own in a sought-after location—this is a wonderful place to call home.

Listing Brokerage: RE/MAX Realty Professionals
Picture of 5636 37 Street SW, Calgary Real Estate Listing
5636 37 Street SW, Calgary || $825,000

Perched atop Lakeview, this property offers breathtaking, unobstructed views of the stunning mountains, enhanced by the newly constructed roadway. This mid-century modern bungalow boasts a generous 1,540 sqft of living space, along with an additional 1,158 sqft that includes four bedrooms and three and a half bathrooms, complemented by a legal suite.

As you enter, the main level welcomes you with a bright living room and dining area, featuring large windows that frame the picturesque mountain landscape. The master bedroom includes a convenient two-piece ensuite, while two additional bedrooms share a well-appointed bathroom. The kitchen showcases original cabinetry that has been freshly painted, and it includes a cozy breakfast nook—perfect for enjoying your morning coffee.

Above grade, you’ll find a legal suite with its own full bathroom and kitchenette, currently utilized as a home office with a separate entrance. Recent updates throughout the home include stylish paint, modern lighting, new laminate flooring, a new roof, furnace, and hot water tank, ensuring comfort and efficiency.

The fully finished basement offers a spacious bedroom, a full bathroom, a recreational room complete with a wet bar, as well as storage and laundry facilities. This prime location is within walking distance to schools, Mount Royal University, parks, and provides quick access to the mountains for your outdoor adventures!

Listing Brokerage: RE/MAX Landan Real Estate
Listing data is deemed reliable but is not guaranteed accurate by CREB®. Last updated: today at 3:00 a.m.

© 2026 CENTURY 21 Real Estate Foothills. CENTURY 21® is a registered trademark licensed to Century 21 Real Estate LLC. Equal Housing Opportunity. Each office is independently owned and operated.

Find Real Estate Foothills on Facebook Find Real Estate Foothills on Twitter