SEARCHOPERTIES


Picture of 1492 Legacy Circle SE, Calgary Real Estate Listing
1492 Legacy Circle SE, Calgary || $519,000

This gorgeous home, located in the highly sought-after and family-friendly community of Legacy, is just steps from schools, ponds, parks, and scenic walking pathways. Thoughtfully designed with both style and functionality in mind, the bright open-concept main floor features durable laminate flooring throughout, a spacious living room, and three unique side windows that flood the space with natural light. Built-in shelving and a large TV niche create the perfect atmosphere for relaxing evenings or entertaining guests, while central air conditioning ensures year-round comfort. The beautifully designed kitchen is both modern and inviting, showcasing sleek white cabinetry, quartz countertops, stainless steel appliances, a stylish tiled backsplash, and a large central island perfect for meal preparation and casual dining. A generous walk-in pantry provides exceptional storage, while the adjacent dining area offers a warm and welcoming space for family gatherings and everyday living. Completing the main floor is a convenient 2-piece bathroom and rear mudroom with access to the sunny south-facing backyard. Upstairs, the bright and airy stairwell leads to an impressive dual primary bedroom layout. Each spacious bedroom features its own walk-in closet and private 3-piece ensuite, making this home ideal for families, guests, or roommates. Convenient upper-floor laundry further enhances the thoughtful design and functionality of the home. The unspoiled basement offers endless potential and awaits your personal design ideas to create additional living space tailored to your needs. Outside, enjoy the beautifully landscaped, zero-maintenance front yard and a low-maintenance backyard complete with durable vinyl fencing, composite decking, maintenance-free turf, and a spacious 20\' x 19\' double detached garage.
Ideally located close to shopping, transit, parks, the Bow River, and major commuter routes including Macleod Trail and Deerfoot Trail, this exceptional Shane Home offers outstanding value in one of Calgary’s premier communities.

Listing Brokerage: RE/MAX First
Picture of 40 Emberside Grove , Cochrane Real Estate Listing
40 Emberside Grove , Cochrane || $499,999

IMMACULATE! NO CONDO FEES! Step into the charm and comfort of Fireside with this like-new luxury 3-bedroom home that perfectly blends modern style with everyday functionality. Bathed in natural light, this inviting home welcomes you with rich flooring flowing throughout the main level, creating a warm and elegant, modern atmosphere from the moment you walk through the door.

The thoughtfully designed kitchen is a true showstopper, featuring sleek quartz countertops, upgraded appliances, and plenty of workspace to inspire your inner chef. Whether you’re preparing weeknight dinners or hosting friends and family, this space is ready for every occasion.

Upstairs, the spacious primary retreat offers the perfect escape with a walk-in closet and a private 4-piece ensuite bathroom designed for relaxation and comfort. Two additional bright bedrooms and another stylish 4-piece bathroom complete the upper level, offering flexibility for a growing family, guests, or a home office setup.

The undeveloped basement is a blank canvas waiting for your personal touch. Envision a future recreation room, gym, media space, or additional living area tailored to your lifestyle. Outside, enjoy the convenience of a rear parking pad with space for two vehicles and the ease of low-maintenance living.

Located in the sought-after Fireside community, this home offers more than just beautiful living spaces, it delivers an exceptional lifestyle. Residents enjoy access to two schools, fantastic restaurants, shopping, medical and dental clinics, aesthetic services, veterinarian care, playgrounds, an outdoor ice rink, and scenic pathways perfect for evening strolls or weekend adventures. Plus, with direct access to Highway 22, commuting and mountain getaways are effortless.

This is more than a home — it’s a vibrant community, a stylish retreat, and an incredible opportunity all wrapped into one. Don’t miss your chance to make this bright and welcoming Fireside duplex your next address!

Listing Brokerage: REMAX Innovations
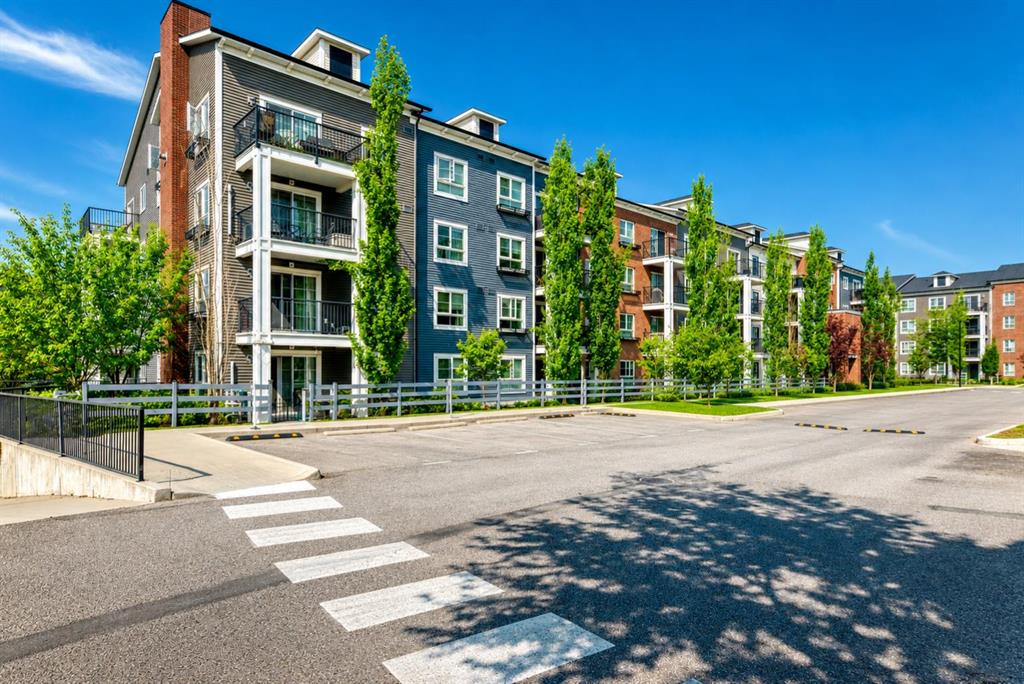
Picture of 1103, 730 2 Avenue SW, Calgary Real Estate Listing
1103, 730 2 Avenue SW, Calgary || $282,000

**OPEN HOUSE Saturday, August 1st from 2-5pm** Welcome to unit 1103 at First & Park, an elegant new address in Calgary’s sought-after Eau Claire community. This one bedroom, one bathroom home combines modern design with everyday convenience. The open-concept layout features a sleek kitchen with contemporary cabinetry, quartz countertops, and premium appliances, flowing seamlessly into the bright living space and east facing balcony with. beautiful views! This unit has a full bath, and in-suite laundry offer comfort and functionality. Enjoy a titled parking stall, along with building amenities including an upscale gym & yoga studio (patio just outside which also features gas bbq hookups), party lounge, modern co-working space and concierge. Just steps from the Bow River pathways, Prince’s Island Park, dining, and downtown, this is the perfect balance of style and location. Whether you’re a first-time buyer, investor, or looking for a stylish downtown retreat, this home at First & Park is the perfect opportunity to live where the city meets the river. 1 titled parking stall with unit! *View CRA Website for more info on GST Rebate* eligibility and amounts depend on buyer qualifications and intended use (e.g., primary residence vs. rental).

Listing Brokerage: RE/MAX Complete Realty
Picture of 5009 54A Street , Lloydminster Real Estate Listing
5009 54A Street , Lloydminster || $117,000

Welcome Home! Good things come in small packages and this is an opportunity for affordable Alberta side, home ownership with your very own land versus a condo. Super cute and newly renovated, updates include siding, shingles, windows, electrical panel, new vinyl flooring throughout, fresh paint and a bathroom refresh. There is a gas furnace in the basement and supplemental electric baseboard heaters. The compact kitchen has plenty of storage, a full size fridge and a brand new stove, there is room for a small dining table in this area or have a living and dining area combo if your table requires more space. The bedroom has storage options with a closet as well as built in shelving. The updated four-piece bathroom also houses a brand new stackable washer and dryer set and a convenient folding table. BONUS, this one-level home is easly made accessible for any of those who prefer or require no stairs. The property is on a quiet tree-lined street and is close to major transit routes, shopping, amenities and services. The back and front porch are newer and the front is covered from the elements. You can enjoy the well treed yard and the privacy of having only one neighbour with rear and side alleyways. Immediate possession is available. Make your move!

Listing Brokerage: COLDWELL BANKER - CITY SIDE REALTY
Picture of 5023 51 Avenue  , Ponoka Real Estate Listing
5023 51 Avenue , Ponoka || $209,900

If you are looking for an income-producing commercial property that actually pencils out, 5023 51 Avenue in downtown Ponoka delivers.
The east unit is locked in through December 2029 at $1,977 per month. The west unit is leased through April 30, 2028 at $952 per month, providing secured income across both bays.
Combined monthly revenue is $2,929. Annual operating expenses - taxes, insurance, utilities, and a maintenance reserve - run approximately $10,853.
The property sits on 51 Avenue, Ponoka\'s primary commercial corridor, surrounded by reputable, long-standing businesses along a well-maintained and updated streetscape. Street parking is available directly out front, a dedicated public parking lot is a short walk away, and three tenant parking spaces are located at the rear of the building. The building itself is 2,706 sq ft, constructed in 1941.
This property has been in the same family for over 50 years and is offered now as a turnkey investment in one of Ponoka\'s most established commercial locations.

Listing Brokerage: Coldwell Banker OnTrack Realty
Listing data is deemed reliable but is not guaranteed accurate by CREB®. Last updated: today at 3:00 a.m.

© 2026 CENTURY 21 Real Estate Foothills. CENTURY 21® is a registered trademark licensed to Century 21 Real Estate LLC. Equal Housing Opportunity. Each office is independently owned and operated.

Find Real Estate Foothills on Facebook Find Real Estate Foothills on Twitter