SEARCH PROPERTIES


Picture of 248 Mawdsley Crescent , Grande Cache Real Estate Listing
248 Mawdsley Crescent , Grande Cache || $205,000

This is one of those homes that just feels good the minute you walk through the door.
This 2006 double-wide mobile sits on titled land and has been exceptionally well cared for. But what really stands out is how beautifully it has been finished. The updates, lighting, flooring, cabinetry and décor all work together so nicely. It feels warm, tasteful and put together without being overdone. You can tell this home has been loved.
The kitchen is beautiful, with updated cabinetry, matching stainless steel appliances, a breakfast bar, plenty of pantry and storage space, and french doors leading out to the deck. The living room is warm and inviting with a gorgeous wood-burning fireplace — the kind of space you’ll actually want to spend time in.
The primary bedroom is spacious with a walk-in closet and 2-piece ensuite, with two more generous bedrooms, a large laundry room and plenty of storage throughout.
And then there’s the outside. A huge driveway with room for all the toys, a 20x24 garage, no rear neighbours and two beautiful decks with mountain views. The yard is also nicely manageable, so you can enjoy the property without spending your whole summer maintaining it.
Everything about this home has been thoughtfully done. The finishes are tasteful, the condition is exceptional, and it truly feels move-in ready — not a project waiting for you once you get the keys.
The sellers are also willing to negotiate the furnishings into the sale, making the move even easier.
Beautifully finished, incredibly well cared for and loaded with the things that are hard to find — titled land, a garage, tons of parking and storage, mountain views and no rear neighbours.
A pretty special find on Mawdsley Crescent.

Listing Brokerage: Grassroots Realty Group Ltd.
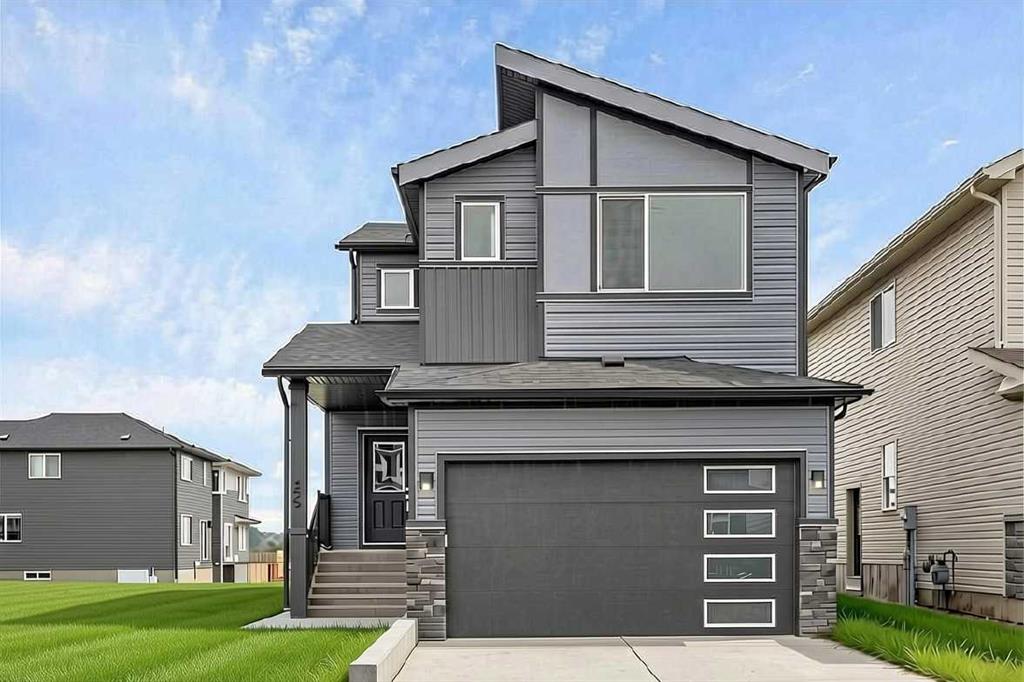
Picture of 2518 44 Street S, Lethbridge Real Estate Listing
2518 44 Street S, Lethbridge || $559,900

Welcome to the Lannark floor plan by Stranville Living Master Builder — a thoughtfully designed home that blends functionality with modern, high-end finishes.

The main floor features a bright, open-concept layout centered around a spacious U-shaped kitchen that truly stands out. With an abundance of counter space and a walk-in pantry, this kitchen is built for both everyday living and entertaining. It showcases Stranville’s signature panelled appliances, including a Fisher & Paykel fridge that seamlessly blends into the cabinetry, along with a matching panelled dishwasher for a clean, cohesive look. You’ll also find an induction cooktop and a built-in oven and microwave combo, giving you both style and performance. The peninsula offers generous bar seating, making it a natural gathering space.

Just off the kitchen, the dining area features sliding glass doors that lead to your future deck and backyard — perfect for indoor-outdoor living. The adjacent living room is bright and inviting, highlighted by a large picture window that fills the space with natural light.

Upstairs, you’ll find a well-laid-out second level featuring a versatile bonus room, two additional bedrooms, and a full 4-piece bathroom. The primary bedroom is a comfortable retreat, complete with a walk-in closet and a private ensuite featuring a walk-in shower.

This is a home that checks all the boxes — modern design, smart layout, and the quality you expect from Stranville Living. GST is included in the price as well as a 10 year new home warranty. Photos are virtually staged

Listing Brokerage: REAL BROKER
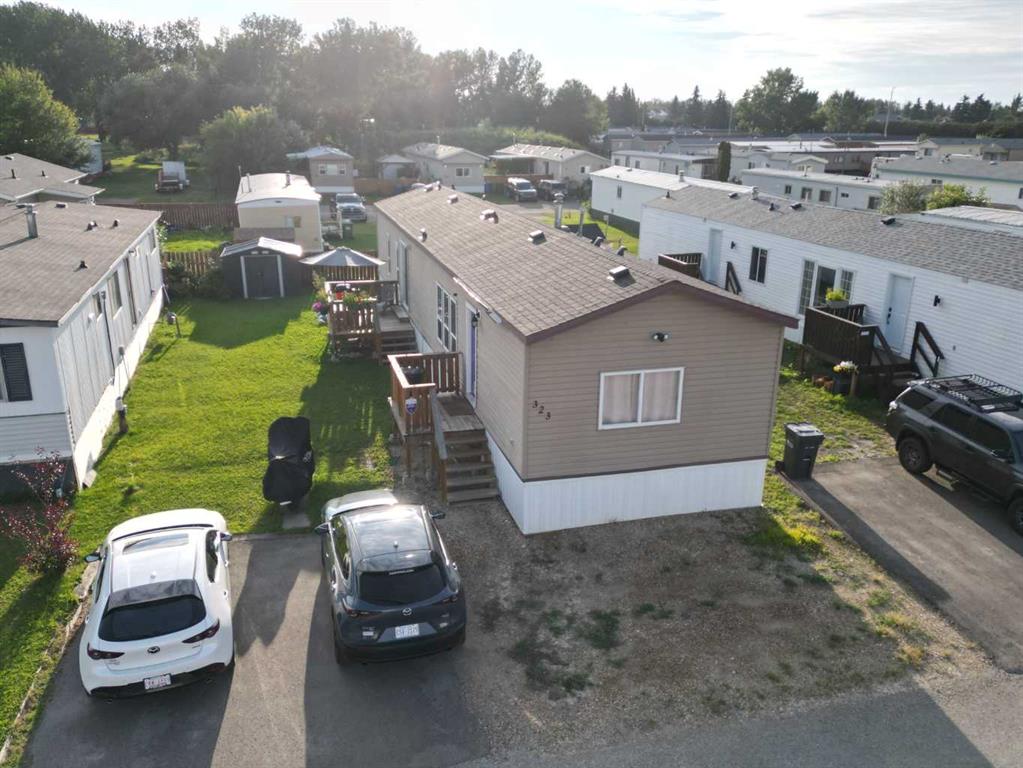
Picture of 323, 5344 76 Street , Red Deer Real Estate Listing
323, 5344 76 Street , Red Deer || $69,000

This beautifully renovated mobile home offers the perfect blend of style, comfort, affordability, and pride of ownership. From the moment you step inside, you'll appreciate the quality updates, modern finishes, and meticulous care that make this truly move-in ready. The heart of the home is the stunning kitchen, featuring a massive centre island that's perfect for meal preparation, casual dining, or gathering with family and friends. Hot water tank replaced 2009. New furnace 2013. 10 x 8 deck. The vaulted ceilings and bright open layout creates an inviting atmosphere, and completely renovated space throughout providing both beauty and peace of mind. The spacious primary suite is a true retreat, highlighted by an exceptionally large ensuite bathroom designed for comfort and convenience. Complete with dual sinks and plenty of space to get ready each morning, it's a feature you'll appreciate every day. Outside, the pride of ownership continues. The beautifully manicured lawn and meticulously maintained yard create outstanding curb appeal, while the updated deck offers the perfect place to enjoy your morning coffee, entertain guests, or unwind after a busy day. Located in a friendly, well-maintained community, residents enjoy outstanding amenities including a clubhouse, fitness facility, parks, and playgrounds. Snow removal and grass maintenance of the common areas are also included, allowing for easy, low-maintenance living year-round. To help maintain the high standard of the community, all residents complete professional credit and background screening, fostering a safe, respectful, and welcoming neighbourhood. Conveniently situated close to shopping, schools, restaurants, public transit, and major roadways, this home offers the perfect balance of peaceful living and everyday convenience. Whether you're a first-time buyer, downsizing, or simply looking for an affordable home without compromising on quality, this exceptional property is one you won't want to miss. Come see for yourself why this beautifully updated home is ready to welcome its next proud owner.

Listing Brokerage: Royal LePage Network Realty Corp.

Picture of 60 Arthur Close , Red Deer Real Estate Listing
60 Arthur Close , Red Deer || $405,000

Welcome to this beautifully maintained walkout half duplex, tucked away on a close in the highly sought-after community of Anders. The bright, open-concept main floor features rich hardwood and tile flooring, creating a warm and inviting living space. The spacious kitchen is finished with granite countertops and provides easy access to a generous deck—perfect for relaxing or entertaining. Upstairs, you'll find two large bedrooms, each with its own private 4-piece ensuite. The primary suite also offers the added luxury of two walk-in closets, providing exceptional storage and convenience. The walkout basement is fully finished and includes a recreation room with direct access to the backyard, along with a 2 piece bathroom w' laundry, and storage space. Outside, enjoy a truly one-of-a-kind, low-maintenance landscaped yard featuring extensive stamped concrete and beautiful stonework. Completing the property are both a fully finished single attached garage and a detached over-sized single garage that is insulated and drywalled, providing excellent parking, storage, or workshop space. Seller confirms the shingles were done in November 2020. This is a rare opportunity to own a unique home in one of Red Deer's most desirable neighbourhoods.

Listing Brokerage: Realty Experts Group Ltd
Picture of 532 Clearwater Heath , Chestermere Real Estate Listing
532 Clearwater Heath , Chestermere || $689,900

BUILT 2025 | 3 Beds | 2.5 Baths | Top of the Line Finishes | Sparkling Chef's Kitchen | Quartz Countertops | Stainless Steel Appliances | Full Height Cabinets | Kitchen Island | Barstool Seating Area | Walkthrough Pantry | Open Floor Plan | High Ceilings | Electric Fireplace | Upper Level Bonus Family Room | Walk-in Laundry Room | Spacious Bedrooms | Side Entry to Basement | Basement Rough-ins | Huge Backyard Space | Front Attached Double Garage | Driveway. Welcome to your gorgeous brand new home boasting 1,930 SqFt throughout the main and upper levels with an additional 787 SqFt in the unfinished basement. This home has expansive living space, high ceilings and large windows. The front door opens to a grand foyer with plenty of space for bench seating! The open concept floor plan makes this the perfect home to host friends and family for dinners and holiday events. The sparkling kitchen is outfitted with full height cabinets, quartz countertops, stainless steel appliances and a centre island with barstool seating. Off the kitchen is a walkthrough pantry that connects to the mud room and interior garage door making your grocery drop easy. The dining and living rooms are framed with large windows filling the home with ample natural light. The dining room is paired with a door that leads to your blank canvas back yard which will be your go to spot for outdoor dining and summer BBQs. The living room is centred with an accent wall and electric fireplace. The main level is complete with a 2pc bath. Upstairs is finished with plush carpet flooring throughout the 3 bedrooms and bonus family room. The primary bedroom is partnered with a walk-in closet and private 3pc ensuite bath. The ensuite has an extended single vanity with great storage below and a walk-in shower. Bedrooms 2 & 3 are both a great size and share the main 4pc bath with a tub/shower combo. The bonus family room is the perfect space to unwind the in evenings with your family. This home's laundry is located upstairs near all the bedrooms- every home owner's dream. The walk-in laundry room has wire linen shelves and plenty of space for all cleaning supplies. Downstairs, the unfinished basement has a separate side entry making future development easy! Outside is a great backyard with a blank canvas; customize this space to your family's needs! The front attached double garage and driveway allows for 4 vehicles to be parked at any time. Hurry and book a showing at your gorgeous brand new home today!

Listing Brokerage: RE/MAX Crown
Listing data is deemed reliable but is not guaranteed accurate by CREB®. Last updated: today at 1:00 a.m.

© 2026 CENTURY 21 Real Estate Foothills. CENTURY 21® is a registered trademark licensed to Century 21 Real Estate LLC. Equal Housing Opportunity. Each office is independently owned and operated.

Find Real Estate Foothills on Facebook Find Real Estate Foothills on Twitter