SEARCHOPERTIES


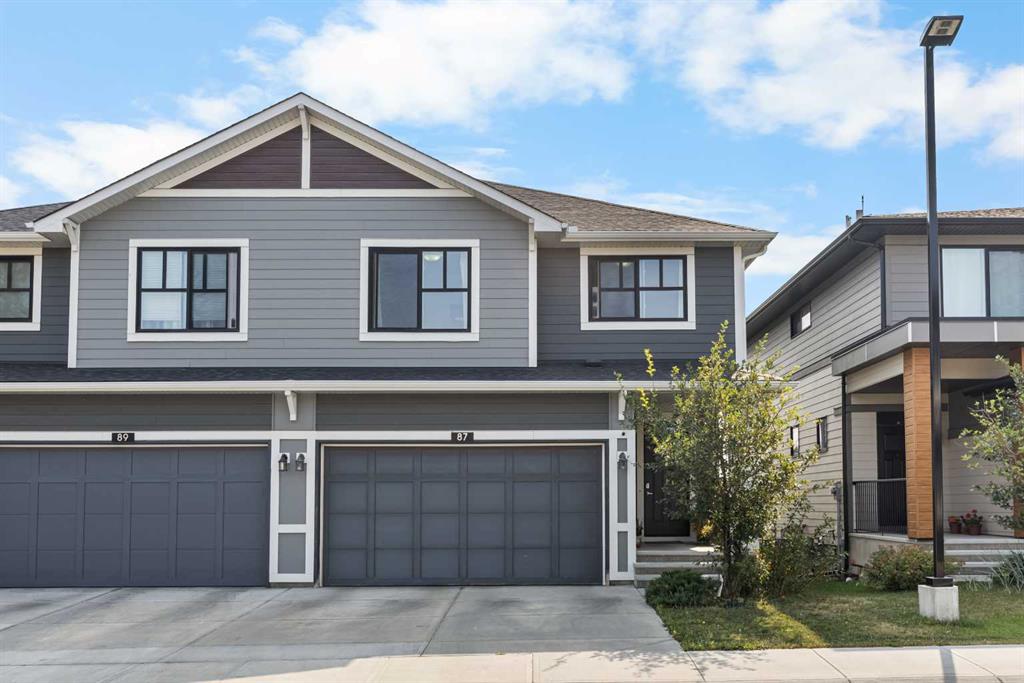
Picture of 107 Taracove Landing NE, Calgary Real Estate Listing
107 Taracove Landing NE, Calgary || $789,900

?This impeccably maintained two-storey home boasts over 3,500 sq ft of living space featuring 8 bedrooms, 5 full and a half bathroom, 5 Bedrooms upstairs, main floor full bathroom and a bedroom and an Illegal basement suite with 2 bedrooms and 1 and half bathroom and a lot more to explore. Main floor featuring 2 Living areas, Open to below, a bedroom and a full bathroom and a large kitchen with a Dining area. The open-concept design creates a bright and inviting atmosphere, enhanced by elegant oak woodwork, ceramic tile flooring, and knockdown ceilings. Two skylights flood the home with natural light, while the oak kitchen cabinets and stair railing add warmth and sophistication. The living room impresses with a soaring 17-foot ceiling, adding grandeur to the space. The basement, finished by the builder, includes large windows, ensuring a bright and welcoming environment. The upper level features five spacious bedrooms, including a luxurious ?Primary Bedroom with a walk-in closet and a lavish ?5-piece ensuite. A second? primary bedroom on the upper floor includes a jetted tub ensuite, offering a spa-like retreat. The professionally finished illegal basement suite offers a walk-up separate entrance, 2 bedrooms, one with a four-piece ensuite, spacious living area, separate kitchen and another 2 pc bath. Perfect for large famili?es, this home combines luxury, functionality, and exceptional craftsmanship. Don’t miss this incredible opportunity!

Listing Brokerage: Prep Realty Inc.
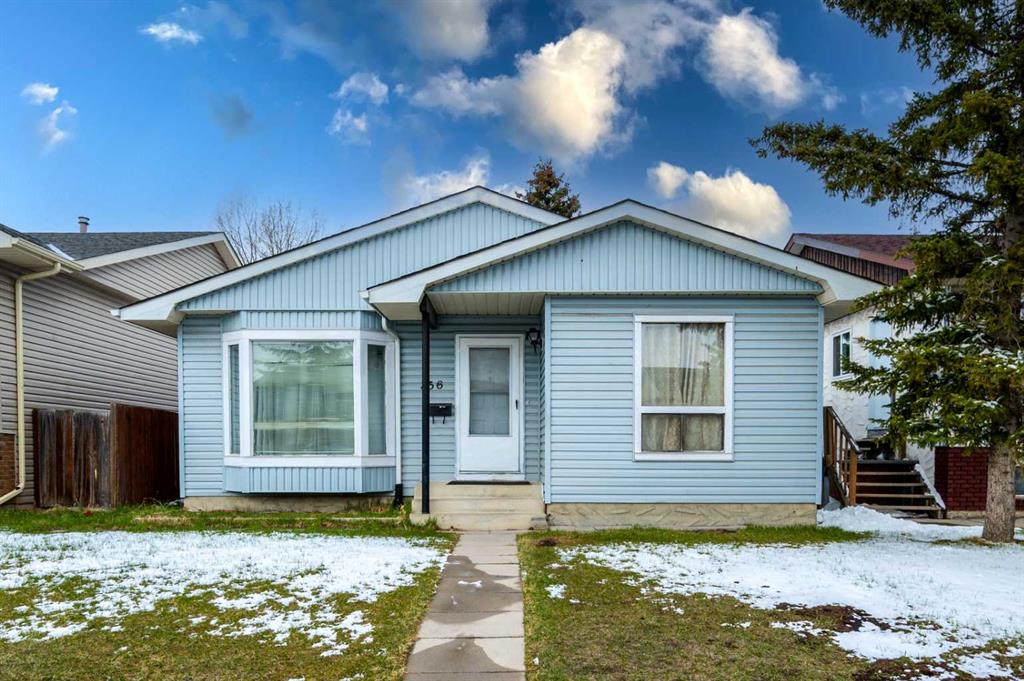
Picture of 416, 19621 40 Street SE, Calgary Real Estate Listing
416, 19621 40 Street SE, Calgary || $245,000

Welcome to your dream home in Seton, Calgary! Located at 19621 40 St SE, this exceptional top-floor unit combines modern elegance with a vibrant community atmosphere, making it the perfect place to call home. Seton is one of Calgary’s most sought-after neighborhoods, known for its family-friendly community and unbeatable convenience. Just minutes away, you’ll find the Seton Urban District, offering a wide array of shopping, dining, and entertainment options, along with the Seton YMCA and South Health Campus. This beautifully designed 1-bedroom, 1-bathroom residence offers a bright and open-concept layout, perfectly blending style and functionality. The modern kitchen features sleek cabinetry, stainless steel appliances, and ample counter space, flowing seamlessly into the sun-drenched living area, ideal for relaxing or entertaining.
Perched on the top floor with desirable west exposure, this unit is flooded with natural light and showcases stunning, unobstructed mountain views, the perfect backdrop for your evening sunsets. The primary bedroom is thoughtfully designed for comfort, while the well-appointed bathroom offers a clean, contemporary finish with large bonus linen storage behind the door. Additional highlights include in-suite laundry, A/C rough-in, uncovered balcony and designer finishings. This home also offers exceptional value with two storage options, a convenient storage cage located on the same floor as the unit, plus an additional underground parking stall complete with a storage cage behind it, providing ample room for all your needs. Enjoy low-maintenance living in a thriving community with everything at your doorstep. Whether you\'re a first-time buyer, investor, or downsizer, this unit checks all the boxes. Don’t miss your chance to own this stunning top-floor condo with incredible mountain views in the heart of Seton. VIRTUAL TOUR AVAILABLE!

Listing Brokerage: Real Broker
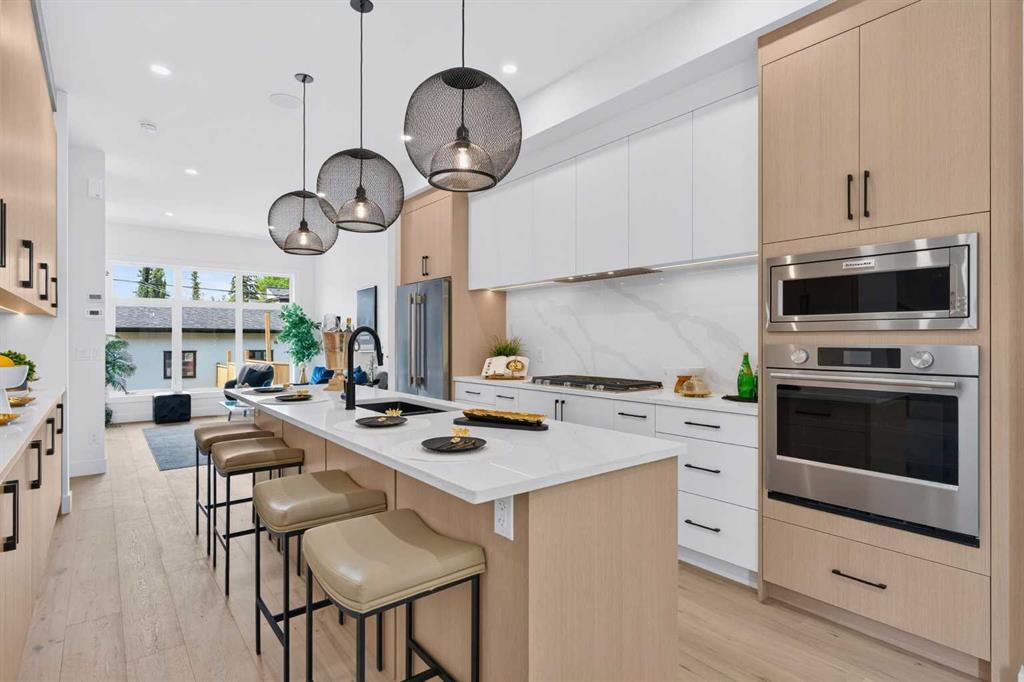
Picture of 1444 43 Street SW, Calgary Real Estate Listing
1444 43 Street SW, Calgary || $949,900

Welcome to Refined Living in Rosscarrock ! Crafted for those who appreciate fine design and smart investment.

Luxury, comfort, and convenience come together beautifully at 1444 43 Street SW, an exquisite modern infill designed for today’s lifestyle. Perfectly positioned in the sought-after community of Rosscarrock, this home is within walking distance to the Westbrook C-Train Station, Westbrook Mall, Walmart, Starbucks, and local restaurants — offering true inner-city living without compromise.

Step inside and be greeted by 10-foot ceilings, an open and airy floor plan, and engineered hardwood flooring on the main level. The chef-inspired kitchen is a showstopper, featuring built-in premium appliances, a massive extended island with a dual waterfall quartz countertop, full-height cabinetry, and a sleek quartz backsplash. Designed to impress, this kitchen perfectly balances luxury and everyday functionality.

The living area exudes elegance with its feature gas fireplace, glass-railed staircase, and abundance of natural light, creating a warm and welcoming atmosphere ideal for gatherings or quiet evenings at home.

Upstairs, the primary suite is a serene retreat — highlighted by a vaulted ceiling, custom-designed closet, and a luxurious five-piece ensuite with a soaker tub, double vanity, glass-enclosed shower, and in-floor heating for a spa-like experience. Two additional bedrooms, a full bath, and a laundry room complete the upper level, designed with both comfort and practicality in mind.

A standout feature of this property is the fully LEGAL two-bedroom basement SUITE with its own private side entrance, ideal for generating rental income or hosting extended family. The suite includes a full kitchen, private laundry , and sound-reduction construction for added privacy.

Every element of 1444 43 St SW has been crafted with precision and purpose, offering an elevated lifestyle in one of Calgary’s most desirable inner-city communities.

Listing Brokerage: REMAX Innovations
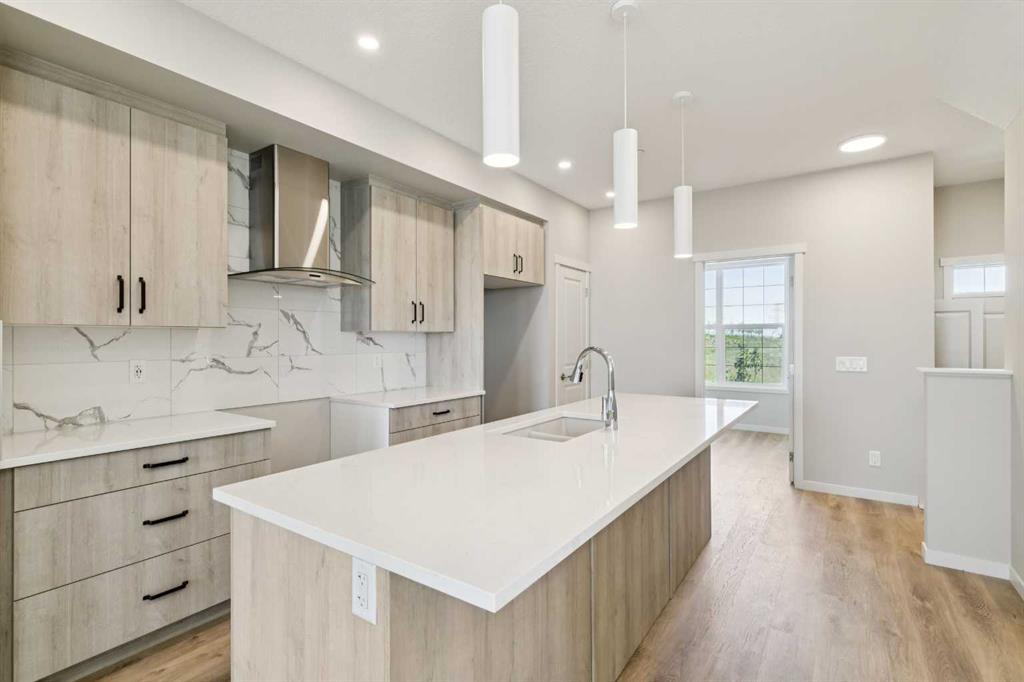
Picture of 9 Somerside Crescent SW, Calgary Real Estate Listing
9 Somerside Crescent SW, Calgary || $639,000

Enjoy abundant natural light with a SOUTH-facing living room and backyard—a highly sought-after feature in the beautiful community of Somerset. This well-maintained No-Poly B home offers 3+1 BEDROOMS ABOVE GRADE and 3.5 bathrooms, combining comfort, functionality, and flexibility for modern family living. The main floor features a bright open-concept layout with new waterproof laminate flooring, stylish white kitchen cabinetry, and new quartz countertops. The kitchen flows seamlessly into a generous family-sized dining area and an inviting living room complete with a cozy fireplace—perfect for everyday living and entertaining. All APPLIANCES are LESS THAN 5 years old, and the FURNACE was REPLACED in 2024, providing peace of mind for years to come. Convenient main floor laundry adds to the home’s practicality. Upstairs, brand new carpet and fresh paint,you’ll find a spacious primary bedroom with a large closet and a private 4-piece ensuite. The bright bonus room offers the perfect space for a media room or children’s play area—and with the addition of a door, it can easily function as a 4th bedroom, offering added flexibility for a growing family or guests. The basement is well on its way to completion, with drywall already finished and a full 4-piece bathroom in place. Step outside to enjoy the large south-facing deck and yard—ideal for relaxing, entertaining, and soaking up the sun.
Located in a quiet neighbourhood close to parks, schools, and amenities, this home is an exceptional opportunity for families seeking space, comfort, and versatility.

Listing Brokerage: First Place Realty
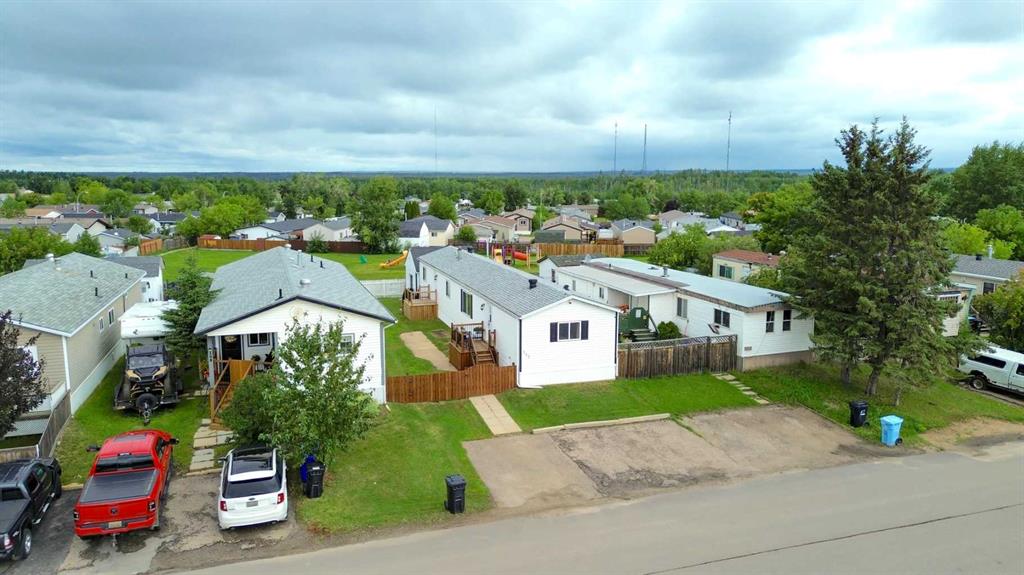
Picture of 4548 46 Avenue , Rocky Mountain House Real Estate Listing
4548 46 Avenue , Rocky Mountain House || $210,000

This 4-bedroom, 2.5-bath duplex offers plenty of space and potential for the right buyer. The main and upper levels provide generous living areas, and the finished basement adds even more room for family or tenants. A great opportunity to renovate and create a strong income property or affordable home. Fully fenced yard and a central location close to downtown, and amenities make this a promising investment.

Listing Brokerage: CIR Realty
Listing data is deemed reliable but is not guaranteed accurate by CREB®. Last updated: today at 3:00 a.m.

© 2026 CENTURY 21 Real Estate Foothills. CENTURY 21® is a registered trademark licensed to Century 21 Real Estate LLC. Equal Housing Opportunity. Each office is independently owned and operated.

Find Real Estate Foothills on Facebook Find Real Estate Foothills on Twitter