SEARCHOPERTIES


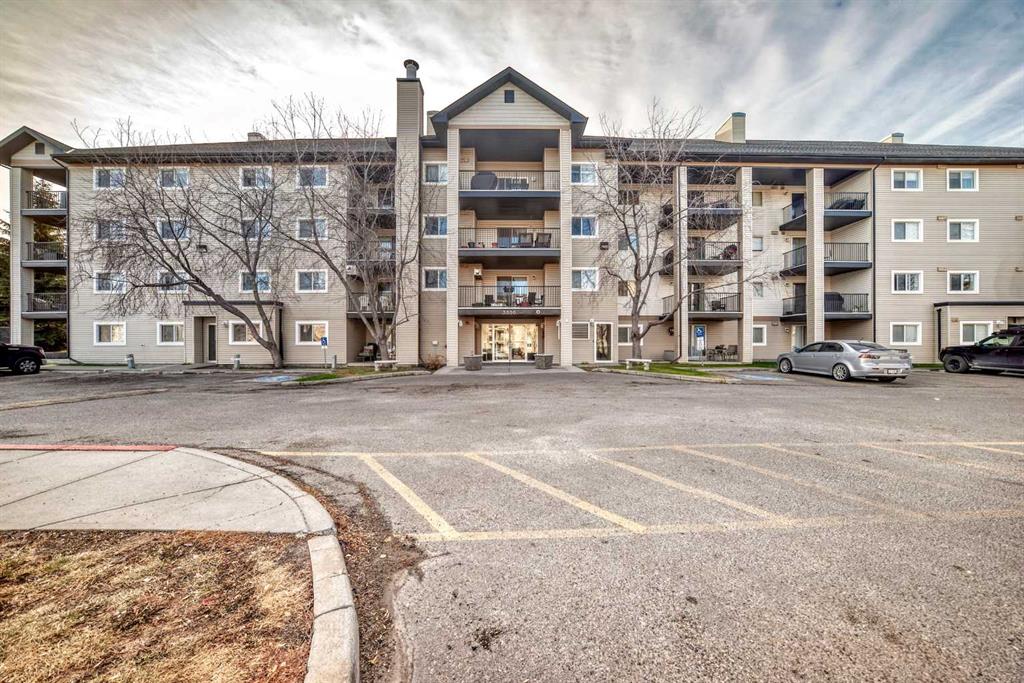
Picture of 173 Bayside Point SW, Airdrie Real Estate Listing
173 Bayside Point SW, Airdrie || $379,900

** PRICE REDUCTION ** Welcome to one of the BEST-LOCATED TOWNHOMES IN BAYSIDE - this rare END-UNIT TOWNHOME which offers the perfect blend of space, light, and lifestyle. Situated KITTY-CORNER TO THE CANAL ENTRANCE, you’re just steps from scenic pathways where daily walks, dog outings, and friendly chats with neighbors become part of your routine. It’s a location that truly sets this home apart. Inside, the END-UNIT ADVANTAGE is immediately noticeable—extra windows flood the home with natural light, creating a bright, airy feel you’ll love coming home to. The open-concept main floor is both functional and inviting, ideal for everyday living and easy entertaining. Step outside to your SUNNY BACK DECK THAT OPENS ONTO A GREENSPACE - a standout feature. Watch the kids play, let the dogs run, or simply relax and unwind while enjoying the added openness this setting provides. The unspoiled basement offers incredible potential, ready for your personal touch-whether you envision additional living space, a home gym, or a recreation area tailored to your lifestyle. Enjoy the convenience of an ATTACHED SINGLE GARAGE PLUS A LONG DRIVEWAY that easily accommodates a second vehicle-perfect for households with multiple drivers or guests. Nestled in the coveted Bayside neighborhood, this property offers the perfect balance of convenience and serene canal-side living. Families will appreciate the direct location across from Bayside Rise Playground, while everyday essentials are just steps away including WH Croxford High School, local daycare facilities, and shopping destinations. Nose Creek Elementary School is also within easy walking distance, making this an ideal location for households with children of all ages.
OPPORTUNITIES LIKE THIS DO NOT COME UP OFTEN - especially in BAYSIDE. Book your showing and experience it for yourself.

Listing Brokerage: Stonemere Real Estate Solutions
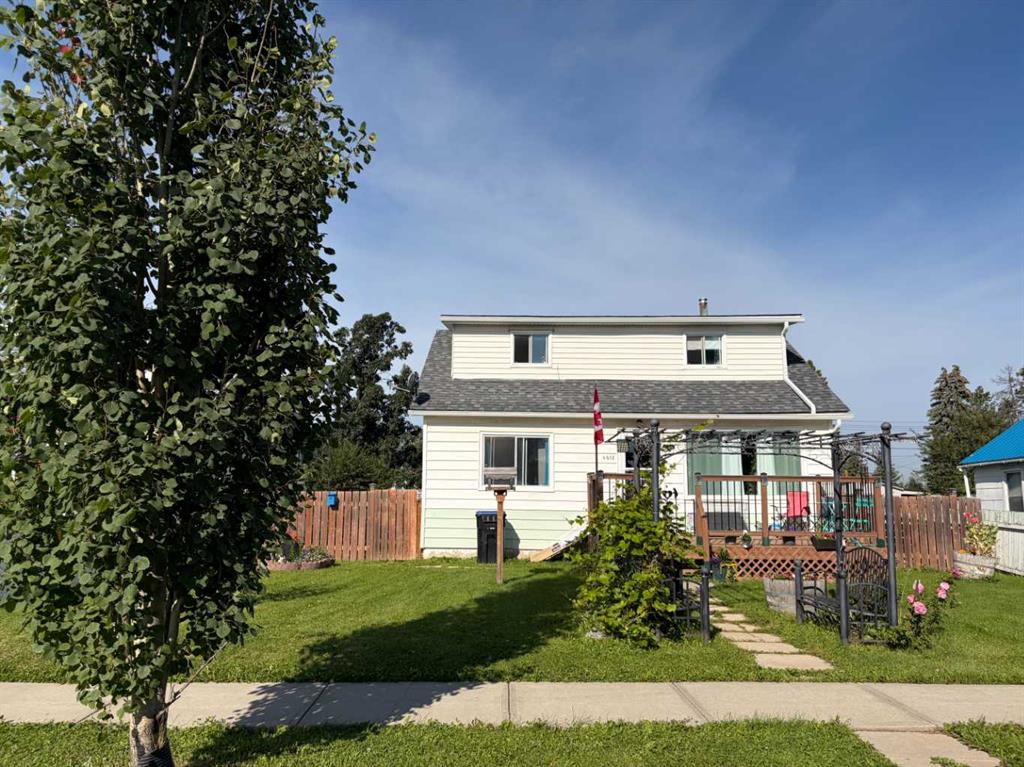
Picture of 1519, 63 Corner Glen Crescent NE, Calgary Real Estate Listing
1519, 63 Corner Glen Crescent NE, Calgary || $449,900

Welcome to Myne by Truman, an elegant residential collection thoughtfully located in the vibrant and growing Cornerstone neighbourhood of Northeast Calgary. Designed for modern lifestyles, this well-appointed main-floor 2-bedroom, 2-bathroom residence with a private patio offers a balanced blend of style, comfort, and everyday functionality.
The open-concept layout creates an inviting atmosphere, maximizing natural light and efficient use of space—ideal for both daily living and entertaining. The contemporary kitchen anchors the home with clean lines and practical design, while the thoughtfully arranged bedrooms provide comfortable, versatile spaces well suited for rest, guests, or a home office. Two full bathrooms add convenience and privacy, making the layout ideal for shared living or hosting visitors.
Enjoy the ease of main-floor living with direct access to your private outdoor patio, perfect for morning coffee or quiet evenings outdoors. In-suite laundry and smart storage solutions enhance the home’s functionality while maintaining a streamlined, modern aesthetic.
Set within the thoughtfully planned Cornerstone community, Myne offers convenient access to nearby parks, pathways, shopping, dining, schools, and major roadways including Stoney Trail and Metis Trail—keeping you well connected to the city while enjoying a neighbourhood feel.
Ideal for first-time buyers, professionals, downsizers, or investors, Myne by Truman delivers a polished, low-maintenance lifestyle in a well-connected location.

Listing Brokerage: RE/MAX First
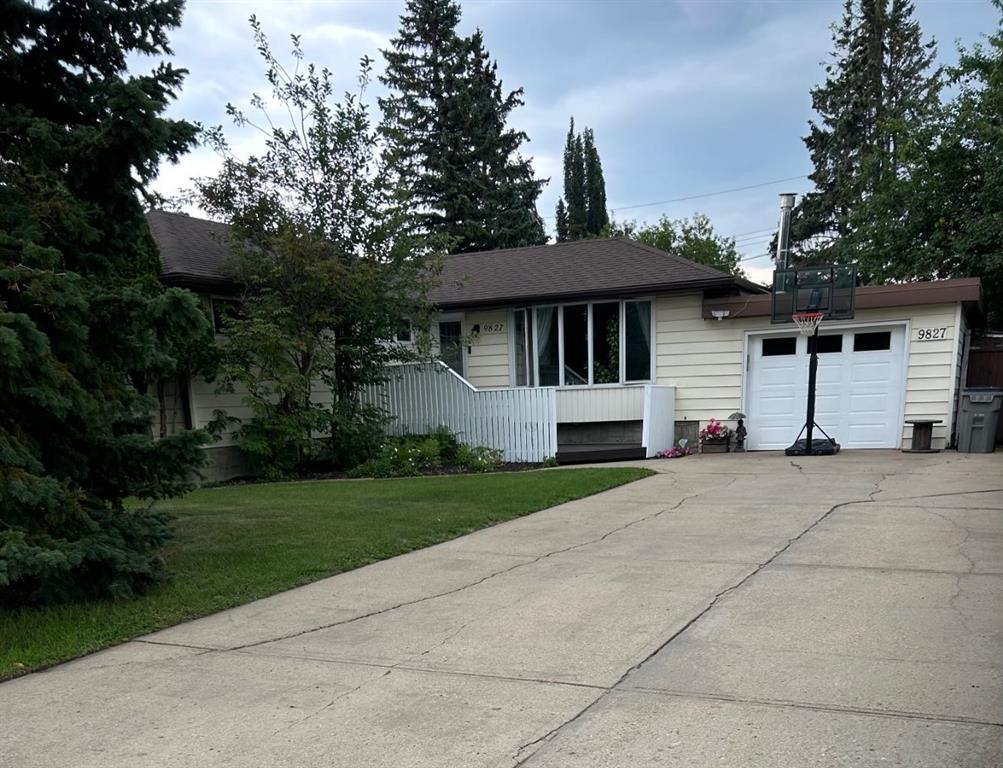
Picture of 80 Howse Manor NE, Calgary Real Estate Listing
80 Howse Manor NE, Calgary || $685,999

Step into this beautifully crafted home in the sought-after community of Livingston—where style, comfort, and modern living come together effortlessly.

From the moment you enter, you’re welcomed by a bright, spacious foyer designed with everyday convenience in mind. The main floor impresses with rich vinyl plank flooring, soaring 9-foot ceilings, and a thoughtfully designed open-concept layout that feels both elegant and inviting.

At the heart of the home is a stunning contemporary kitchen, complete with sleek finishes, stainless steel appliances, and a large central island—perfect for entertaining guests or enjoying casual family meals. The adjacent dining area flows seamlessly onto a private deck and fully landscaped backyard, creating the ideal setting for summer gatherings and relaxing evenings outdoors.

Unwind in the cozy living room, featuring a striking gas fireplace and plush carpeting that adds warmth and charm.

Upstairs, a versatile bonus room offers the perfect space for a media area, home office, or playroom. You’ll also find two generously sized bedrooms, a full bathroom, and a convenient upper-level laundry room. The luxurious primary suite is your personal retreat, boasting a spa-inspired 5-piece ensuite with dual vanities and an expansive walk-in closet.

Additional features include a double front-attached garage, built-in fire sprinkler system, and roughed-in solar panel wiring—offering both peace of mind and future-ready efficiency.

This exceptional home truly has it all. Don’t miss your opportunity—book your private showing today before it’s gone! PLEASE CALL FOR KEY CODE!!!

Listing Brokerage: Homecare Realty Ltd.
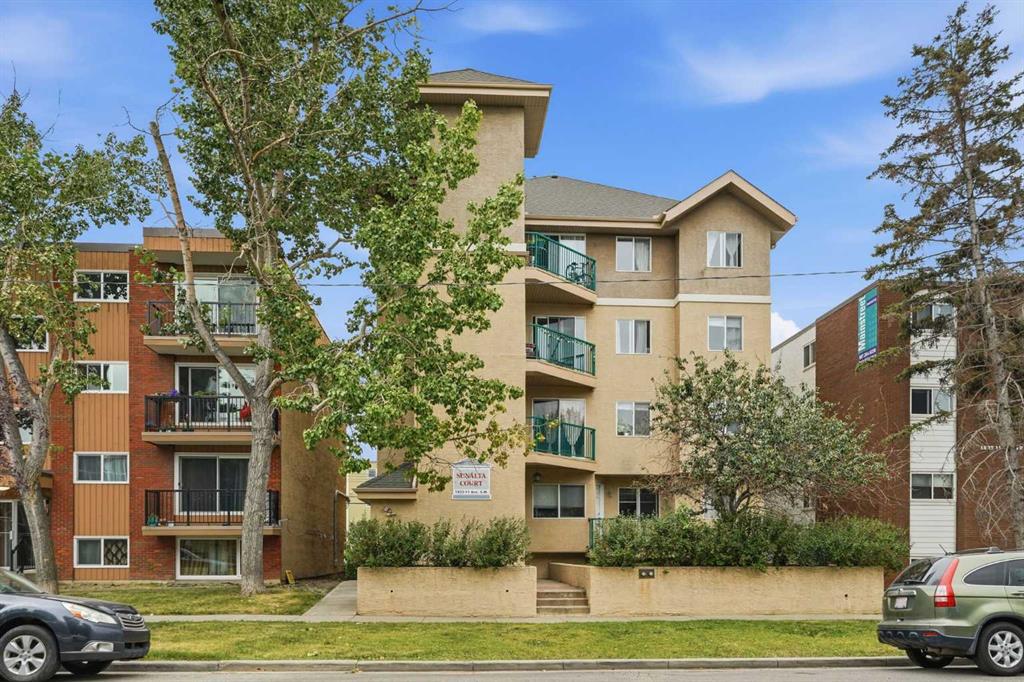
Picture of 605, 523 15 Avenue SW, Calgary Real Estate Listing
605, 523 15 Avenue SW, Calgary || $310,000

Perfectly positioned just steps from vibrant 17th Ave and a short walk to downtown, this bright & spacious 800+ sq ft TOP FLOOR end unit offers the ideal blend of sq ft, layout,, & inner-city lifestyle. Thoughtfully designed, the open concept floor plan features updated flooring throughout the main living areas & generously sized bedrooms. The kitchen has been opened up & flows seamlessly into the dining space & living area & is equipped with ample cabinetry, tile backsplash, metal counter-tops with integrated sink, & SS appliances. Both bedrooms are spacious, & enjoy large closets & beautiful views. The well-appointed 4pc bathroom includes built-in shelving & storage for added functionality. Additional highlights include in-suite laundry (Euro-style combo unit), dedicated storage, a secure parking stall, & a separate storage locker. This well maintained concrete building enjoys an unbeatable location & puts you right in the heart of the best of inner city YYC, with trendy restaurants, cafes, boutique shopping, & nightlife along 17th Ave all just a half block away. Whether you\'re a young professional, investor, or someone seeking an energetic urban lifestyle, this is a great opportunity.

Listing Brokerage: RE/MAX First
Picture of 24 Sawyer Close , Red Deer Real Estate Listing
24 Sawyer Close , Red Deer || $1,425,000

This STUNNING TWO STORY is a custom built Sorrento Home with exquisite details and thoughtful design. Located in one of Red Deer\'s most prestigious neighborhoods, backing on to the Piper Creek natural reserve. The curb appeal is top notch with earth toned stucco accented with archways and stonework. The heated triple garage is a dream for hobbyists, complete with two built-in work benches and plenty of room for projects. Step into a home that defines luxury living. Rich hardwood floors lead you through the main level. Elegant coffered ceilings compliment the large living room. The two sided fireplace creates a warm ambiance both inside and out on the southwest-facing deck. The 3-season sunroom extends your living space, surrounded in scenic views. At the heart of the home, the Chef\'s kitchen is a showstopper! Premium Viking appliances, a gas range, and double ovens. The two-toned maple cabinetry and massive island are draped in granite countertops. The large pantry offers a desk drop zone and ample storage. The mudroom provides a wonderful walk-in closet and access to the garage. The second floor is the family zone and features three large bedrooms. You will enjoy relaxing in this primary suite with the warmth of the two-sided fireplace. Soak your worries away in the spa-like 5-piece ensuite. The massive walk-in closet connects to the convenience of second level laundry. The fully developed walkout basement is designed for entertaining. It features a stylish wet bar, ice maker, and dishwasher. Impress your guests with the wine cellar, accented with gorgeous glass doors. The family room is anchored by a cozy gas fireplace, flanked by built-in shelving. Perfect for hosting company, this lower level offers a large bedroom and a 4-piece bathroom. The home gym is an added perk for that healthy lifestyle. Garden doors give you easy access to this beautiful backyard, bordered with mature trees and shrubs. It comes complete with a golf green to perfect your putting game. Front and rear yards are both maintenance free with artificial turf. Step thru the gate to gain access to the City Trail System that runs along the Red Deer River, leading to the beautiful parks of Heritage Ranch and Bower Ponds. This impressive home offers a perfect balance of sophistication and comfort. Located in a highly desirable neighborhood, close to amenities, schools, and scenic surroundings, this home offers not just a place to live - but a lifestyle to enjoy!

Listing Brokerage: RE/MAX real estate central alberta
Listing data is deemed reliable but is not guaranteed accurate by CREB®. Last updated: today at 3:00 a.m.

© 2026 CENTURY 21 Real Estate Foothills. CENTURY 21® is a registered trademark licensed to Century 21 Real Estate LLC. Equal Housing Opportunity. Each office is independently owned and operated.

Find Real Estate Foothills on Facebook Find Real Estate Foothills on Twitter