SEARCHOPERTIES


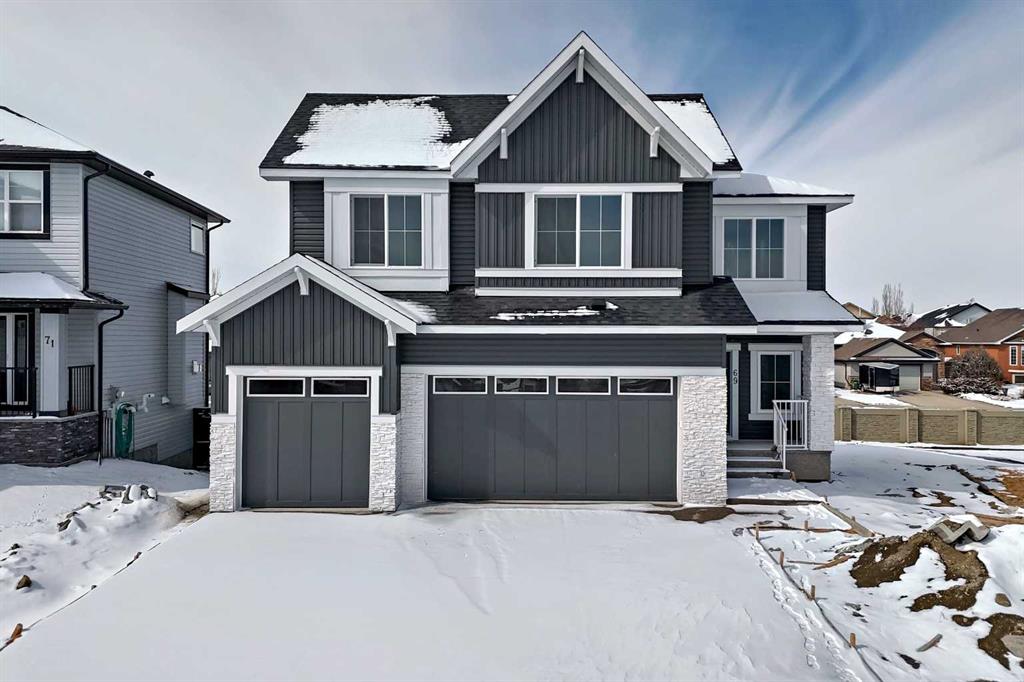
Picture of 9522 114 Avenue , Clairmont Real Estate Listing
9522 114 Avenue , Clairmont || $397,900

Welcome to the New Evelyn Plan, a 1,378 sq ft luxury duplex backing onto greenspace, offering first-time home buyers an outstanding combination of affordability, quality craftsmanship, lower County taxes, a 10-year new home warranty, and durable lifetime shingles for long-term peace of mind. This thoughtfully designed ½ duplex features over 1,375 sq ft of functional living space across two levels, complete with 3 bedrooms, 2.5 bathrooms, a dedicated office nook, and convenient second-floor laundry. The bright and inviting open-concept main floor showcases a modern island kitchen with quartz countertops, soft-close real wood cabinetry and drawers, upgraded stainless steel appliances, and an oversized walk-in pantry designed for exceptional storage. Built with efficiency and everyday savings in mind, this home includes LED lighting, Low-E argon-filled windows, and hot water on demand to help keep utility costs manageable throughout the year. Step outside to enjoy the extra-large backyard backing onto an a green space storm pnd, providing added privacy, open views, and plenty of room for outdoor enjoyment. Located in the growing community of Bridgewater in Clairmont, residents enjoy abundant green space and easy access to a K–8 school, spray park, skate park, walking trails, and numerous parks. Homeowners also benefit from County property taxes that are approximately 48% lower than Grande Prairie, potentially saving thousands of dollars annually. Currently under construction with an anticipated completion date of August 21, 2026, this home gives buyers the opportunity to plan ahead and secure a quality new build in a family-friendly neighborhood. (Pictures and renderings are samples from previous builds. Please request the spec sheet and address-specific renderings for complete details.)

Listing Brokerage: Sutton Group Grande Prairie Professionals
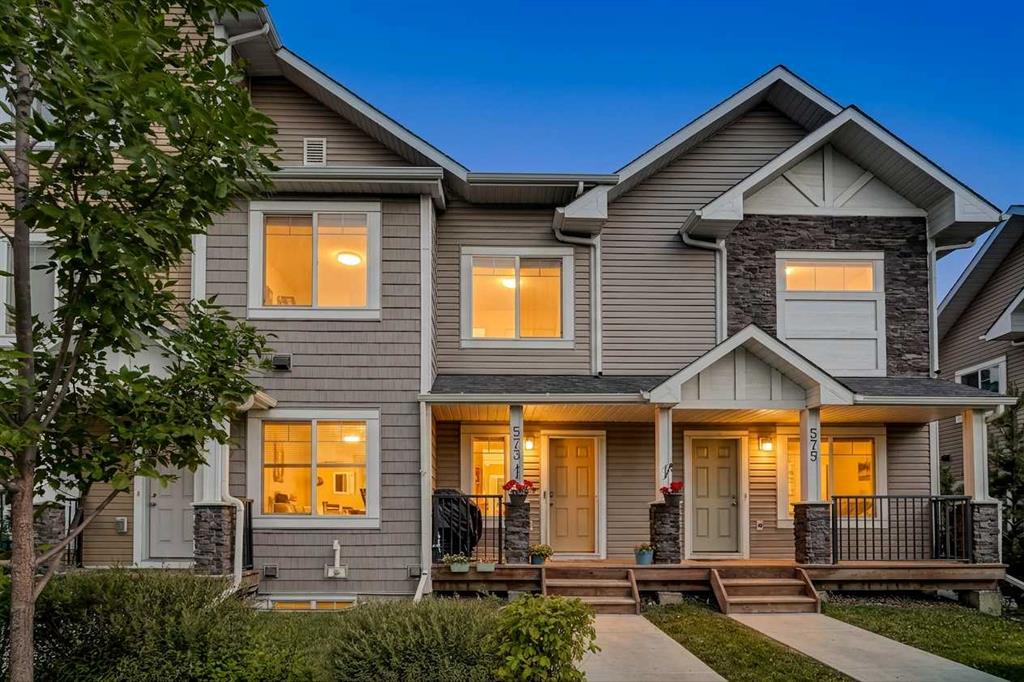
Picture of 23 Lambertson Place , Sylvan Lake Real Estate Listing
23 Lambertson Place , Sylvan Lake || $505,000

FULLY DEVELOPED 4 BEDROOM, 3 BATHROOM BI-LEVEL W/WALKOUT BASEMENT ~ LARGE CORNER LOT W/WEST FACING BACKYARD ~ DOUBLE ATTACHED GARAGE + GATED RV PARKING ~ CENTRAL AIR CONDITIONING ~ Recent updates include; 30 Year Shingles (2026), Hot water tanks (2025 & 2021), new siding (approx. 2016), new carpet throughout. Covered front entry welcomes you and leads to a bright foyer with high ceilings that open to the upper level with vaulted ceilings ~ The living room is a generous size and is filled with natural light from the abundance of windows ~ The u-shaped kitchen offers a functional layout with plenty of warm stained maple cabinets with extra large drawers and crown moulding, full tile backsplash, ample counter space including a raised eating bar, stainless steel appliances, and an oversized pantry ~ Host gatherings with ease in the spacious dining room with more large windows that fill the space with natural light, and garden door access to the sunny west facing deck with a BBQ gas line, glass and aluminum railings, and stairs to the backyard ~ The primary bedroom can easily accommodate a king size bed plus multiple pieces of furniture and has a 4 piece ensuite ~ 2 additional main floor bedrooms are both a generous size with ample closet space ~ 4 piece bathroom and conveniently located main floor laundry are just off the bedrooms ~ The fully finished walkout basement has large above grade windows and operational in-floor heat w/separate control, and a separate suite with one bedroom, a spacious living room, a bright and airy eat-in kitchenette with French doors to the backyard, separate laundry, and a spa-like bathroom with extensive tile, a jetted tub for two and walk-in shower ~ The sunny west facing backyard is landscaped, has a garden shed, fire pit, back alley access and an RV gate to the side street ~ Double attached garage is insulated, finished with drywall, and has a man door to the back/side yard ~ Excellent location; close to schools, shopping, parks, walking trails, plus easy access to Lakeshore Drive/beach and highway access ~ Pride of ownership is evident in this well cared for home!

Listing Brokerage: Lime Green Realty Central
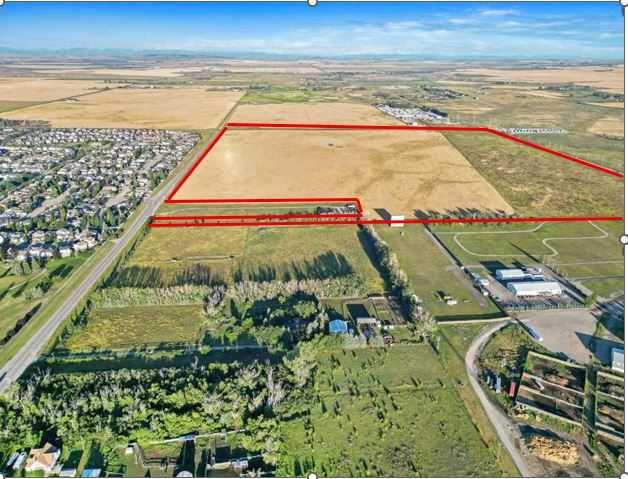
Picture of 114 Hillcrest Close SW, Airdrie Real Estate Listing
114 Hillcrest Close SW, Airdrie || $525,000

**Open House Saturday July 25 1-3pm** Welcome to over 2,100 SQUARE FEET of living space (Including Fully Developed Basement) and a SOUTH FACING BACKYARD, in a very convenient location in SW Airdrie! As you enter this home your entrance way has lots of storage with double closets. The main level is wide open, perfect for entertaining family and friends. Towards the back of the main level is the kitchen which features GRANITE COUNTERS, Stainless Steel Appliances, and lots of cabinets! Moving upstairs you\'ll come to your UPPER LAUNDRY area, and then towards the 3 bedrooms up here. The 2 secondary rooms are great size for kids, guests, or office space. The master is a great size for your king bed and features a south facing window for lots of natural light, Walk-In Closet, and a 4 Piece En-Suite Bathroom. Finishing off the upper level is the 4 Piece main bathroom. Moving to the FULLY FINISHED BASEMENT you\'ll come to a LARGE REC ROOM or living room, complete with built in shelving and an electric fireplace. You\'ll notice the flat ceiling, and lots of pot lights to keep the basement bright. Down here you also have a 4th bedroom, and another full bathroom with double sinks! There\'s also a LOWER LAUNDRY HOOKUP in the utility room. Now moving out back, here we have a great size deck for your patio furniture, leading down to the rest of your yard which is wide open grass space for kids or dogs to play. And don\'t forget about your double garage that is insulated and boarded! Book your showing today.

Listing Brokerage: Real Broker
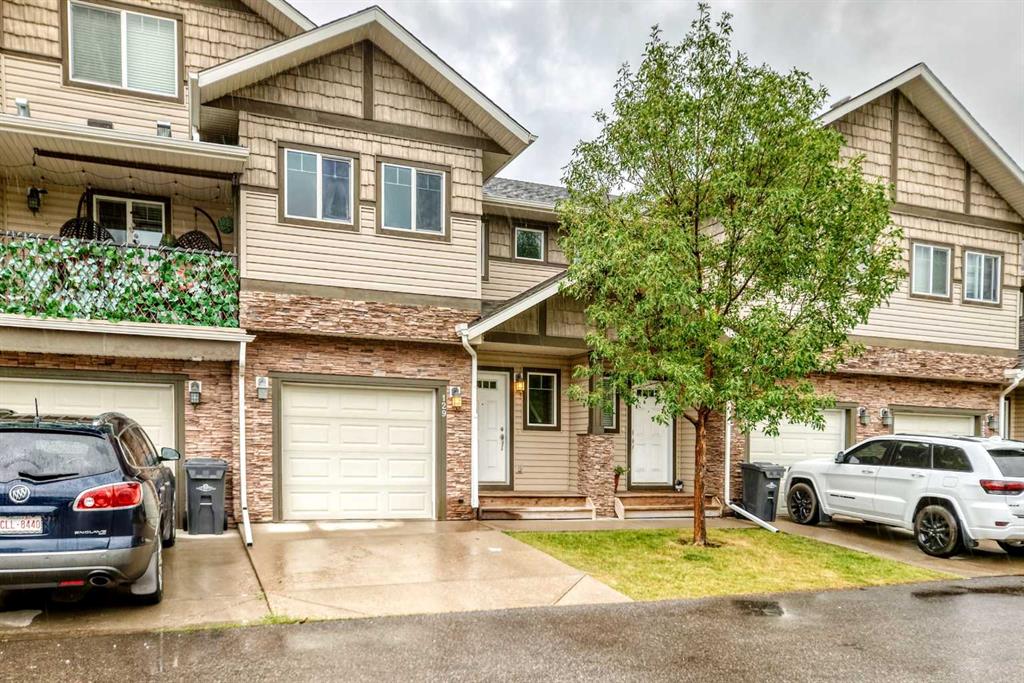
Picture of 204, 1033 15 Avenue SW, Calgary Real Estate Listing
204, 1033 15 Avenue SW, Calgary || $280,000

Two bedrooms, one and a half baths in the heart of the Beltline. This bright, south-facing condo sits on 15th Avenue SW — steps from 17th Avenue\'s shops, restaurants, and pathways, with easy access to parks and everything downtown Calgary has to offer.
At over 900 square feet, the layout feels open and functional. The kitchen was renovated in 2019 with updated finishes and a large pantry, plus a brand new electric range. Engineered hardwood runs throughout, and the main bathroom was also updated in 2019. The two-piece ensuite got a full refresh in 2024.
Sliding doors off the living area open to a south-facing balcony — great light all day. Shared laundry is right down the hall on the same floor. Assigned parking stall and storage locker included.
A solid, move-in ready unit in one of Calgary\'s most walkable neighbourhoods.

Listing Brokerage: MaxWell Canyon Creek
Picture of 1065 East Chestermere Drive , Chestermere Real Estate Listing
1065 East Chestermere Drive , Chestermere || $1,794,000

Click brochure link for more details** This one of a kind property on Lake Chestermere has one neighbour to the left side and Camp Chestermere to the right with a wide open view of the Lake. It is located at the very end of a cul de sac with only neighbourhood traffic. The house sits on .31 acres with direct access to the Lake. A dock with a boat lift makes for easy fun on the Lake. The main floor has a wide open kitchen with a nice dinner nook. The living room is cozy and has a gas/wood fire place to keep you nice and warm in the winter. An office facing the entrance keeps business away from living. The Master Bedroom on the main floor was just redone in 2025 with a nice walk in closet. The ensuite includes a walk in shower and a 2 sink bathroom. On the upstairs awaits you 3 bedrooms, of which 2 are oversized and a full bath room with bathtub, walk-in shower and 2 sinks. The basement is unfinished, but has everything ready to be developed and the framing is up for you to make it your own. Outside awaits you a brand new wrap around veranda with a built in Hot Tub looking at the Lake. The almost 1000 sqft Deck over the water invites to a relaxing day by the Lake. This house has so many options for you to make it your own and the property location is definitely unique.

Listing Brokerage: Honestdoor Inc.
Listing data is deemed reliable but is not guaranteed accurate by CREB®. Last updated: today at 1:00 a.m.

© 2026 CENTURY 21 Real Estate Foothills. CENTURY 21® is a registered trademark licensed to Century 21 Real Estate LLC. Equal Housing Opportunity. Each office is independently owned and operated.

Find Real Estate Foothills on Facebook Find Real Estate Foothills on Twitter