SEARCH PROPERTIES


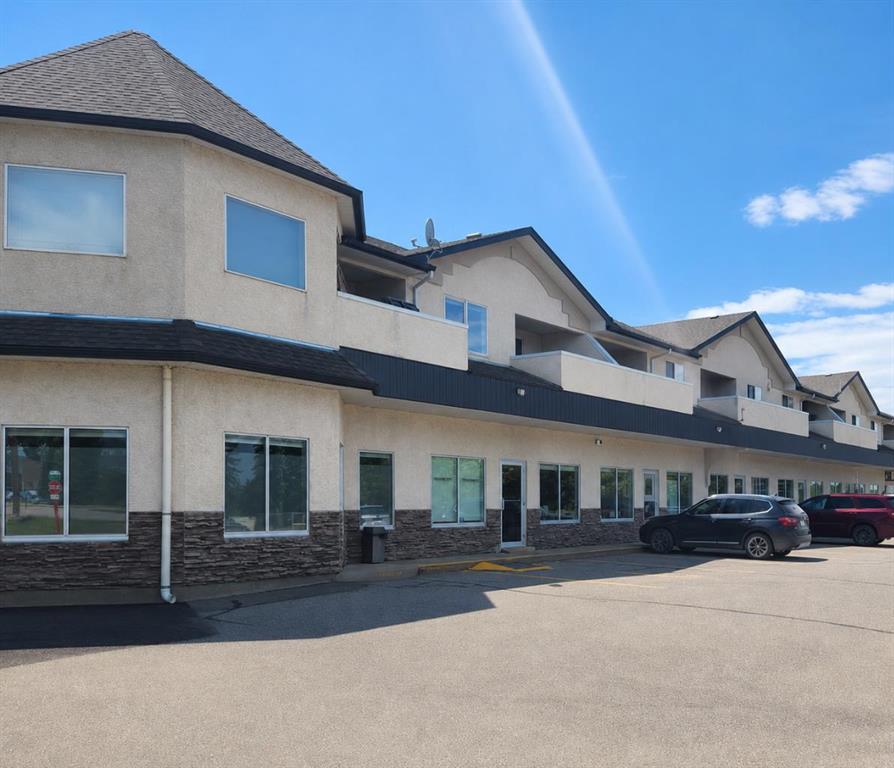
Picture of 501, 128 Waterfront Court SW, Calgary Real Estate Listing
501, 128 Waterfront Court SW, Calgary || $2,860,000

This is the chance to live in this prestige penthouse located in the heart of Eau Claire! Enjoy endless 360 degree views of the river, mountains, and downtown skyline. This massive penthouse has the entire top floor with nearly 2300sqft of living space and over 1300 sq ft of exterior terrace and roof top patio! Gourmet kitchen with top of the line appliances and quartz counters. Hardwood, marble and procelain floor make this penthouse pure luxury living. With its own private elevator entrance, guests be greeted by a luminous and expansive living space adorned with vaulted ceilings and generous windows that usher in abundant sunlight and breathtaking vistas. Impeccably hardwood floors grace the living room, a sunlit office. and a chic dining area. The kitchen, fit for a culinary enthusiast, boasts solid wood cabinetry, top-tier appliances, dual dishwashers, and a charming breakfast nook with a custom-built table. A full bar leads to the formal dining room, offering the perfect setting to host gatherings, both indoors and outdoors, on a sprawling terrace that can be accessed from the nook or dining room. The primary suite is a sanctuary of serenity, featuring a sitting area framed by expansive windows offering views above the lush treetops. Find relaxation in the primary ensuite's deep soaker tub or rejuvenate under the double shower. The ensuite seamlessly blends into the walk-in closet and dressing room, which is adorned with a spacious island and an integrated laundry area. Completing the main level are two additional bedrooms, an inviting office, and a cozy den. There are 3 bedrooms, and a large den/media room. This building is truly the gem of Princes Island, it is a concrete building of only 5 storeys and will only have 13 discreet owners. You have the entire floor to yourself with two entrances, as well as private elevator floor access. Located between Calgary's downtown core and Prince's Island Park, with the most breath-taking views of the Bow River! Walk to work via the +15 network located steps away or go for a run along the river path and Prince's Island Park. This space was created to impress and to entertain. The North tower presents a fitness area, a bathroom equipped with a steam shower, and a spacious patio with a soothing hot tub to unwind. Book your priavte showing today!

Listing Brokerage: Homecare Realty Ltd.
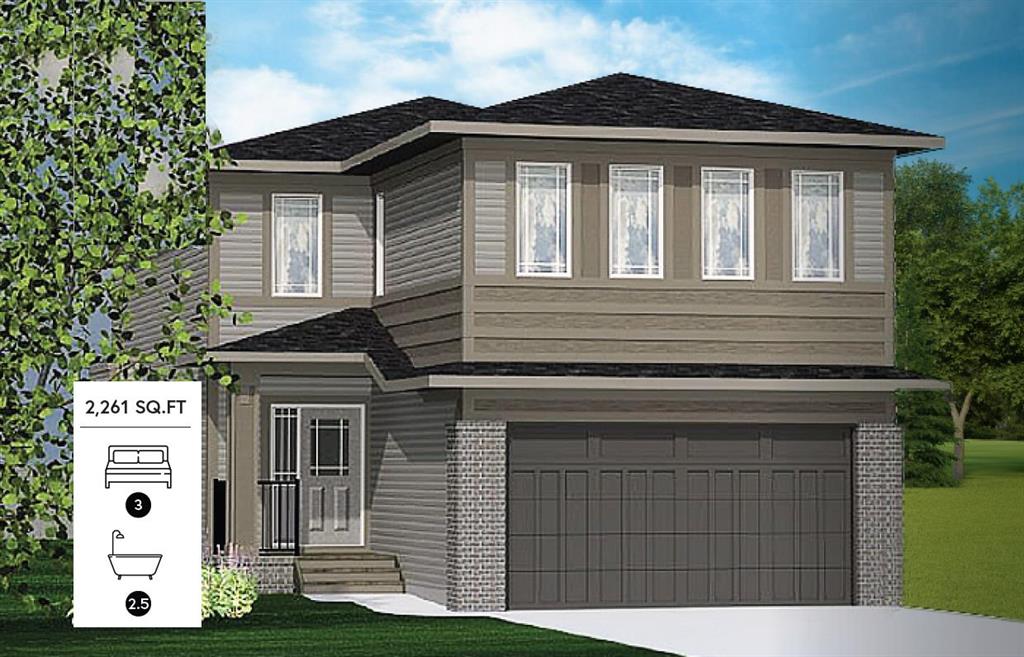
Picture of 25336 Highway 43 Highway E, Ridgevalley Real Estate Listing
25336 Highway 43 Highway E, Ridgevalley || $599,900

Well-maintained 1,388 sq. ft. bungalow on 13.37 picturesque acres right off Highway 43 east of Crooked Creek. This functional acreage offers comfortable family living plus an exceptional heated shop in a convenient yet private rural setting.

The main floor features two bedrooms and two full bathrooms, including a primary suite with ensuite jet tub and shower. Enjoy a sunken living room, large open-concept kitchen and dining area, and a fully developed basement with a third bedroom/office, additional bathroom, and generous storage room.

Outside highlights include a wrap-around covered deck, durable metal roof, and paved driveway. The standout 40x60 heated shop features in-floor heat, its own bathroom, and a 14’ high overhead door — perfect for truckers, larger vehicles, equipment storage, workshop use, or business operations. The 13.37 acres provide ample space for gardens, animals, recreation, or expansion.

Listing Brokerage: Sutton Group Grande Prairie Professionals
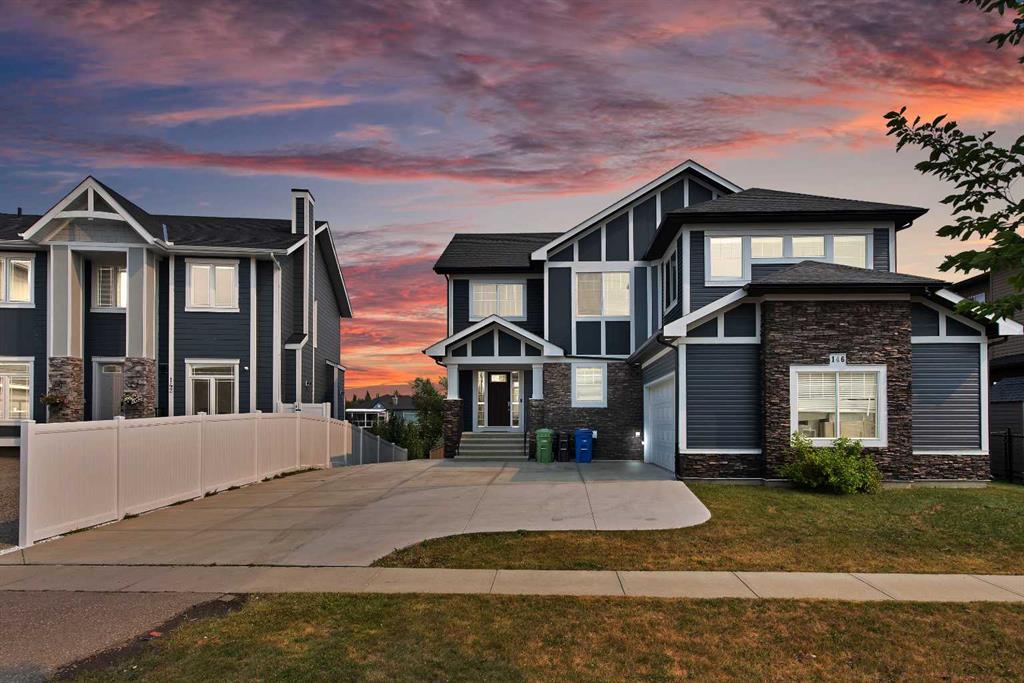
Picture of 80 Timberline Way SW, Calgary Real Estate Listing
80 Timberline Way SW, Calgary || $1,199,900

Set in a standout location overlooking a cul-de-sac and open space, this beautifully maintained Truman-built home offers over 2,300 sq. ft. above grade with a modern, multi-level layout that feels bright, functional, and thoughtfully finished. From the clean design choices to the extensive upgrades throughout, every space has been carefully considered for comfortable everyday living, easy entertaining, and a polished sense of style.

From the entry, 9’ ceilings and 8’ doors on the main floor create an impressive sense of space, complemented by engineered hardwood flooring, designer lighting, upgraded hardware, soft-close cabinetry, and a cohesive modern palette throughout. The kitchen is the centrepiece of the home, anchored by a striking 12’ quartz island that offers exceptional workspace, seating, and a natural place to gather. An upgraded appliance package includes a seamlessly integrated Fisher & Paykel refrigerator, while upgraded laundry appliances add further function and convenience.

The main living level is open, bright, and easy to enjoy, with generous dining and living areas that connect naturally around the kitchen. Whether you are hosting friends or settling in for a quiet evening, the layout feels comfortable, intentional, and well suited to daily life. A dedicated wine room adds a distinctive touch and creates a beautiful feature for entertaining.

Upstairs, the spacious primary retreat offers a calm and refined escape, complete with a fully customized walk-in closet with built-in cabinetry and shelving. The ensuite is equally inviting, featuring a standalone tub that brings a spa-like feel to the space. Additional bedrooms, a central family room, and upper-level laundry create a well-balanced upper floor with flexibility for family living, guests, or work-from-home needs.

The lower level adds even more versatility with a fully developed recreation area that works well as a home gym, media space, or additional lounge area, along with a four-piece bathroom. Several areas of the home, including the lower level, garage, and portions of the upper floor, have seen minimal use, contributing to the property’s exceptionally well-kept condition.

Comfort and convenience continue with central air conditioning, custom window coverings throughout, and a combination of electronic and manual blinds and shutters. Outside, the fenced backyard offers privacy, light landscaping, and a patio with a natural gas BBQ hookup. The oversized double attached garage is finished and heated, adding practical year-round value.

Positioned with views over a cul-de-sac and open space, this home offers a sense of openness and separation that can be hard to find in newer construction. Stylish, functional, and meticulously cared for, this is a standout property in a setting that feels just as thoughtfully chosen as the home itself.

Listing Brokerage: eXp Realty
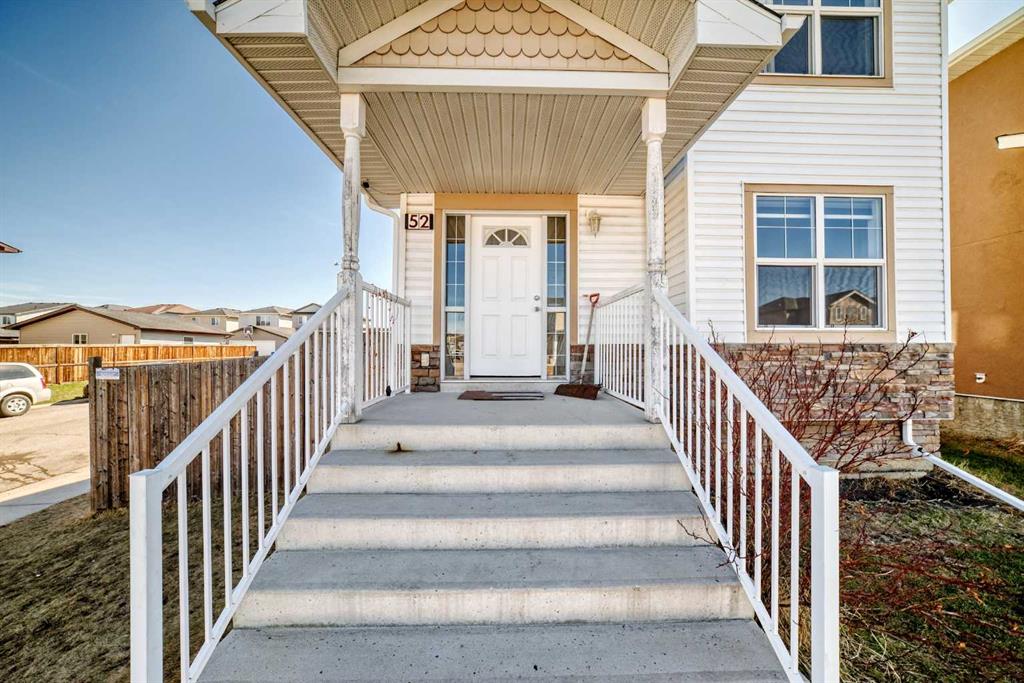
Picture of 269 Tarington Close NE, Calgary Real Estate Listing
269 Tarington Close NE, Calgary || $550,000

Welcome to 269 Tarington Close NE. This inviting family home offers over three levels of finished living space in the heart of Taradale. From the moment you arrive, you'll appreciate the welcoming curb appeal and functional layout that's perfect for growing families. The main floor is bright and spacious, featuring a comfortable living area, a convenient 2-piece bathroom, large kitchen and an open layout that makes everyday living and entertaining enjoyable. Upstairs, you'll find three good sized bedrooms, including a primary bedroom with its own 4 piece ensuite, plus a second full bathroom for the kids or guests. The fully finished basement provides even more flexibility with a fourth bedroom, another full bathroom, and additional living space that's ideal for a recreation room, home office, gym, or overnight guests. Step outside to enjoy the large back deck, the perfect place to BBQ, entertain friends, or unwind after a long day. The detached garage offers secure parking and extra storage, while the backyard provides plenty of space for kids or entertaining. Located on a quiet street, you're just minutes from schools, parks, playgrounds, shopping, public transit, and major roadways, making it easy to get anywhere in the city. Whether you're a first time homebuyer, a growing family, or an investor looking for a move-in-ready property, this home is worth a look. Book your showing today!

Listing Brokerage: CIR Realty
Picture of 5798 52 Avenue , Taber Real Estate Listing
5798 52 Avenue , Taber || $1,400,000

Fantastic development opportunity on the edge of Taber's downtown. 4.2 acres of land with versatile development options situated in a prime area. Located on 50 Ave and with partial visibility from Highway 3, this is the perfect spot for light industrial development with a possibility to rezone to compressive commercial. Easy and quick access to both Highway 3 and Highway 36 with the option of accessing the property from either 50th Ave or 52 Ave. Call your Realtor today for more information on this prime development opportunity.

Listing Brokerage: Parry Williams Real Estate Ltd.
Listing data is deemed reliable but is not guaranteed accurate by CREB®. Last updated: today at 1:00 a.m.

© 2026 CENTURY 21 Real Estate Foothills. CENTURY 21® is a registered trademark licensed to Century 21 Real Estate LLC. Equal Housing Opportunity. Each office is independently owned and operated.

Find Real Estate Foothills on Facebook Find Real Estate Foothills on Twitter