SEARCHOPERTIES


Picture of 375 Corner Meadows Avenue NE, Calgary Real Estate Listing
375 Corner Meadows Avenue NE, Calgary || $949,900

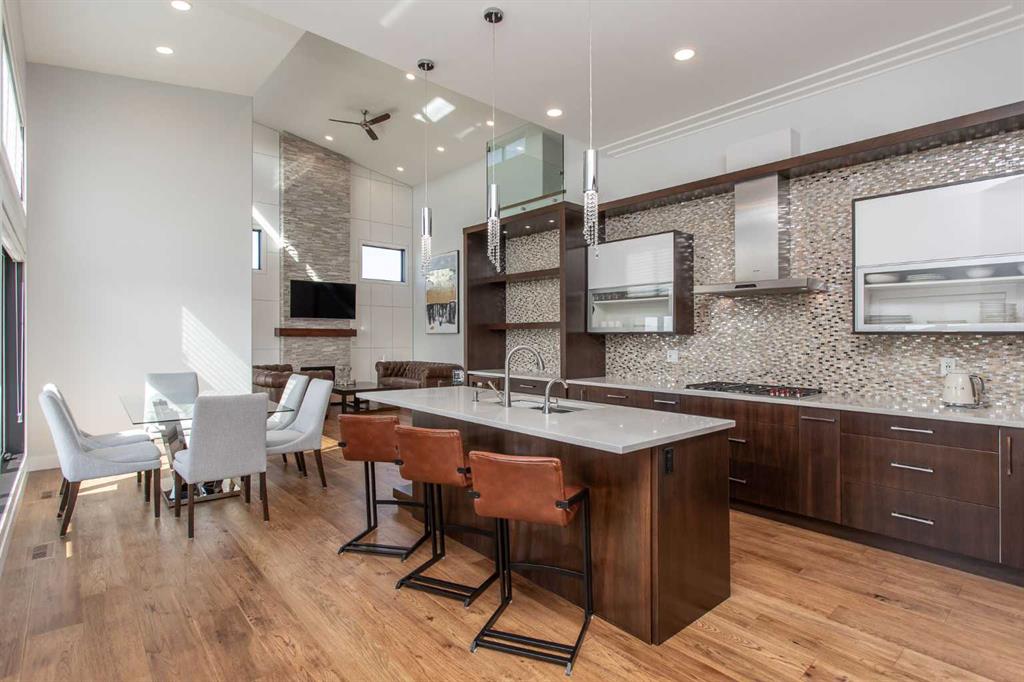
This exceptional home offers 2,670 sq ft above grade plus a fully developed 1,090 sq ft walk-out basement, delivering over 3,760 sq ft of refined living space on a rare pond-backing, park-facing lot with no front or rear neighbours. Expansive rear windows fill the home with natural light while framing serene water views. The main level showcases hardwood flooring, quartz surfaces, and a chef-inspired kitchen with dedicated spice kitchen. A versatile flex room with adjacent full bath offers the option for a main-floor bedroom. Upstairs features four spacious bedrooms, including a secondary primary bedroom for added privacy. The legal walk-out suite is perfect to accommodate extended family living, while a separate media/games room remains for owner use. Complete with a double garage, deck, and balcony, this home delivers a rare blend of luxury, privacy, and functionality.

Listing Brokerage: Bode Platform Inc.
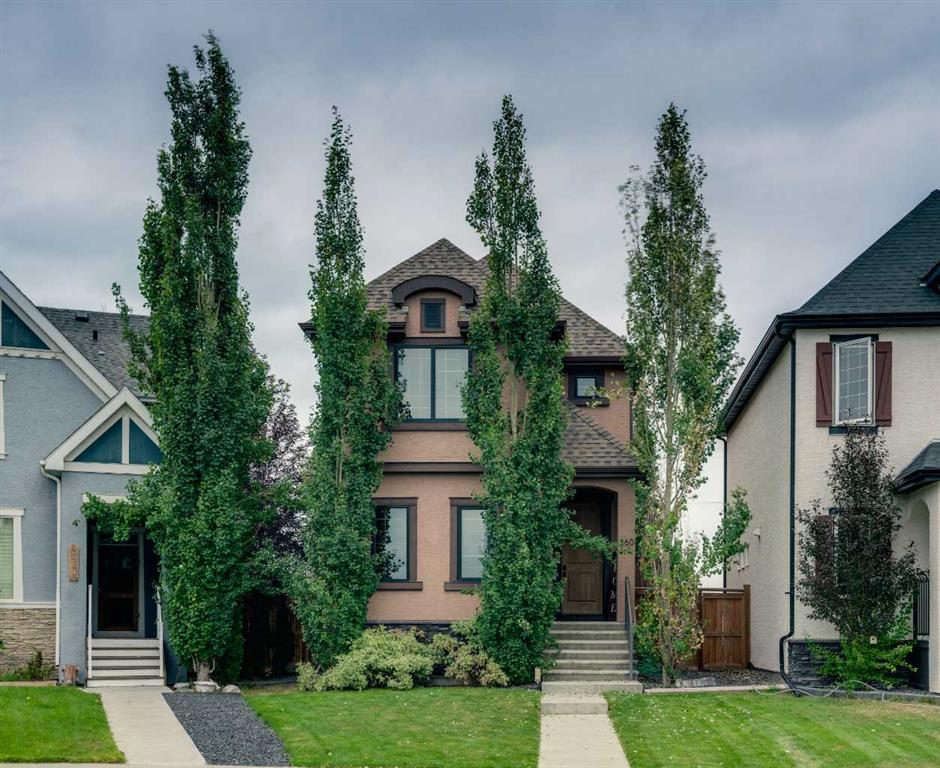
Picture of 56 Everglen Way SW, Calgary Real Estate Listing
56 Everglen Way SW, Calgary || $639,900

**$10,000 PRICE REDUCTION!** This lovingly maintained original-owner home offers comfort, quality, and pride of ownership throughout. Built by Jayman and exceptionally well cared for, this non-smoking, pet-free home is move-in ready and designed for both everyday living and entertaining.
The main floor was thoughtfully designed with hosting and entertaining in mind, featuring a warm and inviting open-concept layout with beautiful hardwood flooring in excellent condition. Gather comfortably around the cozy gas fireplace - professionally serviced annually - creating the perfect atmosphere for relaxing evenings. The functional main floor also includes a seamless flow throughout the kitchen, living, and dining areas and leads to a half bathroom with laundry located close by.
Featuring 3 bedrooms and 2 full bathrooms, the 2nd floor offers a spacious primary retreat which includes a walk-in closet and a relaxing jetted soaker tub - the perfect place to unwind at the end of the day. Upstairs, the versatile bonus room offers ideal space for a family lounge, home office, or playroom. Additional hallway closet storage provides even more practical space for a growing family.
Thoughtful touches throughout the home include built-in speakers, a central vacuum system, a kitchen garburator, touch-motion kitchen faucet, and a BBQ gas line for easy outdoor entertaining.
Outside, the professionally landscaped yard showcases mature greenery and trees in both the front and rear yard, creating exceptional privacy and a peaceful outdoor setting to enjoy year-round. The freshly painted deck (2025) provides the perfect space for relaxing or summer entertaining, while the insulated and finished garage provides coverage and security for your vehicles and belongings.
Major updates have already been taken care of, including a new hot water tank (2024), new garage door and opener (2021), and a new roof (2021). The furnace and gas fireplace have both been professionally serviced annually, offering peace of mind for years to come.
Some furniture may also be negotiated with an offer, making this wonderful home even more move-in ready.
Perfectly located just steps from Fish Creek Provincial Park, this beautiful home offers easy access to scenic walking and biking pathways for year-round outdoor enjoyment. Conveniently situated several shopping centres, residents will appreciate close proximity to grocery stores, gas stations, pharmacies, restaurants, cafés, and a variety of everyday amenities. The near by bus stops and the Fish Creek C-Train provide great access to all over the City for your commuting needs. The vibrant community of Evergreen is well suited for all ages, featuring numerous parks, playgrounds, and schools, making it an excellent place to call home.

Listing Brokerage: Royal LePage Arteam Realty
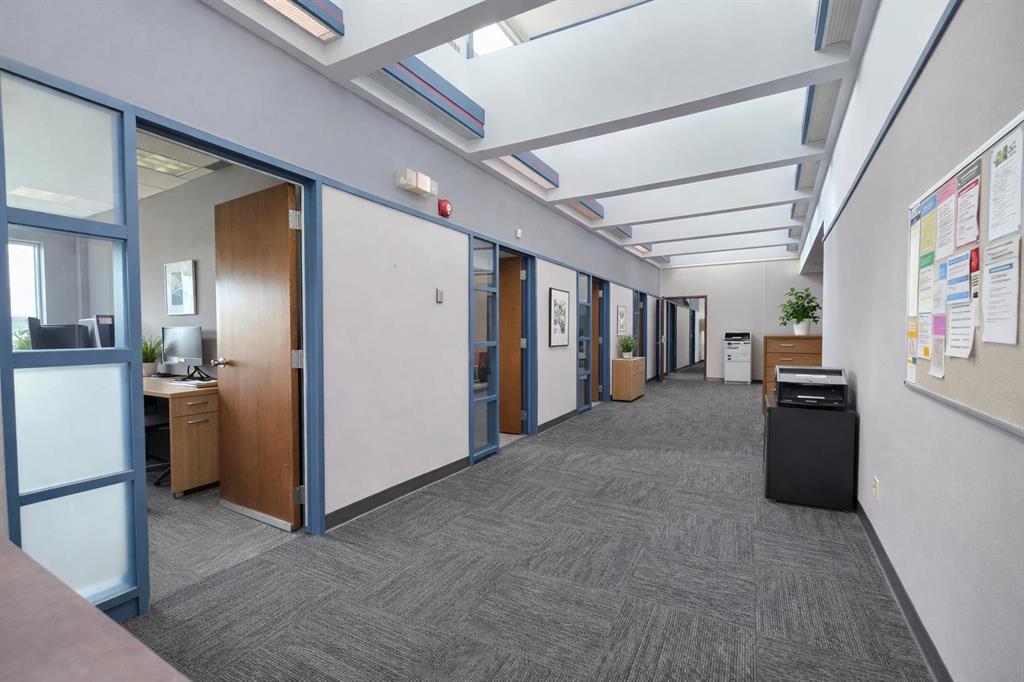
Picture of Okotoks Real Estate Listing
Okotoks || $499,900

Profitable Esso Gas station with large convenience store. Located on one of the busiest streets in Okotoks. Only 15 mins drive from Calgary City limit. Very rare opportunity to own a gas station near a major center. Lots of traffic, and repeat customer base. Upside potential for future operator to add Western Union and parcel services.

Listing Brokerage: Grey Power PD Realty Inc.
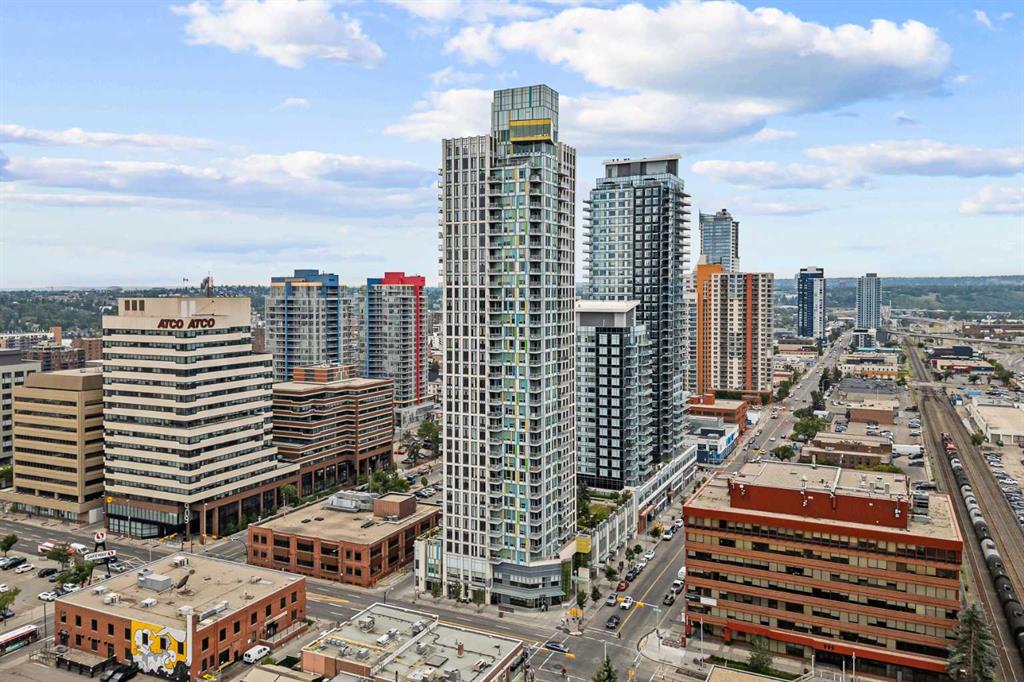
Picture of 215 Marquis Lane SE, Calgary Real Estate Listing
215 Marquis Lane SE, Calgary || $425,000

WELCOME TO LAKE LIFE IN MAHOGANY — Calgary’s premier award-winning lake community where every season brings a new adventure! Whether you\'re a first-time buyer, young family, or savvy investor, this beautifully maintained 2-bedroom, 2.5-bathroom townhouse offers an incredible opportunity to own in one of the city’s most desirable neighborhoods at an exceptional value. Step inside and you’ll immediately appreciate the bright OPEN CONCEPT layout, soaring 9’ ceilings, and thoughtfully designed floor plan built for modern living. The stylish kitchen features sleek STAINLESS STEEL APPLIANCES, extended QUARTZ COUNTERTOPS, ample cabinetry, and a large island perfect for entertaining or everyday family life. The spacious dining area flows seamlessly onto your private balcony — ideal for summer BBQs or relaxing evenings outdoors. Upstairs, the popular DUAL PRIMARY BEDROOM layout offers ultimate flexibility, with each bedroom featuring its own private ENSUITE and generous closet space — perfect for roommates, guests, young families, or professionals working from home. Additional highlights include LOW CONDO FEES, and a DOUBLE TANDEM ATTACHED GARAGE with extra storage plus driveway parking. But what truly sets this home apart is the unbeatable MAHOGANY LIFESTYLE. Enjoy exclusive access to Mahogany’s stunning 63-ACRE LAKE, two private sandy beaches, the impressive 22,000 SQ.FT. BEACH CLUB, endless parks and playgrounds, over 22 KM OF PATHWAYS, and beautiful wetlands and green spaces woven throughout the community. From summer paddleboarding and beach days to winter skating and community firepits, Mahogany offers true FOUR-SEASON LIVING unlike anywhere else in Calgary. You’re also just minutes from schools, shopping, restaurants, coffee shops, Seton Urban District, South Health Campus, and quick access to Deerfoot and Stoney Trail for an easy commute. This home shows beautifully, has been exceptionally cared for, and delivers outstanding value in today’s market. Don’t miss your chance to start enjoying the lake lifestyle this summer!

Listing Brokerage: Charles
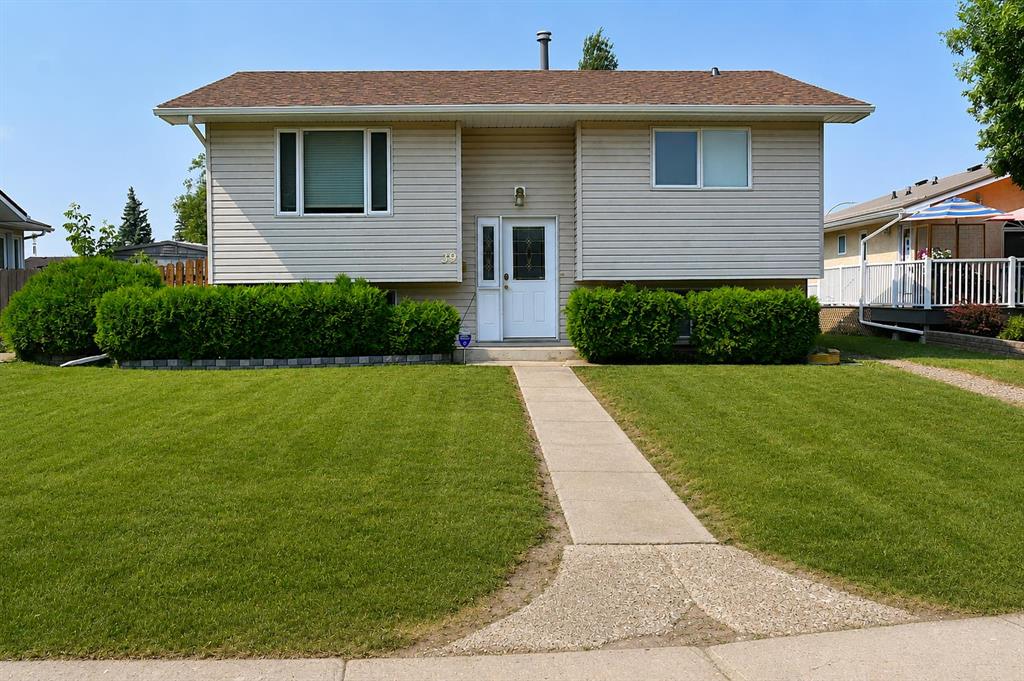
Picture of 124 BIG SPRINGS Drive SE, Airdrie Real Estate Listing
124 BIG SPRINGS Drive SE, Airdrie || $315,000

OWN YOUR LOT! PIE SHAPED lot comes with a POOL IN THE BACKYARD. Home is Located in the family-friendly community of Big Springs, Airdrie, AB. Pride of ownership shows throughout this property. Very easy access to the highway QE11 walking distance to shopping, schools and dog parks,pathways, Genesis Place and East Lake. Patio on the side is a nice relaxing atmosphere great for the summer nights. 3 Bedrooms, 1 Bathroom. Front drive for parking. Lots of windows, let in natural light! The kitchen comes with Stainless Steel and Black appliances wall oven,countertop range, ample amount of cupboards, generous amount of counter space, island w/3 bar stools.Furnace room/pantry. The front Living room has a passthrough into the kitchen and french glass doors. The dining room and Family room have cabinets and bookcases staying with the home. The 4pc bathroom/ Laundry room has a cheater door that leads into Primary Bedroom. Sliding doors off the PrImary Bedroom that lead to back yard and comes with a corner closet. In the addition there are 2 good sized bedrooms, and a storage room. This home is a must to see! Call to book your private showing today!

Listing Brokerage: Real Estate Professionals Inc.
Listing data is deemed reliable but is not guaranteed accurate by CREB®. Last updated: today at 1:00 a.m.

© 2026 CENTURY 21 Real Estate Foothills. CENTURY 21® is a registered trademark licensed to Century 21 Real Estate LLC. Equal Housing Opportunity. Each office is independently owned and operated.

Find Real Estate Foothills on Facebook Find Real Estate Foothills on Twitter