SEARCH PROPERTIES


Picture of 1504 Evergreen Hill SW, Calgary Real Estate Listing
1504 Evergreen Hill SW, Calgary || $1,290,000

Some homes have a good location. This one has a setting. Tucked onto a corner lot in EVERGREEN ESTATES — with no sidewalk to shovel and the back fence opening onto FISH CREEK PROVINCIAL PARK — this 2,552 sq. ft. two-storey trades the usual neighbour's window view for mature trees, parkland, and a genuine sense of privacy you rarely find this close to the city. Inside, vaulted ceilings lift the formal living and dining rooms, and a curved staircase sets the tone for a home that's been thoughtfully updated rather than simply maintained. The RENOVATED KITCHEN is the natural gathering point: granite counters, a spacious island with built-in wine storage, and high-end appliances including a five-burner induction cooktop, built-in wall oven and microwave, and an oversized sink. The eating nook opens directly to the stamped-concrete patio, so summer dinners drift easily from inside to out. Just off the kitchen, the sunken family room centres on a wood-burning fireplace with a gas starter—the easy-light kind you'll actually use—its lowered floor giving the space a cozy, defined feel. The main floor is built for how people really live: a dedicated home OFFICE, a convenient half bath, and main-floor laundry that keeps the day-to-day uncomplicated. Upstairs, double doors open to a primary suite that earns the word "retreat." It comes with its own private BALCONY, an updated walk-in closet, and a five-piece ensuite finished with HEATED FLOORS, a freestanding jetted soaker tub, an enclosed glass shower, and dual stone-topped vanities. Two additional bedrooms and a second full bathroom round out the upper level. Behind the finishes, the mechanicals are in order: a TANKLESS HOT WATER system (2024), two high-efficiency furnaces, triple-pane windows that frame the park views while keeping things quiet and warm, plus an in-ground irrigation system to keep the landscaping effortless. The triple attached garage offers serious storage and workspace, with a freshly poured concrete slab. Hardwood floors, custom built-ins, solid wood interior doors (no hollow-core here), knockdown ceilings, and fresh interior and exterior paint carry quality throughout. Downstairs, the unfinished basement is a blank canvas—ready to become someone's dream rec room, home gym, or the ultimate man cave. The result is a move-in-ready estate home in one of Evergreen's most sought-after pockets—close to schools, shopping, and major routes, with the Fish Creek–Lacombe LRT station just a five-minute drive away, yet backing onto one of the largest urban parks in North America. Privacy, nature, and comfort, in equal measure.

Listing Brokerage: The Real Estate District
Picture of 243 Coopers Cove SW, Airdrie Real Estate Listing
243 Coopers Cove SW, Airdrie || $1,280,000

Custom-built luxury residence situated in the prestigious community of Coopers Crossing , two-storey home offers nearly 4,000 sq.ft. of meticulously designed living space, blending elegance, comfort, and timeless craftsmanship. With 4 generously sized bedrooms and 3.5 beautifully appointed bathrooms, this home delivers a grand first impression from the moment you step inside the impressive front foyer, featuring soaring double-height ceilings, a bespoke staircase with wrought iron railing, and a striking designer chandelier. The main level showcases elevated finishes and exceptional attention to detail, highlighted by rich custom millwork, expansive ceilings, a private office, and a versatile flex space suited for modern luxury living. The gourmet kitchen serves as the centerpiece of the home, complete with premium built-in appliances, a sleek gas range, thoughtfully designed cabinetry, and sophisticated finishes throughout. The adjoining dining

Listing Brokerage: TREC The Real Estate Company
Picture of 213, 505 Spring Creek Drive , Canmore Real Estate Listing
213, 505 Spring Creek Drive , Canmore || $879,000

Experience mountain living at its finest in this beautifully appointed 2-bedroom, 2-bathroom condominium in the highly sought-after Glacier Rock Lodge at Spring Creek. Offering over 900 sq. ft. of thoughtfully designed living space, this home showcases unobstructed mountain views from an expansive 20-foot private balcony—an ideal setting to relax, entertain, or simply take in the surrounding alpine beauty. Inside, the open-concept layout is warm and inviting, anchored by a stunning Rundle stone fireplace that creates the perfect atmosphere after a day of exploring the mountains. The spacious primary suite features a walk-in closet and a luxurious 4-piece ensuite, while the second bedroom and full bathroom provide comfortable accommodations for family or guests. Designed for year-round comfort, the home features energy-efficient geothermal heating and cooling, along with the convenience of underground parking, a private storage locker, and access to the residents' fitness centre. Nestled in the heart of the award-winning Spring Creek community, this home offers an exceptional blend of mountain living and everyday convenience. Enjoy easy walking access to downtown Canmore, shops, restaurants, grocery stores, Elevation Place, and an extensive network of scenic pathways and trails. Whether as a full-time residence or weekend retreat, this is a rare opportunity to experience one of Canmore's most desirable neighborhoods.

Listing Brokerage: Century 21 Nordic Realty
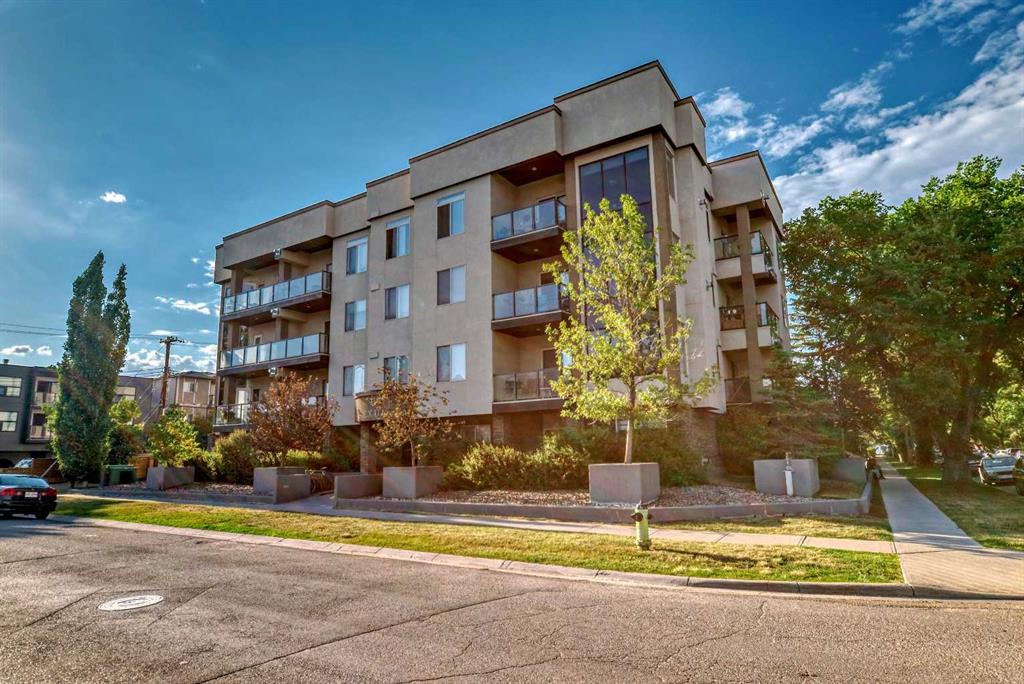
Picture of 107, 405 Columbia Boulevard W, Lethbridge Real Estate Listing
107, 405 Columbia Boulevard W, Lethbridge || $219,900

Welcome to Westridge Manor in Varsity Village! This updated 2-bedroom condo is a great opportunity for a first-time buyer looking for an affordable, move-in-ready home on the West Side.
A major highlight is the brand-new kitchen, featuring new white cabinetry, quartz countertops, backsplash, and all-new stainless steel appliances. The bright living and dining area offers plenty of room to make the space your own, while two good-sized bedrooms and an updated 4-piece bathroom complete the layout.
You’ll also appreciate the convenience of in-suite laundry and a private 4' x 4' enclosed storage room on the deck, providing valuable extra space for seasonal items, and more.
Located in Varsity Village with easy access to parks, shopping, restaurants, public transit, the University of Lethbridge, and other West Lethbridge amenities.
If you’ve been waiting to make the move from renting to owning, this clean, updated and move-in-ready condo is worth a look.

Listing Brokerage: Lethbridge Real Estate.com
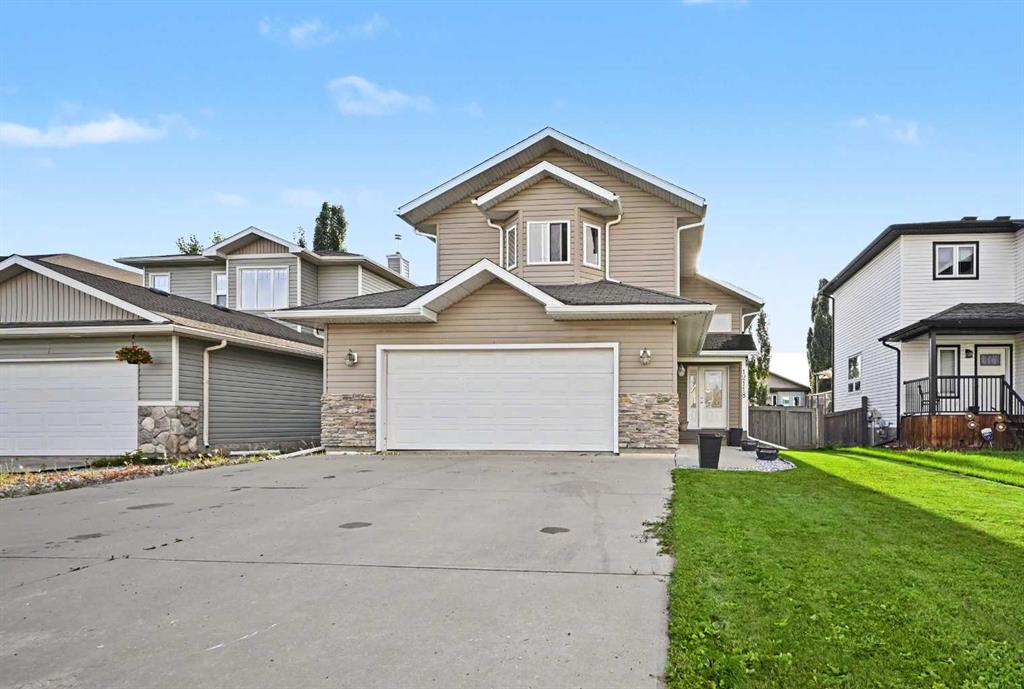
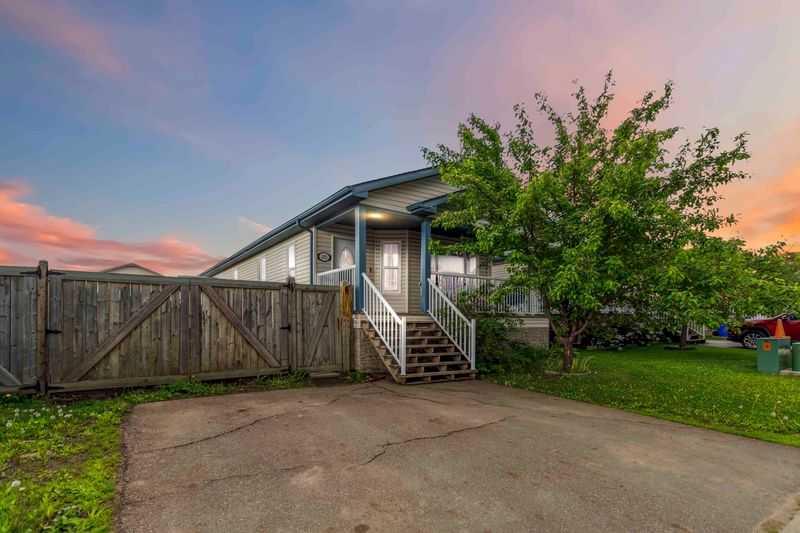
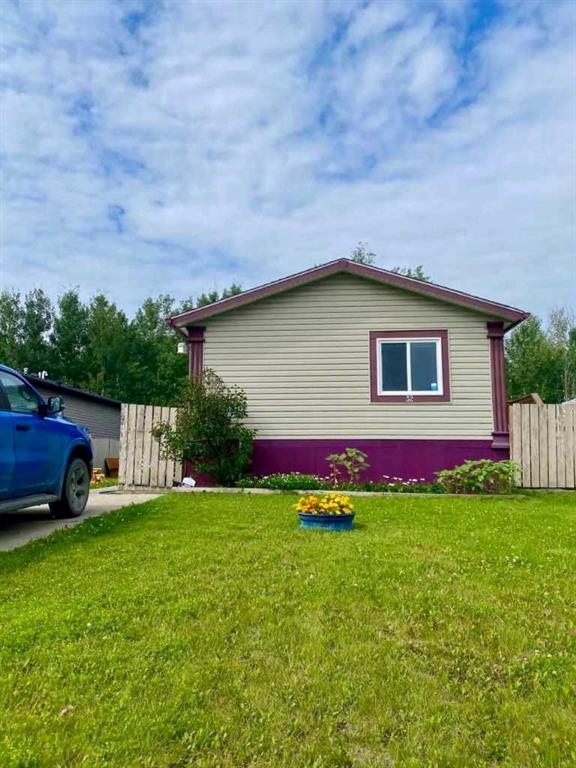
Picture of 902 Birch Street , Beaverlodge Real Estate Listing
902 Birch Street , Beaverlodge || $374,900

Excellent Location • Detached Garage • Huge Potential •

Welcome to this spacious family home nestled in one of Beaverlodge's most desirable locations, offering incredible value, a functional layout, and endless potential to make it your own.

From the moment you arrive you'll appreciate the impressive curb appeal, expansive driveway, detached double garage, mature trees, and generous lot that provides plenty of outdoor space for the entire family.

Inside, soaring vaulted ceilings and a large bay window fill the main living area with natural light, creating a bright and inviting atmosphere. The functional kitchen offers an abundance of oak cabinetry, ample counter space, pantry, island, and a spacious dining area with direct access to the large rear deck—perfect for summer BBQs and entertaining.

The thoughtfully designed floor plan offers comfortable bedrooms, spacious living areas, and plenty of room for a growing family. While the home has been well cared for over the years, it also presents an outstanding opportunity for buyers looking to personalize finishes.

Step outside and enjoy the expansive backyard surrounded by mature trees, offering privacy, room for kids to play, gardening, or simply relaxing on the oversized deck.

Additional highlights include:
? Newer roof
? Detached double garage
? Large driveway with plenty of parking
? Mature, private yard
? Bright bi-level design
? Vaulted ceilings
? Excellent family-friendly location
? Incredible opportunity to add value

If you've been searching for a solid home, an unbeatable location, and room to make it your own, this Beaverlodge property deserves a spot at the top of your list.

Listing Brokerage: RE/MAX Grande Prairie
Listing data is deemed reliable but is not guaranteed accurate by CREB®. Last updated: today at 1:00 a.m.

© 2026 CENTURY 21 Real Estate Foothills. CENTURY 21® is a registered trademark licensed to Century 21 Real Estate LLC. Equal Housing Opportunity. Each office is independently owned and operated.

Find Real Estate Foothills on Facebook Find Real Estate Foothills on Twitter