SEARCHOPERTIES


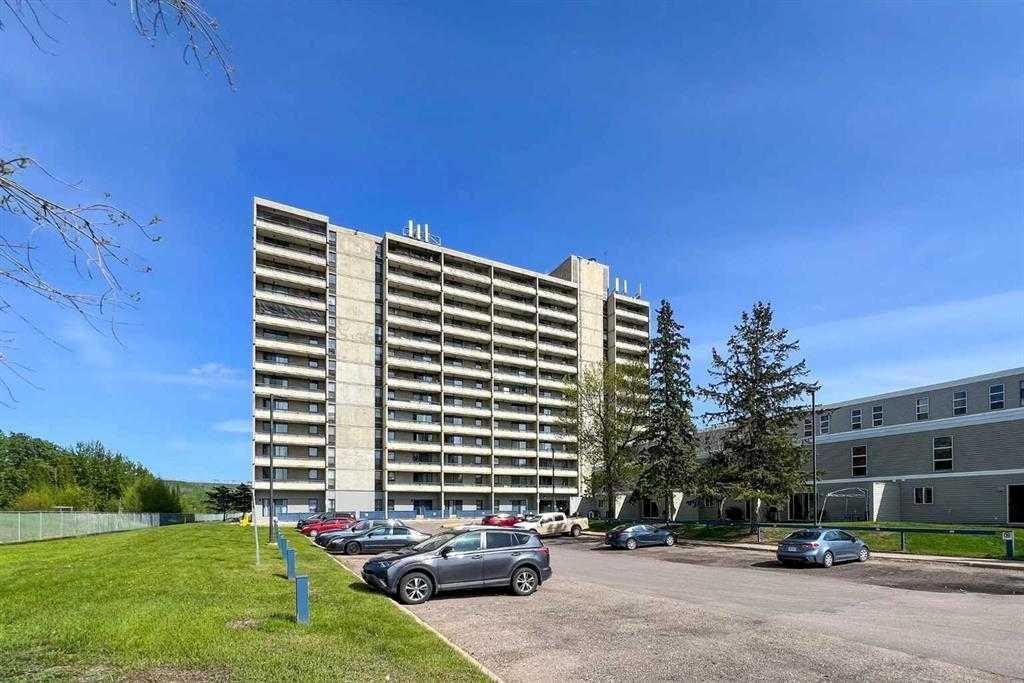
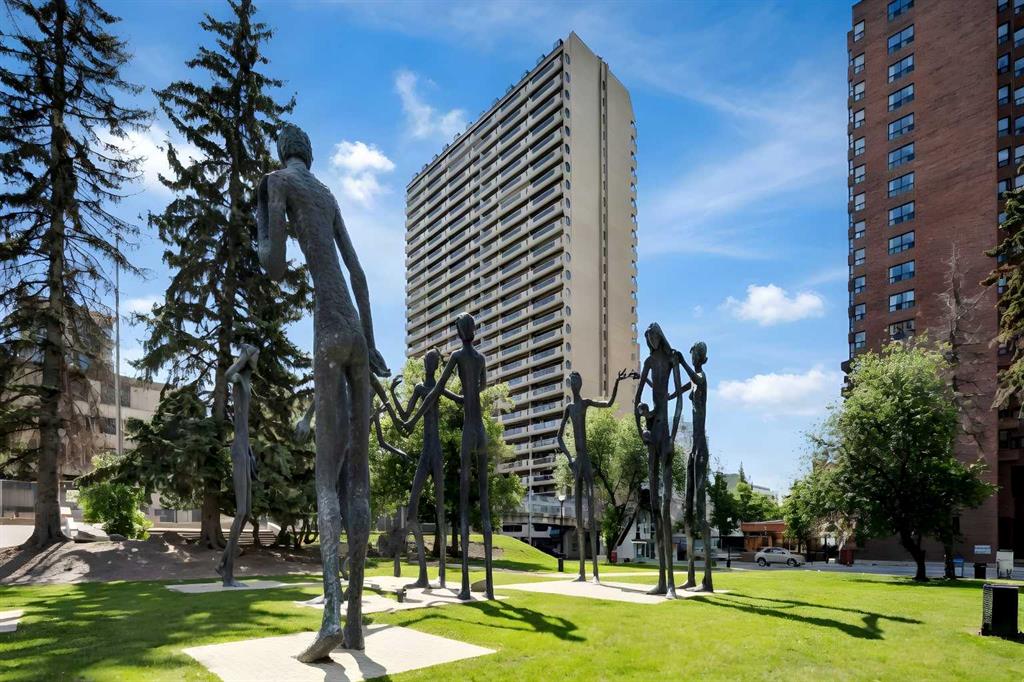
Picture of 102, 109 Seabolt Drive , Hinton Real Estate Listing
102, 109 Seabolt Drive , Hinton || $285,000

Enjoy the ease of condo living with low-maintenance responsibilities, giving you more time to focus on what matters most. Whether you’re a first-time buyer looking for an affordable entry into the market, a downsizer seeking simplicity and convenience, or an investor searching for a solid addition to your portfolio, this property offers exceptional versatility. With its practical layout and desirable location, it presents a fantastic opportunity to step into homeownership or secure a reliable investment in a welcoming community.

Listing Brokerage: RE/MAX 2000 REALTY
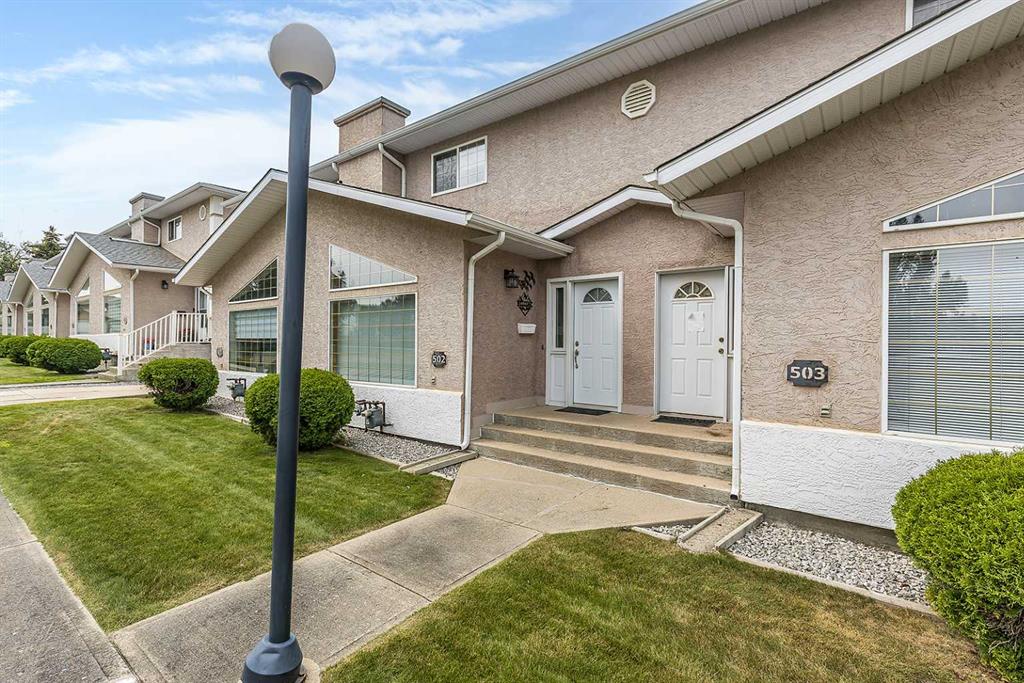
Picture of 217, 1724 Bow Valley Trail , Canmore Real Estate Listing
217, 1724 Bow Valley Trail , Canmore || $523,950

Welcome to your mountain escape at Rundle Park—where modern design meets laid-back alpine living. This stylish studio packs a punch with smart, efficient space, contemporary finishes, a sleek 3-piece bath, stainless steel appliances, and a cozy fireplace to unwind after a day outdoors - with almost 400sqft of living space. The indoor/outdoor solarium is a true highlight, letting you soak in the fresh mountain air year-round.. Life at Rundle Park is all about enjoying the good stuff. Relax and recharge with Nordic-inspired amenities, including a hydrotherapy circuit with a heated outdoor pool, hot and cool zones, a sunken firepit lounge, sauna pods, cabanas, and a warming room—your own private spa retreat just steps from your door. There’s something for everyone here, from an outdoor playground and fun Airstream trailer for kids, to a fully equipped fitness studio with incredible mountain views. Whether you\'re looking for a weekend getaway or a smart investment, this is your chance to own a slice of Canmore!

Listing Brokerage: Century 21 Nordic Realty
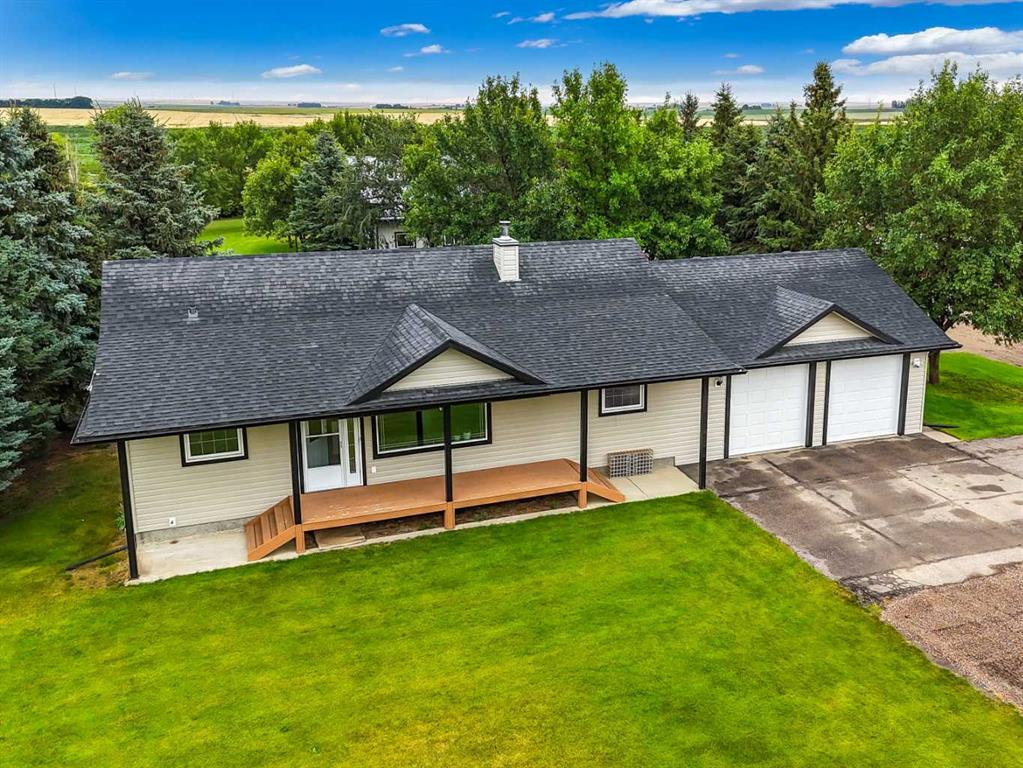
Picture of 2409 20 Street N, Lethbridge Real Estate Listing
2409 20 Street N, Lethbridge || $499,900

Welcome to 2409 20 Street N, a well-maintained bi-level home on a large, mature lot in a family-friendly northside neighbourhood, backing onto Vista Park. With no neighbours directly to the north and green space just outside your backyard, this property offers a unique park-side setting with easy access to outdoor space, along with a carport that helps keep vehicles sheltered from snow and frost. Offering 4 bedrooms and 3 bathrooms, this home provides a functional layout with plenty of space for comfortable living. The main floor features a bright living room with a fireplace and formal dining area, a kitchen and dining room, a spacious family room, a 4-piece bathroom, and a primary bedroom with a 3-piece ensuite bathroom and direct access to the back deck. The kitchen and bathrooms have seen updates over the years and the home shows well throughout. The fully developed basement includes a large family room with a fireplace, a laundry/utility room, 3 bedrooms, a 3-piece bathroom, and a separate back entrance. One of the standout features of the property is the large full-seating back deck, offering plenty of room for outdoor dining, hosting, and gatherings while enjoying the park-side setting. Located minutes from Sobeys, Walmart, and other northside amenities, this home offers space, practicality, and a desirable location. Please view the video walkthrough in the links tab or on YouTube by searching for the home address; this is a home you’ll want to experience in full.

Listing Brokerage: Royal Lepage South Country - Lethbridge
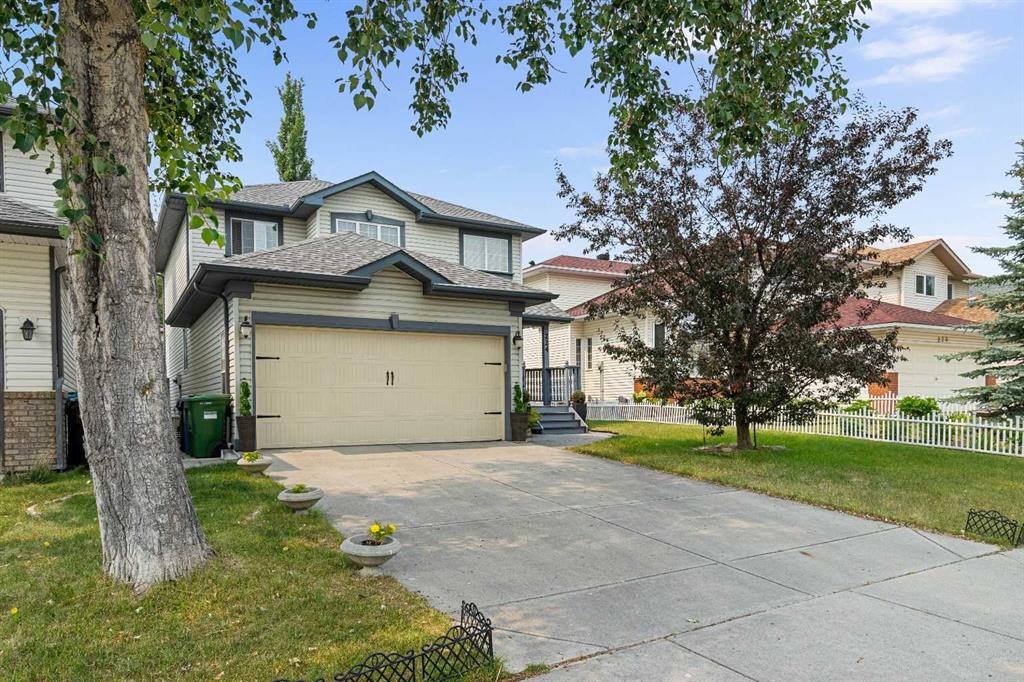
Picture of 151 Heritage Drive , Cochrane Real Estate Listing
151 Heritage Drive , Cochrane || $560,000

GREAT VALUE HERE! DOUBLE DETACHED GARAGE | 5 BEDROOMS | 4 BATHROOMS | FULLY DEVELOPED | MOUNTAIN VIEWS
Looking for a move-in ready family home in the desirable community of Heritage in Cochrane? Welcome to 151 Heritage Drive. This fully developed home checks all the boxes. With impressive curb appeal and plenty of street parking, this elevated lot features a large front porch that is perfect for enjoying your morning coffee, soaking up sunny afternoons, or waiting for the kids to walk home from the future Heritage School K-8.
Upon entry, the main floor offers an open-concept layout with ample space for both living and dining. The kitchen is designed for busy family life and entertaining, featuring a large breakfast island, stone countertops, stainless steel appliances including a gas range, a dedicated pantry, and plenty of storage. Updated modern fixtures and a cozy gas fireplace create a warm and welcoming atmosphere. Upstairs, the primary bedroom suite offers the privacy adults in the home will appreciate, complete with a walk-in closet and a 5-piece ensuite featuring a stand-up shower and soaker tub. Two additional bedrooms and a 4-piece bathroom complete the upper level. The fully developed basement adds even more functional living space with two additional bedrooms that are perfect for young adults, guests, or a home office. The lower level also includes a convenient bathroom and a large family/recreation room. The backyard offers great sun exposure for gardening, while the double detached garage provides all the storage you could need. Quick possession is available. Book your private showing today!

Listing Brokerage: 2% Realty
Picture of 111 Evanscrest Gardens NW, Calgary Real Estate Listing
111 Evanscrest Gardens NW, Calgary || $489,900

Overlooking greenspace in Evanston, this beautifully maintained 3-storey End-unit townhome offering 3 bedrooms, a versatile den, 2.5 bathrooms, and 1,473 sqft of thoughtfully designed living space in the sought-after community of Evanston.

A fenced front patio welcomes you at the entry, with the front door oriented toward the greenspace for a peaceful outlook. Step inside to the entry level featuring a flexible Den, ideal for a home office, creative space, or additional lounge space, along with convenient access to the double attached garage.

The main floor showcases a bright and open-concept living space, filled with natural light from large windows and enhanced by its end-unit positioning.  The spacious Living room flows seamlessly into the dining area and well-appointed Kitchen, complete with ample full-height cabinetry, quartz countertops, stainless steel appliances, and a large central island with breakfast bar—perfect for everyday living and entertaining. From the living room, step out onto the private balcony overlooking the greenspace, a quiet retreat with added privacy and no homes directly across, complete with a gas hookup for convenient outdoor use. A convenient laundry room is also located on this level for added everyday ease. On the upper level, you’ll find a comfortable Primary retreat featuring a walk-in closet and a 3-piece ensuite, along with two additional generously sized bedrooms, and a full bathroom.

This home is loaded with upgrades including central A/C, modern lighting, and custom window coverings, delivering both style and comfort throughout.

Located in the well-established and family-oriented community of Evanston, this home puts you close to everyday conveniences and lifestyle amenities. You’re just minutes from Evanston Towne Centre, offering shops, services, cafés and dining options, as well as nearby parks, playgrounds, and walking paths that make outdoor living easy. For broader shopping and entertainment, major retail hubs like Creekside Shopping Centre, Riocan Beacon Hill, CF Market Mall, and Sage Hill Quarter are all within a short drive. Excellent access to Stoney Trail and 14th Street NW keeps your commute smooth and connects you quickly to destinations across Calgary.

Listing Brokerage: Jessica Chan Real Estate & Management Inc.
Listing data is deemed reliable but is not guaranteed accurate by CREB®. Last updated: today at 3:00 a.m.

© 2026 CENTURY 21 Real Estate Foothills. CENTURY 21® is a registered trademark licensed to Century 21 Real Estate LLC. Equal Housing Opportunity. Each office is independently owned and operated.

Find Real Estate Foothills on Facebook Find Real Estate Foothills on Twitter