SEARCH PROPERTIES


Picture of 96012 198 Avenue W, Rural Foothills County Real Estate Listing
96012 198 Avenue W, Rural Foothills County || $5,749,000

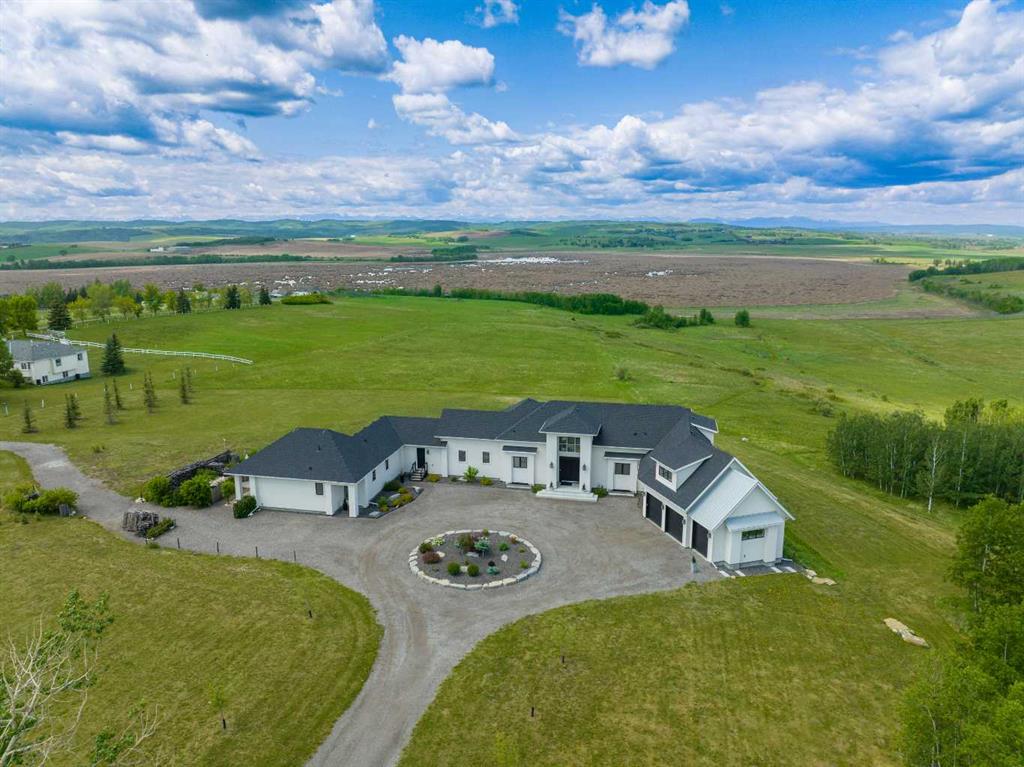
This SPECTACULAR LIFESTYLE PROPERTY defines the ULTIMATE COUNTRY ESTATE, set on a STUNNING + PRIVATE 29.79 ACRES IN FOOTHILLS COUNTY. Offering POTENTIAL FOR SUBDIVISION into 3–6 LOTS (w/ MD APPROVAL), this is a RARE OPPORTUNITY to secure a premier estate w/LONG-TERM DEVELOPMENT + INVESTMENT POTENTIAL.

The CUSTOM-BUILT 2-STOREY WALK-OUT residence offers an IMPRESSIVE 10,629 SQ FT of FULLY DEVELOPED LIVING SPACE (6,128 SQ FT AG + 4,158 SQ FT BG), complemented by an OVERSIZED HEATED ATTACHED TRIPLE GARAGE (45'2" X 24'10") + BREATHTAKING VIEWS.

Thoughtfully designed as 1 RESIDENCE W/2 DISTINCT LIVING SPACES, the home provides exceptional flexibility for PRIVATE GUEST ACCOMMODATION or SEAMLESS MULTI-GENERATIONAL LIVING — all while maintaining the elegance + cohesion of a single estate.

With 5 BEDROOMS, 6 FULL & 2 HALF BATHS, along w/a SPA ROOM, WINE CELLAR, + FULL THEATRE, this ARCHITECTURAL SHOWPIECE delivers a refined balance of LUXURY, COMFORT, + PRIVACY.

From the moment you arrive, the IMPACT IS UNDENIABLE. A grand 13’5” CEILING HEIGHT welcomes you into a SPRAWLING MAIN FLOOR w/sophisticated design, feat. a formal FOYER, LIVING ROOM W/GAS FIREPLACE, custom STONE SURROUND + BUILT-IN WINDOW SEATING.

The CHEF-INSPIRED KITCHEN is a true culinary haven w/MIELE BUILT-IN APPLIANCES, including CONVECTION OVEN, INDUCTION COOKTOP, STEAM OVEN, + INTEGRATED FRIDGE, QUARTZ COUNTERTOPS, GLASS BACKSPLASH, + a FULL WALK-IN PANTRY. Adjacent is a COFFEE STATION, FORMAL DINING AREA, + BREAKFAST NOOK – bathed in natural light and offering seamless flow to EXPANSIVE OUTDOOR LIVING AREAS.

The MAIN-LEVEL PRIMARY SUITE is a PRIVATE SANCTUARY feat. a LUXURIOUS 6-PC SPA-STYLE ENSUITE w/DUAL SHOWER, SOAKER TUB, DUAL VANITIES, + a MASSIVE WALK-IN CLOSET W/CUSTOM BUILT-INS.

The main level also offers a LARGE LAUNDRY ROOM, POWDER ROOM, OFFICE/STUDY W/SHELVING, + a generous MUDROOM W/LOCKERS + BENCH SEATING – each space reflecting THOUGHTFUL DESIGN + ELEVATED COMFORT.

The 2 Level has 2 GENEROUS BEDROOMS each w/WALK-IN CLOSETS + ENSUITES, along w/a 49' BONUS ROOM, perfect for relaxation, play, or media use.
The WALK-OUT BASEMENT includes a LARGE FAMILY ROOM, FULL HOME THEATRE, STEAM BATH, SAUNA, HIDDEN ROOM, OFFICE, WINE CELLAR W/TEMPERATURE CONTROL, WET BAR, + a PRIVATE GUEST RETREAT complete w/a LIVING ROOM, KITCHEN, BEDROOM, BATHROOM, LAUNDRY, + FLEX SPACE — reinforcing the home’s DUAL LIVING CONFIGURATION WITHIN ONE RESIDENCE.
Multiple DECKS + PATIOS further expand the property’s functionality + charm w/a COVERED PATIO, including a HOT TUB DECK, SIDE SEATING AREA, + ENTERTAINMENT PATIOS for year-round enjoyment. Features: In-Floor Radiant Heat, Triple Glazed Double Low, a SOPHISTICATED Mechanical Room, Sprinkler Systems, Smart Home Features + MORE.
Set in a PRIVATE, DESIRABLE LOCATION MINs to CALGARY, this home offers the FINEST ELEMENTS OF RURAL ESTATE LIVING w/the ADDED BONUS of FUTURE SUBDIVISION POTENTIAL — a TRULY RARE COMBINATION of LUXURY + LAND VALUE + DEVELOPMENT OPPORTUNITY.

Listing Brokerage: RE/MAX House of Real Estate

Picture of 25011 TWP RD 464  , Rural Vermilion River, County of Real Estate Listing
25011 TWP RD 464 , Rural Vermilion River, County of || $1,500,000

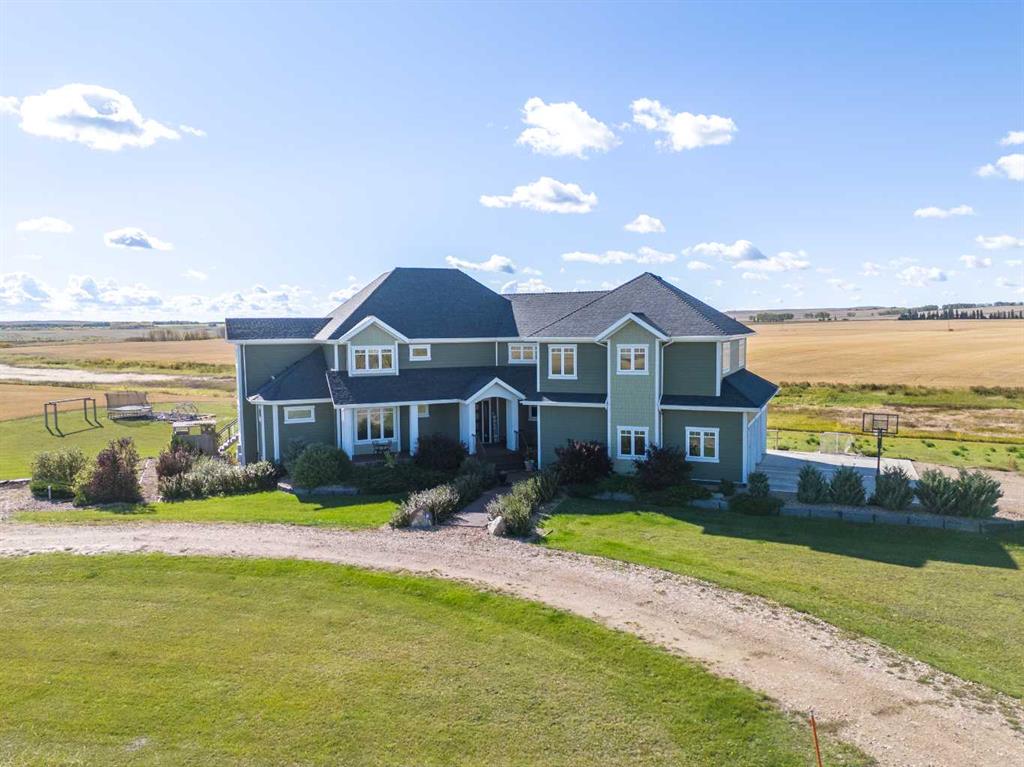
Starlit prairie skies or expansive sun-filled views, you will find a magnificently situated 10 acre estate conveniently close to both Lloydminster & Wainwright. From the tree lined drive a statuesque home welcomes with abundant features. A concrete apron to the heated garage & motor court with RV hookups. Substantial retaining walls, impressive landscaping, electrified shed, garden boxes, composite deck, bridge, spring fed pond, dug out, irrigation, stamped concrete patio, glass surround cabana for hot tub, outdoor shower, pool hookups, below ground downspouts, tile shower in garage for farm cleanup or dog wash. The beauty of this contemporary home is on display with soaring double height ceilings, hand planed hickory & tile flooring, centered on a floor to ceiling, double sided, stone clad, gas fireplace with rustic wooden mantle. Fit for entertaining, the chefs’ kitchen boasts hickory cabinets, quartz counters, professional appliances, farm & island prep sinks, butlers’ pantry & open concept flow. The grand living space has a specialty bar with beverage & wine fridges. The dining offers easy access to the upper deck & 4 season sunroom. The garage entry provides lockers, access to the pantry & laundry room; all tucked away out of sight. This luxury property has 6 beds & 7 baths, the primary is bright with natural light & features an air jet spa bath & zen atmosphere with floor to ceiling windows to relax & enjoy the beautiful skies. Inclusive to the primary is a 36x80 steam shower, abundant counter space & spoil yourself with a private dressing room with California closet built-ins, also found throughout the home. Each of the 3 upstairs beds have access to an ensuite & are sizely, private spaces. The 2nd level catwalk overlooks the main & includes a childrens study/library area. Downstairs is an expansive space for billiards, family & theatre rooms, 2 large bedrooms, 3pce bath, under-stairs childrens hide-out, cold room with shelving, office, walkout to the hot tub or patio, temp controlled wine cellar & future wet bar. Separate entry, above garage loft space constructed as a home office with an open concept space, kitchenette, 2pce bath, offices & home gym. This flex space has unlimited potential uses! Each extra has been considered & thoughtfully constructed with care & the finest quality with no concessions. Additional info: wood/ICF basement, 300 ft drilled well, new boiler, 3 furnaces, dehumidifier, A/C rough-in, in-floor heat, central vac, gas plumbed to laundry, laundry shoot, 200 amp electrical, backup generator can run the home (except the steam shower) in case of power failure, Navien hot water on demand, R/O with UV light treatment throughout, Starlink mesh system, cell phone booster. Elegant architecture, luxurious amenities & sustainable smart home features. Enquire about purchase options for this 10 acre home and site (subject to subdivision approval) OR a quarter section OR two quarter sections! Buy land - they aren't making it anymore!

Listing Brokerage: COLDWELL BANKER - CITY SIDE REALTY
Picture of 33-82-19-W5  , Rural Northern Sunrise County Real Estate Listing
33-82-19-W5 , Rural Northern Sunrise County || $2,625,000

For more information, please click the "More Information" button.
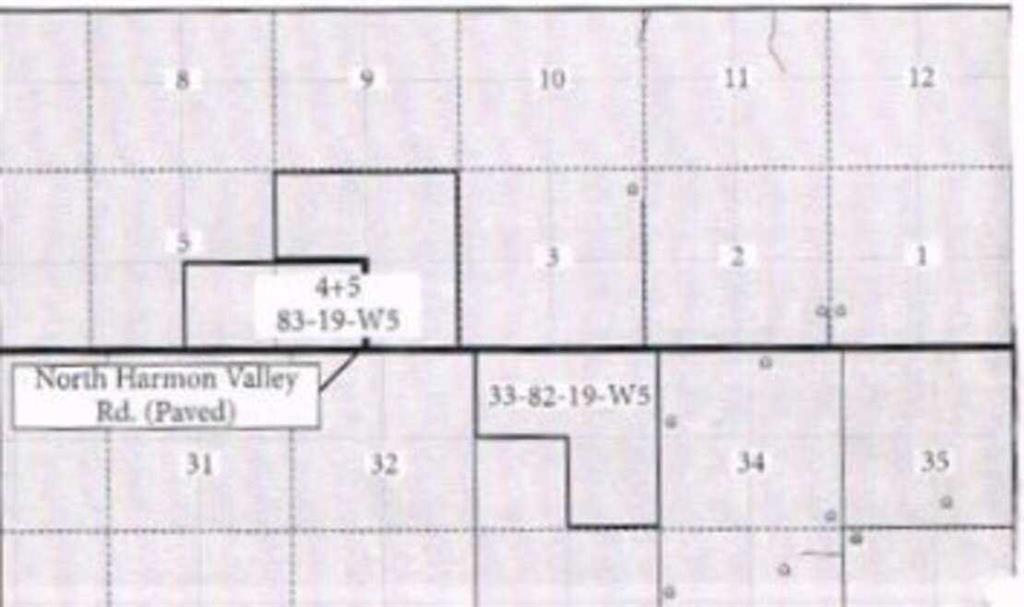
An exceptional opportunity awaits with five quarters of prime agricultural land available for sale. Located just 15 miles southeast of Peace River, this expansive property offers a blend of arable land and grazing areas, making it ideal for a variety of agricultural pursuits. The property is conveniently accessed from the North Harmon Valley Road, township road 830, which is a paved highway, ensuring easy and reliable access year-round. This strategic location provides both the tranquility of rural living and the convenience of being close to Peace River. Arable Land: Most of the land is arable, offering fertile soil perfect for crop production. Whether you’re looking to expand your farming operations or start a new agricultural venture, this land provides ample opportunity. Grazing Areas: The property is also fenced off for grazing, making it suitable for livestock. The combination of arable land and grazing areas allows for diversified farming activities. Hay Production: Some sections of the land are seeded to hay, providing an additional source of income or feed for livestock. Water Resources: The property includes two dugouts, ensuring a reliable water supply for both crops and livestock.

Listing Brokerage: Easy List Realty
Picture of 223  , Rural Sturgeon County Real Estate Listing
223 , Rural Sturgeon County || $680,000

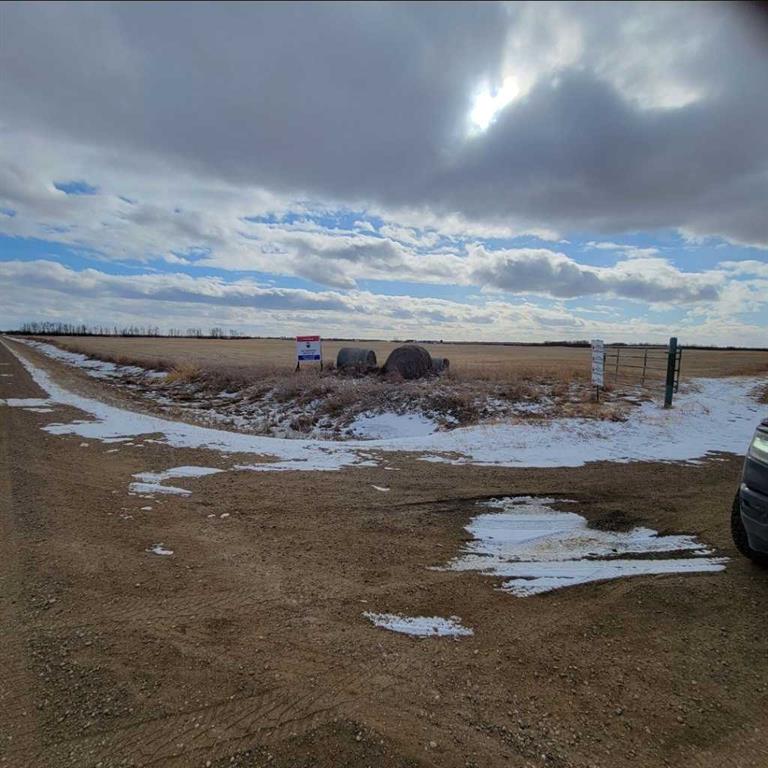
30 Minutes north of Edmonton and just minutes to Redwater South of Highway 28 sits this wonderful 80 Acres of flat land with an open view of the prairies. Utilities at road.

Listing Brokerage: REMAX Innovations
Picture of 15, 1041 Highway 54 Highway , Rural Red Deer County Real Estate Listing
15, 1041 Highway 54 Highway , Rural Red Deer County || $1,100,000

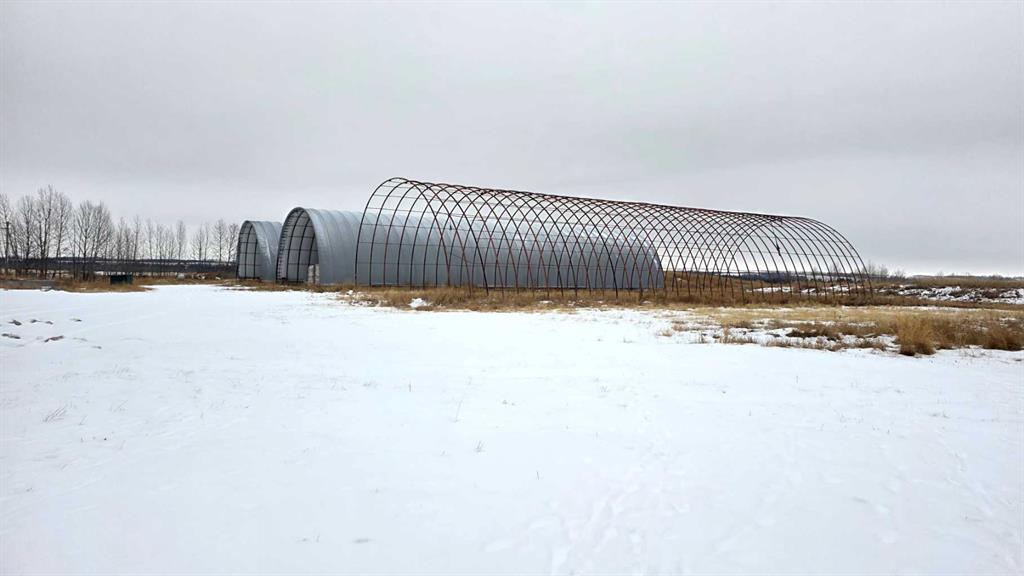
A versatile agricultural-industrial facility situated on 12.72 acres along Highway 54 in Red Deer County. The property features a 20,880 sq. ft. main building, comprised of an 8,640 sq. ft. heated processing/warehouse area with radiant heat and ventilation, along with 12,240 sq. ft. of cold storage under a clear-span steel structure. The building includes 600V 3-phase power, concrete floors, overhead work areas, and functional separation between processing and storage.


Supporting improvements include two coverall storage buildings, a portable office building, and an additional small structure currently utilized as a pump/well shed. The site also contains an 80,000 kg truck scale, graveled service roads, and ample exterior yard space suitable for storage, equipment staging, or ag-industrial operations.


The property is fully serviced with a water well, large natural gas line, septic system, and high-capacity electrical supply. While designated AG – Agricultural, Red Deer County has indicated it will consider applications to rezone to BSI (Business Service Industrial), allowing for expanded industrial or commercial uses.

Located near the Innisfail Airport with convenient access to major regional transportation routes, the site offers strong functionality for agricultural processing, rural logistics, storage, and similar industrial activities.

Listing Brokerage: Century 21 Maximum
Listing data is deemed reliable but is not guaranteed accurate by CREB®. Last updated: today at 1:00 a.m.

© 2026 CENTURY 21 Real Estate Foothills. CENTURY 21® is a registered trademark licensed to Century 21 Real Estate LLC. Equal Housing Opportunity. Each office is independently owned and operated.

Find Real Estate Foothills on Facebook Find Real Estate Foothills on Twitter