


SEARCHOPERTIES


Picture of Unit 66,  12030 Township Rd 422  , Rural Ponoka County Real Estate Listing
Unit 66, 12030 Township Rd 422 , Rural Ponoka County || $144,900

Welcome to your turnkey summer escape in the sought-after community of Parkland Beach on beautiful Gull Lake in Ponoka County. Priced at $149,900, this fully furnished property offers an affordable opportunity to enjoy low-maintenance lake living in one of Central Alberta’s favourite recreational communities.
Located in RV Heaven, this well-maintained manufactured home features 1 bedroom, 2 bathrooms, and just under 500 sq. ft. of comfortable living space, along with a private deck and outdoor sitting area designed for relaxing and entertaining. This property is truly move-in ready - all furniture, indoor and outdoor décor, BBQ, smoker, and household essentials are included. Just bring your suitcase and toothbrush and start enjoying summer immediately.
Just steps from Gull Lake, this golf cart-friendly community is known for its welcoming atmosphere, family-friendly environment, and endless opportunities for outdoor recreation. Enjoy access to the Gull Lake 9-hole golf course, an 18-hole disc golf course near the beach, playgrounds, boating, fishing, swimming, and walking areas - all within minutes of your doorstep.
Whether you’re looking for a weekend retreat, a seasonal getaway, or an affordable recreational property to enjoy with family and friends, this property offers the perfect balance of relaxation and convenience. Centrally located only 1–2 hours from both Calgary and Edmonton, it’s close enough for spontaneous weekends away while still feeling like a true escape from the city.
If you’ve been dreaming of simple, turnkey lake life where everything is already done for you - this is the one.

Listing Brokerage: Coldwell Banker OnTrack Realty
Picture of 1 Ridge Drive , Rural Ponoka County Real Estate Listing
1 Ridge Drive , Rural Ponoka County || $520,000

A YEAR-ROUND GETAWAY, for your SECOND HOME, RETIREMENT, or COUNTRY LIVING, in a sought-after GOLF & LAKE COMMUNITY of Ponoka Country and Parkland Beach minutes from Sylvan Lake. Nestled next to the GOLF COURSE and within walking distance to the LAKE, BEACH & SCENIC TRAILS, this property offers the ultimate blend of relaxation, recreation, and nature. Thoughtfully updated with MODERN FINISHES throughout, this stunning 1/2 Acre property with 1431 sqft of living space, 3-BEDROOMS, 2-BATHS home filled with warmth and character. Gorgeous GAS FIREPLACE with an elegant wood mantel and marble tile surround create inviting spaces to gather, while multiple SKYLIGHTS flood the home with natural light. Enjoy elevated comfort and convenience with REMOTE-CONTROLLED WINDOW COVERINGS, adding luxury and ease to everyday living. The beautifully renovated interior features QUARTZ COUNTERTOPS, MOSAIC TILE ACCENTS, a HUGE WALK-IN SHOWER, BUILT-IN OFFICE SPACE, and a spacious PRIMARY RETREAT complete with a WALK-IN CLOSET. Recent updates also include the WATER WELL & WATER TANK (2026), Furnace Motor/Electrical panel (2022) offering added peace of mind and long-term value. Step outside and enjoy your own private oasis surrounded by MATURE TREES, where deer are often seen wandering through the property. The Brand New PORCH WITH PERGOLA (2026) creates the perfect indoor-outdoor lifestyle for entertaining or relaxing after a day on the golf course or at the lake. By day stay busy with your Greenhouse (2023) harvesting fresh produce safe from deer. Relax and enjoy your evenings around the massive WOOD-BURNING FIREPIT & PATIO AREA under the stars. Designed for both comfort and functionality, the property features an OVERSIZED DOUBLE ATTACHED GARAGE, an additional RECREATIONAL VEHICLE STORAGE GARAGE, GRAVEL PARKING PAD FOR GUESTS & RV STORAGE, plus a SHED, GREENHOUSE & BEAUTIFULLY MAINTAINED GARDENS. Whether you’re seeking an active lifestyle, peaceful retirement living, or a four-season family retreat, this exceptional property truly offers the best of GOLF, LAKE & COUNTRY LIVING.

Listing Brokerage: Royal LePage Benchmark
Picture of 15, 51023 712 Township , Rural Grande Prairie No. 1, County of Real Estate Listing
15, 51023 712 Township , Rural Grande Prairie No. 1, County of || $219,000

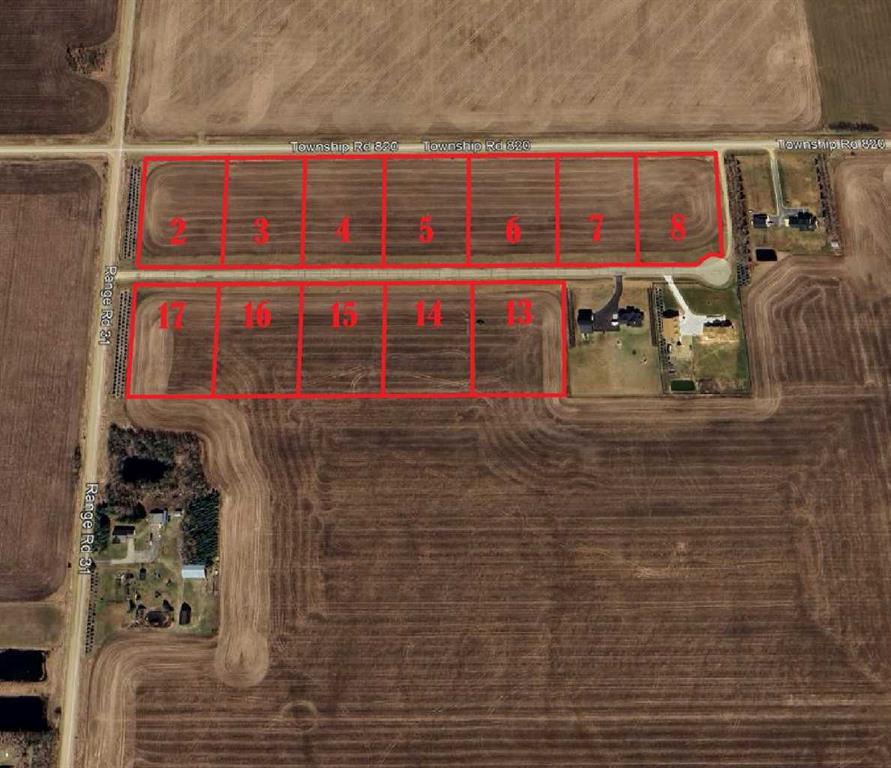
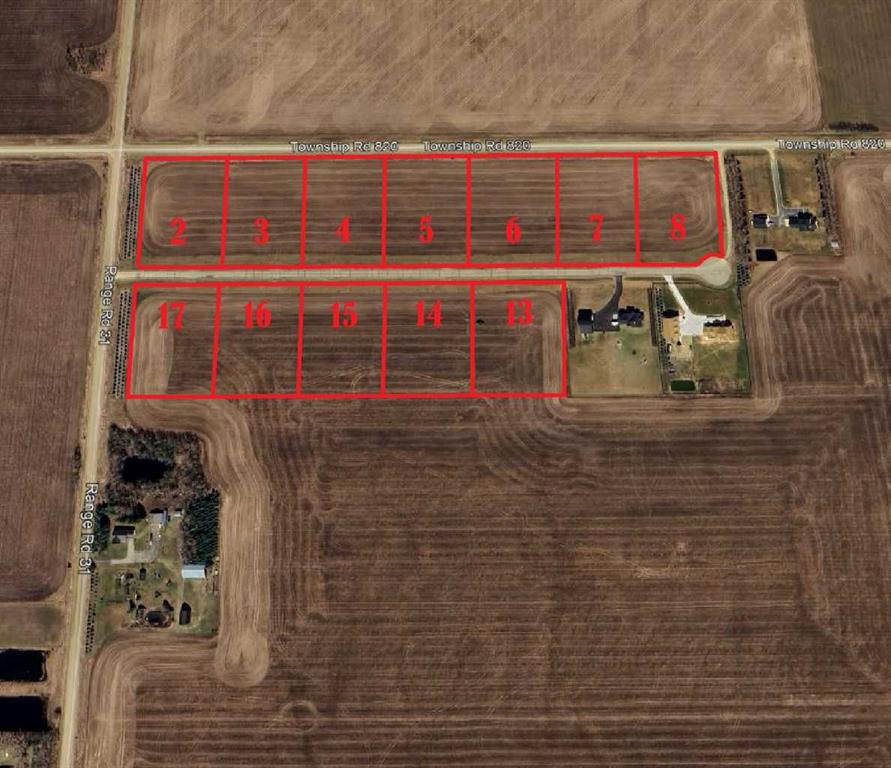
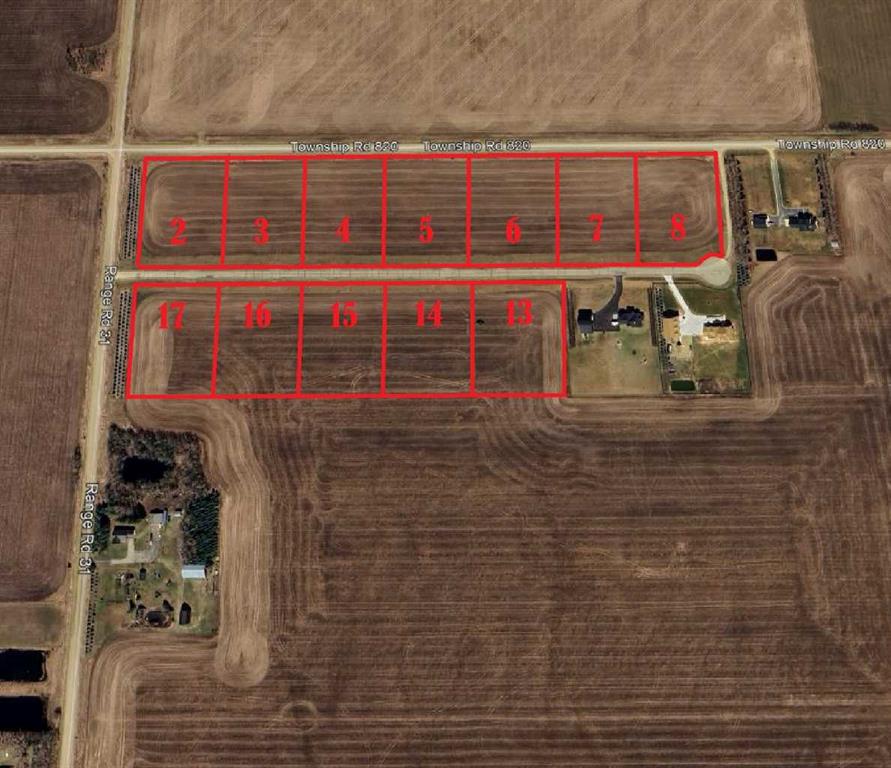
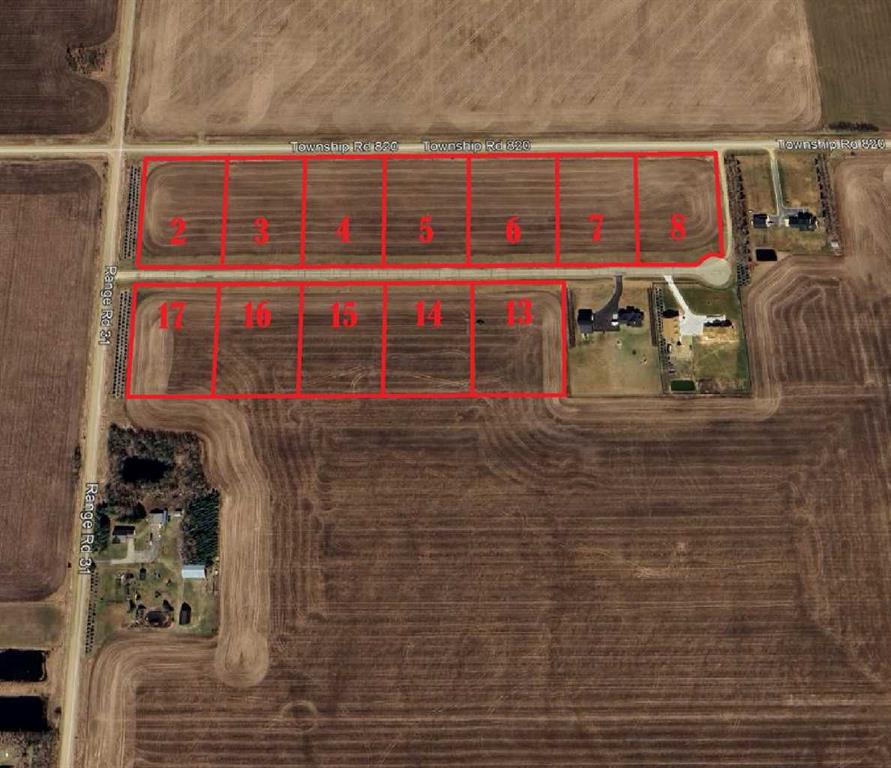
With only one lot left ! Do not miss out on building in this great community ! Lot 15 in BearsPaw Estates , Come build your dream acreage on this fenced 2.6 acre parcel that is located on pavement just 5 minutes east of GP on 68th Avenue . Located close to the banks of Bear Creek this lot has everything you could ask for in an acreage! With access to fantastic quad trails and walking/hiking trails along Bear creek. Bears Paw covenants were specifically designed to attract a community minded group of individuals with common goals. To live in an un-congested area, with spacious lots to raise a family within a natural setting. Attract similar people in age and family dynamics to create a community minded group. Have access to Green Space and the Bear Creek wooded areas. A smaller number of lots enables residents to really know their neighbors. Have consistency in home styles and workmanship, protecting value. This is a great area to build your dream home !

Listing Brokerage: RE/MAX Grande Prairie
Picture of 242069 Vale View Road , Rural Rocky View County Real Estate Listing
242069 Vale View Road , Rural Rocky View County || $2,200,000

Exceptional opportunity to own 151.21 acres of future development land ideally positioned along the north side of Highway 1 between Chestermere and Wheatland County in Rocky View County. This strategically located property offers incredible long-term potential with exposure to one of Alberta’s major transportation corridors and growing industrial/commercial expansion east of Calgary. The land is situated between Highway 1 and the CNR rail line with access from Vale View Road, making it well positioned for future investment or holding purposes. Currently utilized as agricultural land with a mix of cultivated acreage and grazing areas, the property features predominantly Class 2 soil. Existing nearby development includes industrial and business park projects, with continued growth and optimism in the corridor following the De Havilland Canada manufacturing plant groundbreaking and CGC in neighbouring Wheatland County. The property includes a two-storey residence with approximately 2,431 sq. ft. of developed space, a double detached garage, and a steel Quonset currently renting for $2800 per month. Additional revenue sources include agricultural and utility lease income. Crop lease is $6300 per year, AltaLink $3095.40 and Ember $1912.00 per year with a total of $44,907.40 income per year. Services are available to the property, and the site offers convenient access to Calgary, Chestermere, Strathmore, and major regional transportation routes. Whether you are an investor, developer, or land banker seeking future upside in one of Rocky View County’s emerging growth corridors, this property presents a rare opportunity to secure a substantial land holding with both present agricultural utility and future development potential. **NOTE: This property is being sold for Land Value only! There is an tenant, so do not go on the land without and appointment. **

Listing Brokerage: Royal LePage Benchmark
Picture of 308, 40422 Range Road 10  , Rural Lacombe County Real Estate Listing
308, 40422 Range Road 10 , Rural Lacombe County || $1,250,000

1.09 ACRE LAKE FRONT LOT ~ CUSTOM BUILT 1.5 STOREY ~ HIGH END FINISHES THROUGHOUT ~ HEATED TRIPLE ATTACHED GARAGE + RV PARKING ~ Beautifully landscaped front yard with a u-shaped driveway ~ Hardie board siding, composite shake accents, & dramatic gabled rooflines give this home chalet-inspired curb appeal ~ 42\' solid ash door with privacy glass welcomes you ~ The open concept living space features soaring vaulted ceilings & floor to ceiling windows with views of Gull Lake ~ The living room features a wood burning stove w/a stone accent wall ~ The stunning kitchen offers an abundance of knotty alder cabinets with auto-open upper cabinets and garbage/recycling drawer; endless leathered granite counters including an island with waterfall ends; upgraded appliances including an integrated Sub-Zero French door fridge and freezer, Wolf cooktop, built-in wall oven & microwave, integrated Bosch dishwasher ~ Easily host large gatherings in the dining space featuring large windows and garden door access to the deck & outdoor kitchen ~ The massive deck with lake views & composite deck boards has an outdoor kitchen with a built-in gas BBQ, built-in cabinets and stone countertops, & space for entertaining ~ Large butler\'s pantry is just off the kitchen and offers more Alder cabinets, 3 lockers & tons of storage space ~ The spacious mud room has built-in cabinets, storage lockers, tons of boot/shoe storage ~ 2PC bathroom w/floating vanity made from knotty elder ~ Open staircase overlooks the main floor below & leads to the upper level library with built-in shelving & lake views ~ The private primary suite offers a queen size floating platform bed with built in storage, LED accent lighting & triple pane windows with built in blinds ~ Spa-like ensuite offers heated tile floors, 2 floating vanities with vessel sinks, built-in make-up cabinet with mirrors, and a temperature-controlled shower with a rain shower and multiple shower heads/sprayers ~ 18\' x 9\' walk-in closet offers built-in dressers loaded with cabinets & drawers, tons of built in closet organizers, a built-in safe, bench & mirrors ~ Large flex space offers a huge built-in desk with two work stations, tons of carbonized bamboo cabinets and drawers, and a front load laundry pair ~ The fully finished walkout basement with operational in-floor heat is the perfect guest space offering a kitchenette with a full size fridge, a 3 piece bathroom, & a sitting area/bed space more built-in cabinets plus walk-out access to the patio & yard ~ Covered concrete patio has wiring for a hot tub & access to the under drive garage (used as a bike garage & gym) that\'s loaded built in cabinets ~ Other great features: HE furnace, AC, on demand well water with chlorine filter & water softener, permanent Christmas lights ~ HEATED 30’ x 34’ garage w/ 2- 10 x 8 overhead doors ~ Concrete RV area with water, 30 amp power & dump station ~ 14 X 10 shed with matching Hardie board siding ~ Plus tons of outdoor space with 1.09 acres backing onto Gull Lake

Listing Brokerage: Lime Green Realty Central
Listing data is deemed reliable but is not guaranteed accurate by CREB®. Last updated: today at 3:00 a.m.

© 2026 CENTURY 21 Real Estate Foothills. CENTURY 21® is a registered trademark licensed to Century 21 Real Estate LLC. Equal Housing Opportunity. Each office is independently owned and operated.

Find Real Estate Foothills on Facebook Find Real Estate Foothills on Twitter

