SEARCHOPERTIES


Picture of 1, 1165 16 Street NE, Medicine Hat Real Estate Listing
1, 1165 16 Street NE, Medicine Hat || $379,900

Welcome to this beautifully updated adult-living condo offering over 2,500 sq. ft. of thoughtfully designed living space. Pet-friendly with restrictions and board approval, this home also features an attached garage, private driveway, and its own ground-level entrance. The main floor offers a spacious living room centered around a cozy wood-burning fireplace, with direct access to a private deck overlooking stunning coulee views. Updated vinyl flooring flows into the generous formal dining area, highlighted by a striking feature wall. The renovated eat-in kitchen is both stylish and functional, featuring granite countertops, tile backsplash, maple cabinetry, and newer fingerprint-resistant appliances. Down the hall, you’ll find convenient main floor laundry, a full 4-piece bathroom, and two oversized bedrooms, including the primary suite with a walk-in closet and private 3-piece ensuite. The fully developed lower level provides even more living space with a large family room, two versatile rooms ideal for a home office, gym, or hobby space, abundant storage, and direct access to the attached garage. Move-in ready and designed for easy living, this home offers an ideal blend of comfort, space, and low-maintenance living. Condo fees of $533/month include common area and grounds maintenance, reserve fund contributions, and snow removal. Average utilities are approximately $260/month.

Listing Brokerage: RE/MAX MEDALTA REAL ESTATE
Picture of 4807 51 Street , Fort Vermilion Real Estate Listing
4807 51 Street , Fort Vermilion || $219,900

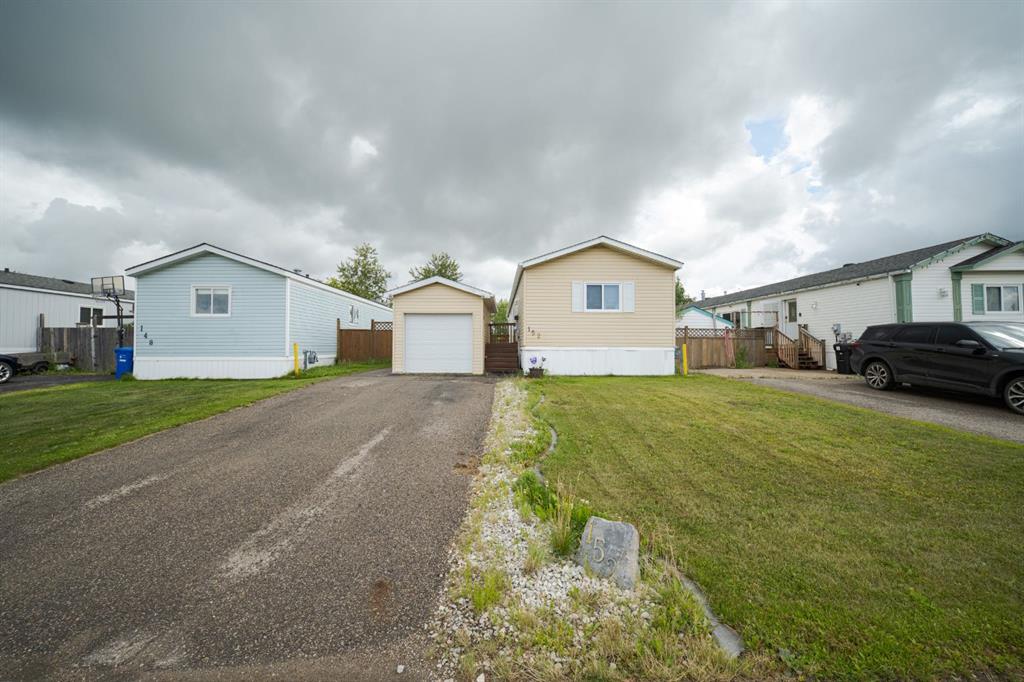
You want to live in the country but want the amenities a community offers? This property offers it all. The size of this lot kind of makes you feel like you\'re in the country. First of all, you have a 5 bedroom home, 3 up and 2 down, a beautifully upgraded full bath on the main floor, large living room with attractive laminate flooring, large kitchen/ dining area. The \"great room\" concept means you can keep an eye on everything going on in the house as well as the outside as there is a HUGE picture window in the living room. The basement is partially finished and features a free standing, wood burning fireplace, creating a warm, comfy ambience while relaxing with family & friends. Now for the outside. This MASSIVE lot has numerous trees providing privacy for you while you relax on the oversized deck. There is space for a large garden, room for a gigantic jungle gym or pretty much anything you can imagine. And when you\'re finished dinner and just want to go for a walk? You are literally minutes away from the walking trails that run alongside the Mighty Peace River. The 14\' x 24\' detached garage will not only keep the snow off your vehicle in the winter but doubles as a great work shop.

Listing Brokerage: Century 21 Prime Realty (2002) Ltd.
Picture of 11402 107 Avenue , Grande Prairie Real Estate Listing
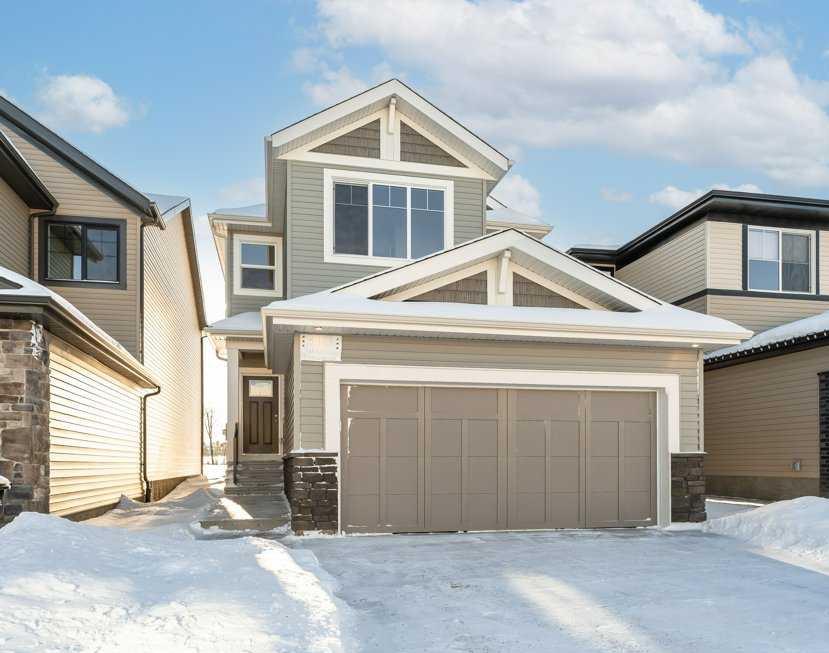
11402 107 Avenue , Grande Prairie || $569,000

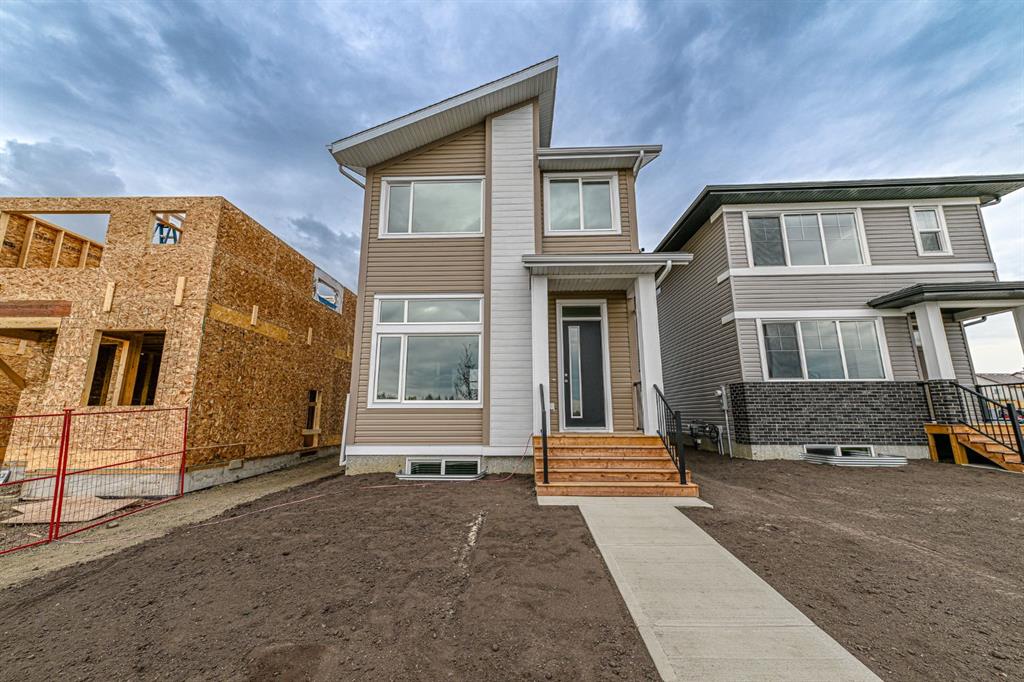
Welcome to the Brooklyn by Grande Built Homes, a beautifully designed new construction 2-storey located on a large pie shaped lot with no rear neighbours in Westgate, one of Grande Prairie’s most convenient and connected neighbourhoods. Close to fantastic shopping and dining, the airport, hospital, and polytechnic, this location offers exceptional accessibility for busy families and professionals alike. This thoughtfully designed home features 3 bedrooms, 2.5 bathrooms, and a bright, modern layout with large windows and stylish, curated finishes throughout. The kitchen is a standout with quartz countertops, ceiling-height cabinetry, a large island, textured glossy white backsplash, soft-close cabinetry, and warm designer details throughout. The main living space is anchored by a striking fireplace feature with custom trim and rich designer touches, creating a warm and elevated feel. The primary suite offers a beautiful retreat with a feature wall and a well-appointed ensuite, while the upper-level bonus room adds flexible space for family living, work, or relaxation. Complete with a constructed deck and double attached garage, this home offers a fantastic blend of function and style. As an added bonus, the builder is including a $5,000 appliance allowance plus a spring bonus of an additional $5,000 allowance for landscaping. Please note: as this home is currently under construction, finishes and selections are subject to change based on availability.

Listing Brokerage: eXp Realty
Picture of 415 Barrett Drive , Red Deer Real Estate Listing
415 Barrett Drive , Red Deer || $575,900

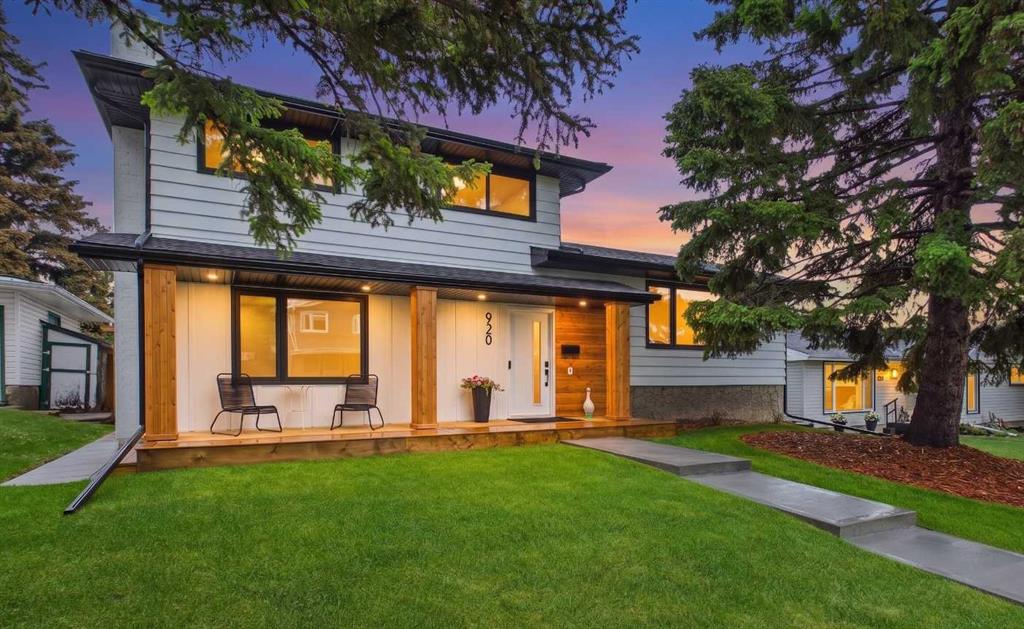
IMMEDIATE POSSESSION AVAILABLE ~ FULLY DEVELOPED 4 BEDROOM + DEN, 3 BATHROOM 4-LEVEL SPLIT ~ 2 DOUBLE GARAGES + GATED RV PARKING ~ HOT TUB ~ Large front yard with mature landscaping, huge front deck and facing a treed green space ~ The open concept main living space is filled with natural light from the large picture window that overlooks the front yard ~ The eat in kitchen offers an abundance of cabinet space, ample counter space, window above the sink, large island with an eating bar on all sides, plus garden door access to the covered deck and west facing backyard ~ The primary bedroom can easily accommodate a king size bed plus multiple pieces of furniture, has a walk in closet and an updated 3 piece ensuite with a walk in shower ~ 2 additional bedrooms on the upper level share a 4 piece bathroom with an oversized vanity and linen closet ~ The lower level has large above grade windows and features a spacious family room with a stone faced fireplace, updated 3 piece bathroom, 4th bedroom and a mud room with access to the heated double attached garage ~ The basement has a large laundry room, utility room, storage room with built in shelving, and a hidden door to a den ~ Sunny west facing backyard has two decks, one covered and one with a pergola, has gated RV parking and tons of side street access ~ Attached garage has high ceilings, built in shelving and a convenient man door to the backyard ~ 26\' L x 24\' W detached garage has two overhead doors, is insulated and finished with OSB ~ Located close to excellent shopping and dining, plus parks, walking trails and green spaces just steps away!

Listing Brokerage: Lime Green Realty Central
Picture of 241 Bird Crescent , Fort McMurray Real Estate Listing
241 Bird Crescent , Fort McMurray || $389,900

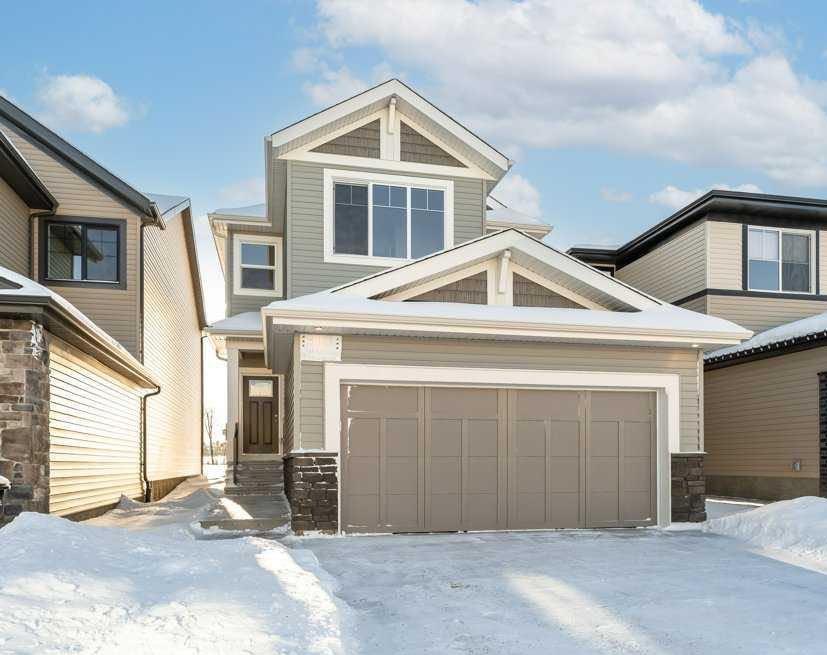
Welcome to 241 Bird Crescent, located in the heart of Thickwood. This fantastic 4-bedroom home offers incredible value and features throughout. Enjoy a carpet-free interior, central air conditioning, and a spacious layout perfect for families.
The oversized detached garage (25.3 x 23.1) is a standout feature, complete with a soundproof room—ideal for hobbies, a workshop, or extra privacy. The home also boasts a massive recreation room in the basement, giving you plenty of space to relax or entertain.
Outside, you’ll find a fully private backyard, perfect for enjoying quiet evenings or hosting guests. Additional NEW SHINGLES (2021) also newer hot water tank as well.
This home checks all the boxes in a great location....don’t miss your opportunity to view it.

Listing Brokerage: EXP REALTY
Listing data is deemed reliable but is not guaranteed accurate by CREB®. Last updated: today at 3:00 a.m.

© 2026 CENTURY 21 Real Estate Foothills. CENTURY 21® is a registered trademark licensed to Century 21 Real Estate LLC. Equal Housing Opportunity. Each office is independently owned and operated.

Find Real Estate Foothills on Facebook Find Real Estate Foothills on Twitter