SEARCH PROPERTIES


Picture of 33006 Range Road 290  , Rural Mountain View County Real Estate Listing
33006 Range Road 290 , Rural Mountain View County || $755,000

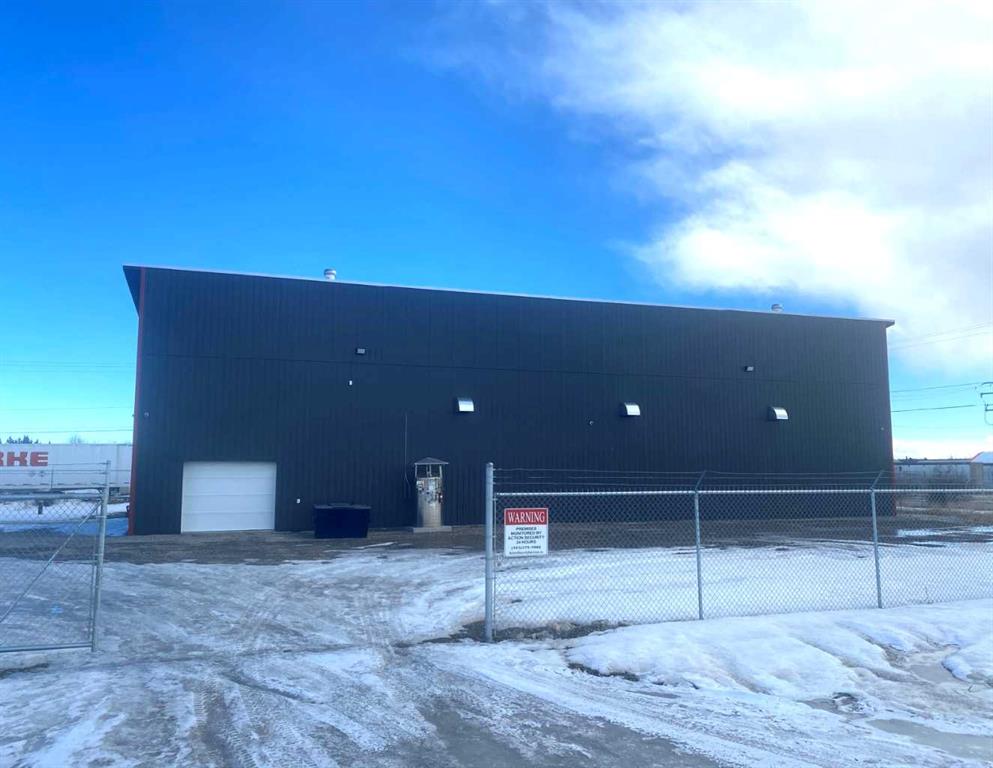
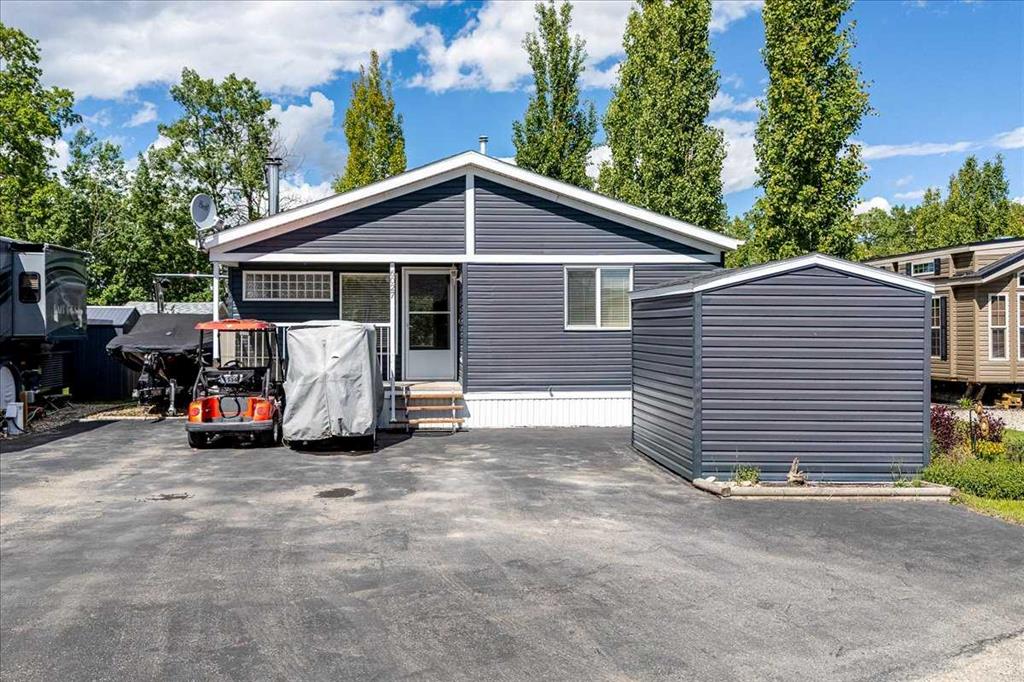
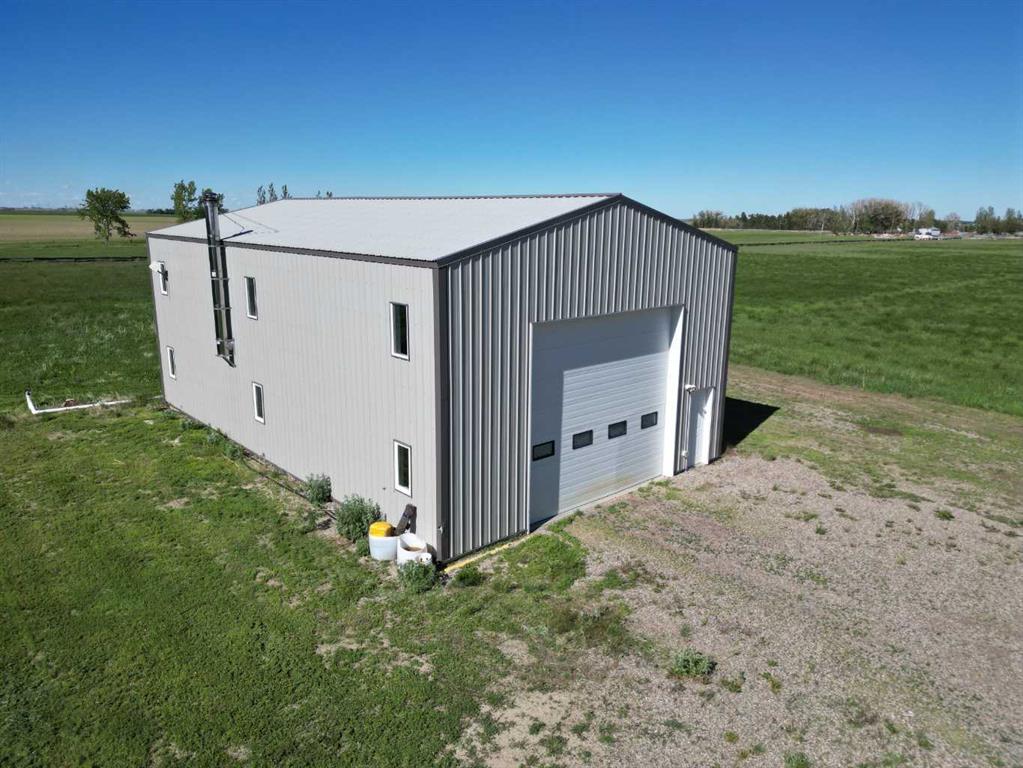
Welcome to country living at its finest! This turnkey 3-acre acreage is ideally located just 2 miles east of the QE2 on Highway 27, close to the Town of Olds and Reed Ranch School. From the moment you arrive, you'll appreciate the pride of ownership evident throughout the property. The beautifully maintained, level yard features established young trees and shrubs, creating an attractive and inviting setting. There's also a convenient RV parking pad complete with water and power hookups. The centerpiece of the property is a meticulously cared-for 1,683 sq. ft. Moduline modular home, built in 2014. Step inside to discover a spacious open-concept layout designed for comfortable family living and entertaining. The well-appointed kitchen showcases quality cabinetry, ample workspace, and a large island that serves as the heart of the home. The generous primary suite offers a peaceful retreat, featuring a spacious walk-in closet and a luxurious 5-piece ensuite. The laundry area is conveniently located nearby. At the opposite end of the home, you'll find two additional bedrooms and a full 4-piece family bathroom, providing excellent separation and privacy. A standout feature of this property is the impressive 24' x 40' heated and insulated shop/garage, built in 2021. Equipped with power suitable for welding, mechanical projects, woodworking, and more, this versatile workspace is ready for a wide range of hobbies and business needs. The 14' x 10' overhead door provides excellent access, while the east-facing 53-foot overhang and the 22' x 12' north-side shelter offer abundant covered storage and protection from the elements. This exceptional acreage is truly move-in ready and offers the perfect blend of rural tranquility, modern comfort, and functional workspace. Simply move in and start enjoying the acreage lifestyle you've been dreaming of. Call today to arrange your private viewing!

Listing Brokerage: Coldwell Banker Vision Realty
Picture of PT SW 35-47-28-W3  , Rural Real Estate Listing
PT SW 35-47-28-W3 , Rural || $689,900

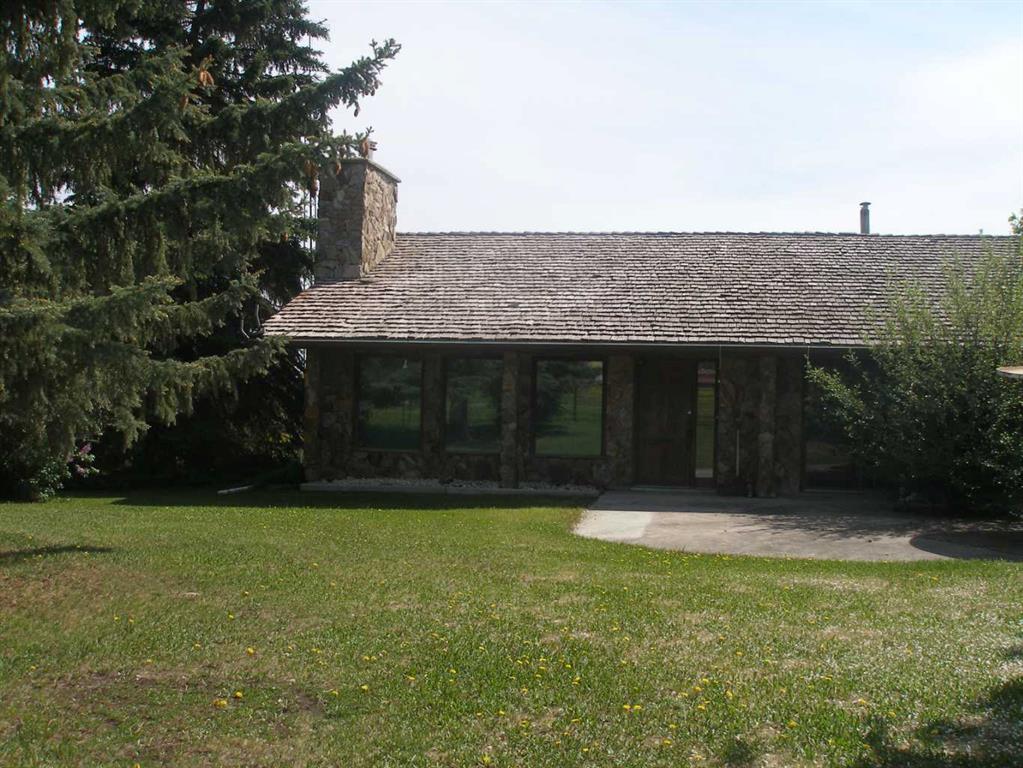
This acreage is located only 10 minutes South of Lloydminster with pavement to your driveway and within the Lloydminster school bussing zoned on 23 acres. Huge square footage on this walk-out bungalow with space for the whole family! The main floor has a cozy family room with wood burning fireplace that leads into a large dining room & kitchen. The kitchen has ample cabinetry and storage. Down a short hallway you'll find access to your attached heated garage, a 3 piece bathroom and a main floor laundry room with additional storage space. On the opposite end of the home, you'll find lots of storage closets, a full bathroom and 3 large bedrooms with the primary bedroom featuring a large closet and a 3 piece ensuite. The basement features a walk-out which gives the space brightness with lots of natural light. This space offers an additional 3 piece bathroom, a huge family room, den, bedroom and an abundance of storage space. Outside there's an additional double detached garage, thousands of trees have been planted here for beauty and privacy. The shingles, boiler and septic have been replaced in the last few years. This one will check all the boxes!

Listing Brokerage: RE/MAX OF LLOYDMINSTER
Picture of 122062 RR 253  , Rural Willow Creek No. 26, M.D. of Real Estate Listing
122062 RR 253 , Rural Willow Creek No. 26, M.D. of || $762,500

Located about 15 minutes east of Claresholm, there are spectacular views of the Porcupine Hills and the Rockies to the west and southwest from the covered veranda.
This charming 3-bedroom bungalow has special touches throughout, stained glass, custom cabinetry, and a warmth that invites you in. In the kitchen custom hickory cabinets have quartz counter tops and stained glass inserts along with the spacious island that seats five. Just past the dining area is the door to the verandah leading you out to the prairie views that go all the way to Chief Mountain. The living room features a stained-glass window and is open to the dining area and kitchen, so no one feels left out of the buzz of family gatherings. The master bedroom has a pretty, embossed wallpaper ceiling and a large walk-in closet. Down the hall is the bathroom with an antique dresser vanity and access to the back patio and potential hot tub area. There is a convenient 2-piece bathroom in the main floor laundry that is handy to the back door. Downstairs there is a family room for hanging out and two more bedrooms along with a 3-piece bathroom. Plenty of room for the kids or guests and the utility room has a large cold pantry to store all the summer’s bounty.
The back yard is ready for those long summer evenings with a patio surrounded by a shelter belt, perennial beds and shrubs. Lots of room for a garden and two garden sheds that can stash all those yard items out of the weather. And did you say you needed space for cars and storage? A two car garage is adjacent to the house and the 3 car garage (can be converted to a barn) sits a bit farther away, both are insulated and heated. The original hip roof barn hasn’t seen livestock for a few years and there are pastures waiting for a couple horses, maybe a 4-H steer or a few sheep.
There is an excellent well that produces over 7.5 gpm and the level did not lower in the casing when being pumped for over 6 hours. The flow test was done in April of this year.
Just imagine living in this quiet oasis away from hustle and bustle of everyday life.

Listing Brokerage: MaxWell Capital Realty
Picture of 42239 Weedon Trail , Rural Rocky View County Real Estate Listing
42239 Weedon Trail , Rural Rocky View County || $1,489,000

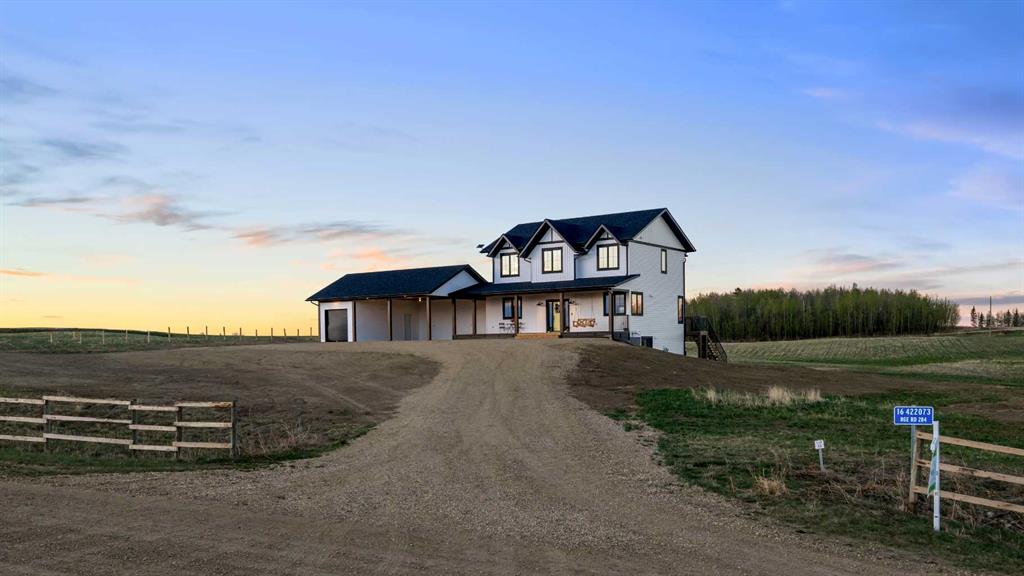
PRICE ADJUSTMENT!! This 20 acre parcel offers a FANTASTIC LOCATION 10 MINUTES TO TOWN on PAVEMENT! (Just North of Cochrane to Weedon Trail)This super property has so much to offer with its upgraded 3 bedroom plus den 1438ft2 bungalow that is fully developed downstairs with 2 wood burning fireplaces! Nicely upgraded on the main level with a terrific ensuite bath and walk in closet,new vinyl plank flooring in the primary bedroom as well as new carpet in living room and stairwell recently! Upgraded half bath on the main level and lower 3 piece bath! Newer ashphalt shingles and a newer deck with rich looking fibre board off the kitchen to enjoy the summer weather! WANT A SHOP?? Built in 2025 this 42'x48' heated and insulated fully finished shop is longing to be used and enjoyed by its new owner! HORESMAN- Come with your horses,ride in your OWN outdoor arena and then put the ponies in their own 10'x10' stall to relax! The hay shed is 20'x40' and can hold a couple of hundred bales of hay,so no more small loads all the time! This gem of a property offers alot of good features and just awaits its new owners to take advantage of them!! Come have a look today!

Listing Brokerage: RE/MAX Landan Real Estate
Picture of 535 Green Haven View , Rural Foothills County Real Estate Listing
535 Green Haven View , Rural Foothills County || $1,599,000

For more information, please click the "More Information" button.
Beautiful Custom Bungalow in Green Haven Estates located in Okotoks. This fully developed home offers an abundance of upgrades and includes Progressive Home Warranty. ***Property will be professionally grass seeded and landscaped around house with decorative Rundle stone rock*** 1859 sqft on the main floor has a beautiful open concept kitchen/dining/living room with vaulted ceiling, perfect for entertaining. Custom cabinets are surrounded by Taj Mahal Granite, Cafe appliances, and designer tiles throughout the kitchen and into the beautiful butlers pantry with additional fridge. The warmth of the home is set with custom Drapery, Hunter Douglas motorized window coverings, Oak engineered hardwood, Lutron dimming custom lighting, painted ceilings, and a spectacular stone fireplace. Continue to the ensuite where a beautiful freestanding tub and steam shower await, with his and her custom closets, Kohler custom fixtures and a tiled Warm floor for comfort. A large laundry/mud room with abundant storage and raised washer and dryer for ease of use. 3 car garage with 9 foot tall R-18 insulated doors with garage heater. Office with custom shelving, and powder room with warm floor. The basement is 1629 sqft of developed space, which includes 2 large bedrooms with custom desks and 2 full bathrooms with custom Kohler fixtures and tiled warm floors. Beautiful carpet with 10lb underlay throughout. The Tv entertainment area has in-ceiling speakers, a dry bar with fridge and custom cabinetry. There is more storage area in the large mechanical room which includes, a high efficient dual zone furnace to control both floors separately, Air conditioning, humidifier, HRV, and Water Boss soft water system. The list of amenities continues; Covered deck with gas rough in, power rough-in for automatic screens on deck, insulated interior walls and floor for sound, Beam central vacuum, security cameras, under slab R-8 rigid insulation in basement for comfort, Kohler fixtures, custom lighting. All of this sits on 0.8 acres with plenty of room for your garden or kids to play. This is an amazing property with west facing backyard, 5 minute drive to golf courses, Dawgs baseball games, and Costco just down the hill. Don't miss your chance to be a part of this estate community.

Listing Brokerage: Easy List Realty
Listing data is deemed reliable but is not guaranteed accurate by CREB®. Last updated: today at 1:00 a.m.

© 2026 CENTURY 21 Real Estate Foothills. CENTURY 21® is a registered trademark licensed to Century 21 Real Estate LLC. Equal Housing Opportunity. Each office is independently owned and operated.

Find Real Estate Foothills on Facebook Find Real Estate Foothills on Twitter