SEARCHOPERTIES


Picture of 146 Muirfield Boulevard , Lyalta Real Estate Listing
146 Muirfield Boulevard , Lyalta || $849,000

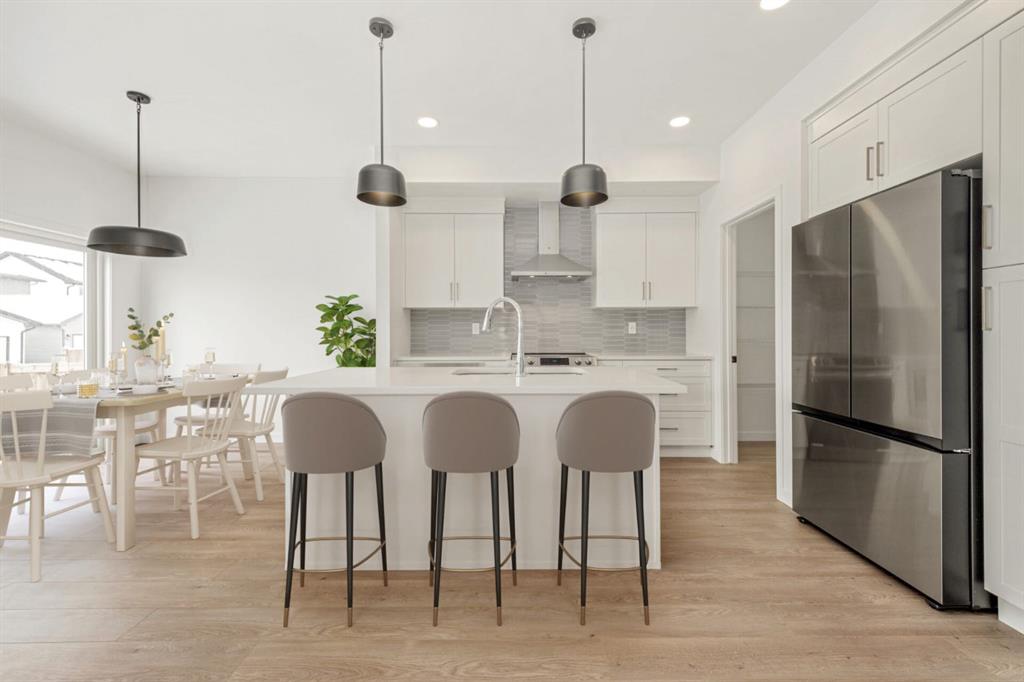
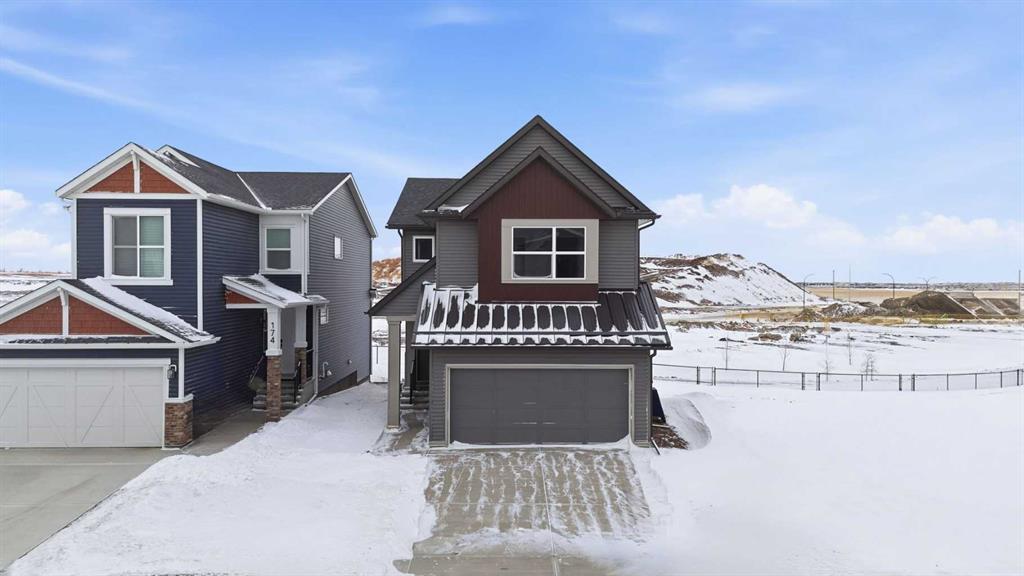
**Welcome to your dream home in the prestigious Lakes of Muirfield GOLF COURSE COMMUNITY! This beautifully designed 6-BEDROOM, 5-BATHROOM two-storey home offers over 3700 SQFT of living space, perfect for families, entertaining, and enjoying the tranquil beauty of your surroundings. Enjoy breathtaking views of the canal and fairways from your upper deck, or step into the FULLY FINISHED WALK-OUT BASEMENT for seamless indoor-outdoor living. The heart of this home is its OPEN-CONCEPT main floor featuring a chef’s kitchen, spacious living and dining areas, and large windows that capture the stunning scenery.

The upper level boasts generously sized bedrooms, including a luxurious primary suite with a spa-like ensuite and walk-in closet. With five bathrooms, everyone has their space and privacy.

The TRIPLE CAR GARAGE is heated, insulated, and drywalled—ideal for vehicles, storage, or a workshop.

Additional features include:

Located in a quiet, family-friendly golf course community

School bus service to Strathmore’s public and Catholic schools

Just 25 minutes to Calgary city limits—enjoy peaceful living with easy access to city amenities

This is a rare opportunity to own a spacious, well-appointed home in a scenic and welcoming community. Come experience luxury, space, and serenity ***

Listing Brokerage: CIR Realty
Picture of 30 Executive Estates  , Canyon Creek Real Estate Listing
30 Executive Estates , Canyon Creek || $2,400,000

Yowza! Executive Lakefront Living with Every Feature You Could Dream Of – And More! This extraordinary 3700+ sqft estate in Executive Estates, Canyon Creek is truly one-of-a-kind. Nestled on a breathtaking lakefront 3.8-acre lot, this property combines luxury, functionality, and outdoor adventure like no other. The main home offers 4 bedrooms and 4 bathrooms, including a spacious primary suite with hardwood floors, soaker tub, stand-up shower, and stunning lake-facing windows. The chef’s kitchen is a showstopper with rich dark walnut cabinetry, granite countertops, built-in oven, microwave hood fan, countertop stove, and a sunny breakfast nook overlooking the lake. A four-season sunroom adds to the charm and provides year-round relaxation. The original attached garage has been thoughtfully converted into a bright and expansive family room, complete with porcelain tile flooring, large windows, and a cozy pellet stove. Also on the main floor: a home office with built-in cabinetry, laundry room, and a 3-pc bath with a built-in sauna.
Head upstairs to find three more generously sized bedrooms and a full bath, all connected by a unique hallway cut-out feature that overlooks the main level. The basement boasts an additional bedroom, a 4-pc bathroom, and a large recreation room—perfect for family movie nights or guests. Outside, this property is an entertainer’s dream: \"Toyshop\" building with full kitchen, bedroom, and room to park your RVs, quads, or snowmobiles—plus a covered patio for BBQs and gatherings;
Detached double garage; a Massive 4-bay woodshop with a walk-in cooler and hooks for the hunting enthusiast; Asphalt driveway leads to all buildings, offering convenience and a clean aesthetic; Backup generator for peace of mind; Rubber shingles on all buildings for uniformity and function, the hot tub on the deck for ultimate relaxation; Underground sprinkler system with 100% coverage of the entire property. Whether you\'re a hobbyist, entertainer, nature lover, or all of the above, this property delivers luxury, space, privacy, and functionality in equal measure. This is more than a home—it’s a lifestyle. You have to see this property, and experience the unmatched value of this Canyon Creek gem!

Listing Brokerage: ROYAL LEPAGE PROGRESSIVE REALTY
Picture of 281119 Twp Rd 240  , Chestermere Real Estate Listing
281119 Twp Rd 240 , Chestermere || $5,700,000

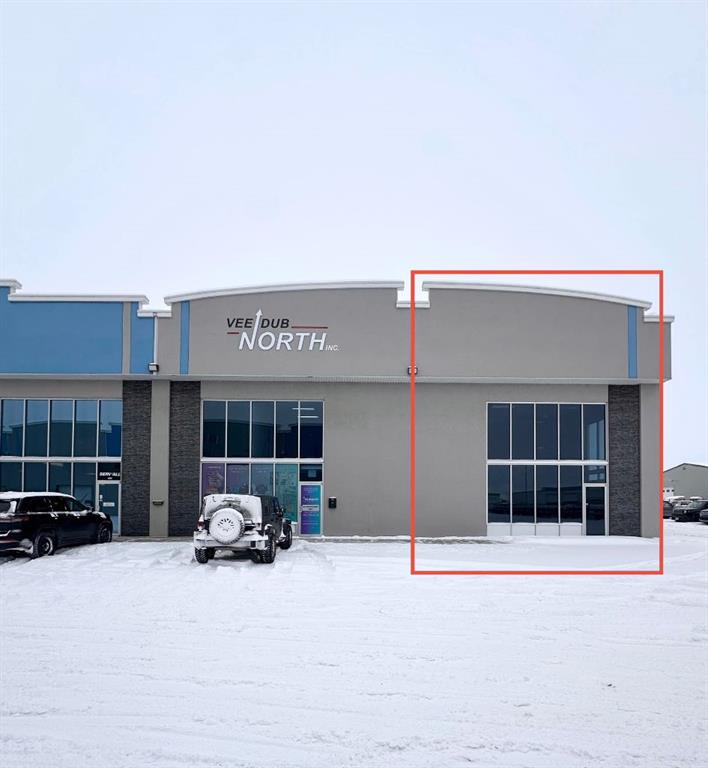
This 10 acre parcel is currently zoned as \"Business Park/Light Industrial\" in the City of Chestermere. There is currently a mini/RV storage business operating on the parcel, but this is a land sale only. Approximately half of the property has a solid gravel base, constructed for the storage business. That portion is fenced with a security gate and lighting. The other half has a garage that is currently rented out, additional outdoor storage and a cedar home. A recently approved land us change for a new datacenter on an adjoining site anticipates 1200+ construction jobs and 300+ operational jobs for the area.

Listing Brokerage: Terradigm Advisors
Picture of 11 th Avenue , Beaverlodge Real Estate Listing
11 th Avenue , Beaverlodge || $525,000

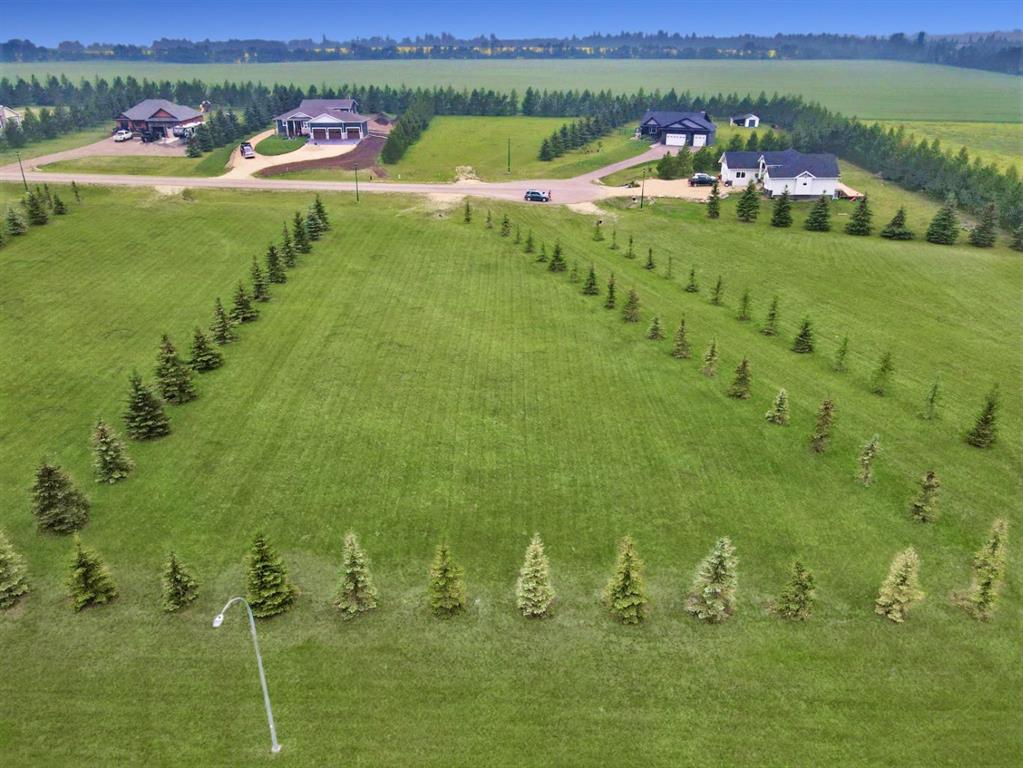
Are you seeking a prime location to develop residential properties? Look no further than 67.5 acres of development land in the thriving community of Beaverlodge. With a coveted South West view, urban zoning, and an outline plan for approximately 220 residential lots (with the next phase for 32 lots), this property is a developer\'s dream. Plans have already been approved but expired, and the plan application and engineering have been fully completed. The property is easily serviceable and boasts a nice slope from East to West, with convenient access off 8th and 11th Avenue. Beaverlodge is a self-sufficient community offering a variety of retail businesses, industrial hubs, recreation facilities, healthcare, good schools, seniors’ center, and more. Just a 20-minute drive from Grande Prairie, this location offers the perfect combination of convenience and high-quality rural living. The seller of this property is a licensed realtor in Alberta. Don\'t miss out on this opportunity to create thriving, beautiful new residences in the heart of Beaverlodge.

Listing Brokerage: All Peace Realty Ltd.
Picture of 104 White Avenue , Bragg Creek Real Estate Listing
104 White Avenue , Bragg Creek || $2,695,000

Rare lifestyle at the foothills of The Canadian Rocky Mountains. Only 30 min. drive to Calgary downtown. Welcome to the 104 White Ave. property, a unique 1.34-acre contemporary log home country estate nestled between the hamlet of Bragg Creek and Bragg Creek Provincial Park within walking distance to both and bordering 16 acres environmental reserve along Elbow River. The Douglas fir log elegant manor home features 6+1 bedrooms including 3 en-suites, a self-contained bachelor with separate entry and featuring in-floor heating and wood-burning stove, and a separate kitchenette living space above the detached 3-car garage. The bright & elegant 5000 sf south-western exposure main lodge features an impressive 26’ vaulted ceiling with river rock stone masonry/indoor gas fireplace, maple hardwood floors throughout, a pair of stained glass doors, gourmet Chef’s Alder kitchen with granite countertops, stainless steel appliances/gas range and an impressive granite 9’x 3’ kitchen island. Underneath the entire main house runs heated concrete crawling space (5’ height). In addition, there is a fully restored & electrified 1927 vintage cabin with water rough-in and adjacent storage shed. The house is connected to the townsite water/sewer system and it is supplied by tankless/on-demand water heater. There is a separate/emergency back-up cistern system/septic tank. This R-URB zoned trophy property is within coveted commercial designation; it has a potential to serve as a unique multi-generation family home. The forested parcel has direct access to the low bank Elbow River/pebble beach, is protected by the newly constructed dyke, features detached infrared heated 3-car garage with 220V outlet for EV car charger, newly professionally surfaced asphalt driveway and spacious guest parking area, wrap-around veranda with a river rock stones masonry outdoor gas fireplace, outdoor 6-person deep-soak cedar jacuzzi tub, 4-person wet sauna, fire pit, commercial 200 Amps main electric panel. This is your rare opportunity to capitalize on various life opportunities at the very footsteps of pristine Kananaskis Country and in the thriving Bragg Creek hamlet. Showings are by appointment only.

Listing Brokerage: Fair Commissions Realty & Property Management
Listing data is deemed reliable but is not guaranteed accurate by CREB®. Last updated: today at 1:00 a.m.

© 2026 CENTURY 21 Real Estate Foothills. CENTURY 21® is a registered trademark licensed to Century 21 Real Estate LLC. Equal Housing Opportunity. Each office is independently owned and operated.

Find Real Estate Foothills on Facebook Find Real Estate Foothills on Twitter