


SEARCHOPERTIES


Picture of 453 Grassy Way , Red Earth Creek Real Estate Listing
453 Grassy Way , Red Earth Creek || $289,900

Spacious home, lots of room for a growing family! Don\'t let the age of this home keep you from viewing it.....lots of upgrades in recent years include a huge addition that almost doubled the sq. footage, mobile and addition are on pilings, metal roof, new insulation on walls and roof, newer windows, flooring, cabinets, counter tops, paint throughout, newly renovated bathroom with soaker claw foot tub, extra large shower and double sinks. The living room, kitchen and dining area with garden doors are all spacious... great space to entertain, the craft room is well lit with plenty of natural light. , Master bedroom is spacious with plenty of closet space. Outdoors features a nice deck with a covered barbeque area, fire pit area and flower beds with lots of perennials for easy maintenance. The quonset shop is insulated, heated , with built-in work benches and has a 9\' X 9\' overhead door. There is a green house and several storage sheds.

Listing Brokerage: ROYAL LEPAGE PROGRESSIVE REALTY
Picture of 5213 50 Street , Viking Real Estate Listing
5213 50 Street , Viking || $74,900

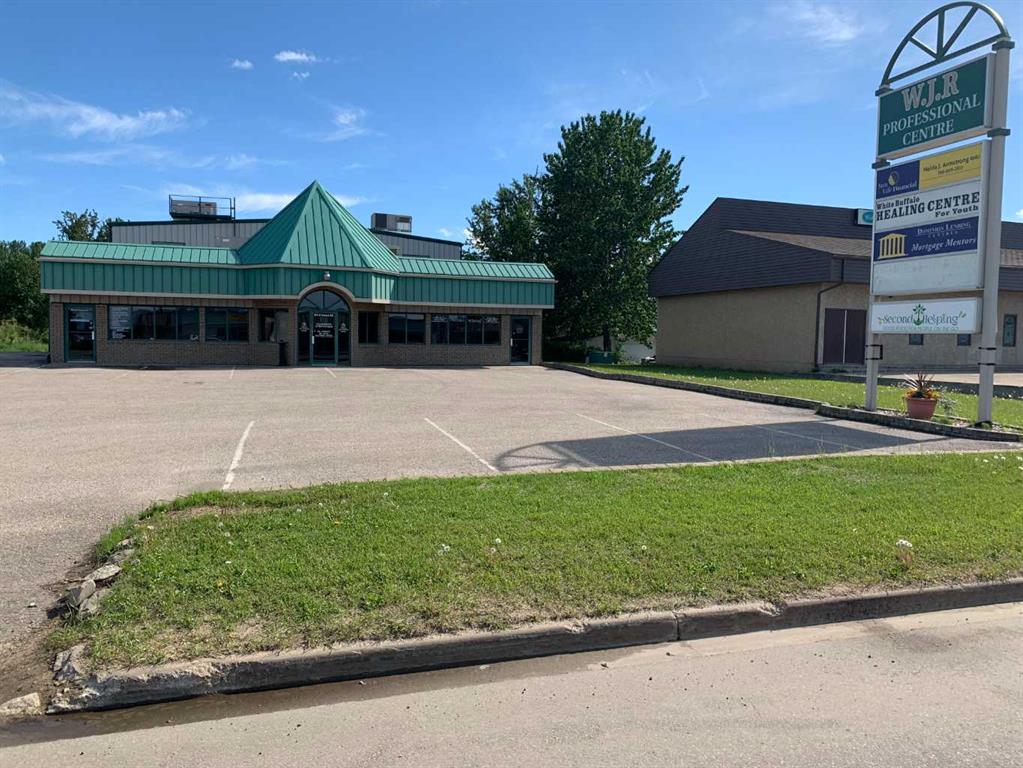
Situated on 50 Street in the bustling core of Viking, this commercial property presents just over 2,200 square feet of open, versatile space—ideal for a retail business, studio, or office. With a clean, blank slate interior and large storefront windows that flood the space with natural light, this property is ready to be tailored to your business needs. Inside, you’ll find a unique construction feature with 2x4 cement block walls built within the original structure, adding durability and insulation. The building has been rewired and sheeted, and is powered by a 100-amp electrical service. A gas furnace provides reliable heating, and the plumbing has been upgraded with PEX throughout. The building is insulated, helping maintain comfortable interior conditions year-round. At the rear of the property, a solid storage shed adds functionality, and a dedicated parking spot provides added convenience. The partial basement includes a combination of cement and dirt flooring, offering additional space for storage or utilities. The building is topped with a metal roof, and recent updates include new 5-inch east-side eavestroughs for improved drainage. Whether you’re starting a new venture or expanding an existing one, this well-located, well-maintained commercial space is full of potential and ready for immediate use.

Listing Brokerage: The Realty Bureau
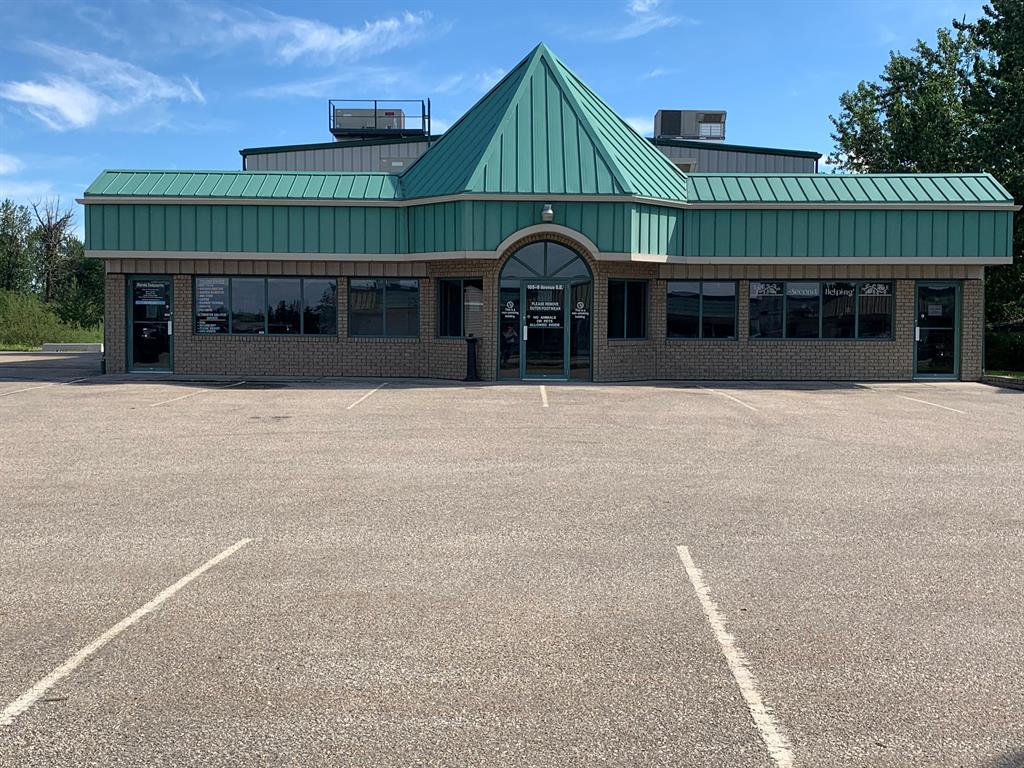
Picture of 101 Gregoire Crescent , Fort McMurray Real Estate Listing
101 Gregoire Crescent , Fort McMurray || $419,900

Turnkey Childcare Business and Property for Sale! This is a rare opportunity to own a thriving daycare business and real estate package. Rainbow Childcare has been a trusted name in the community for over 30 years, offering a nurturing and enriching environment for local families. This turnkey opportunity includes the sale of both the established daycare and its fully zoned property, complete with furnishings, equipment, and fixtures. With licensing for 23 children and potential for program expansion, it presents the perfect chance to step into a stable, high-demand industry with an exceptional reputation. The property features a 1,373 sq. ft., one-storey modified manufactured home purpose-built for childcare, along with a storage shed. Inside, you\'ll find bright, \"homey\" classrooms, play spaces, a kitchen, an office, and a washroom, all thoughtfully designed to create a warm and welcoming atmosphere. Outdoors, the expansive play area includes a massive 1,400 sq. ft. sandbox, refreshed in 2024 with 34 cubic meters of washed play sand, and all necessary play equipment. The property has been well maintained, boasting a newer roof (2022), a newer hot water tank, an updated deck, and a signature fence. It also offers paved parking with eight stalls with affordable ground lease ($2000 per year) and a fully fenced, landscaped design that prioritizes safety. Low yearly condo fees of $290 per month cover common area maintenance, professional management, reserve fund contributions, snow removal, trash, and water. This investment makes sense for several reasons. Rainbow Childcare is a long-established business with a stellar community reputation and steady demand, as childcare remains an essential service. A creative, play-based curriculum is already in place for a smooth ownership transition, and the experienced, highly educated staff are available to ensure operational continuity. There is also strong potential for expansion to serve even more families. Plus, the 2024-2025 Affordability Grant helps stabilize income by providing financial support directly to licensed childcare programs, reducing fees for parents. The location offers exceptional advantages. Situated on a 10,140 sq. ft. corner lot at Gregoire Drive and Gregoire Crescent, the property enjoys high-traffic visibility with quick access to Highway 63 and Highway 69. It serves multiple residential communities, including Gregoire, Saprae Creek, Saline Creek, Prairie Creek, and Beaconhill, and is only minutes from Downtown, Greyling Terrace, and Abasand. It is also conveniently close to business districts, industrial parks, and just nine minutes from the Fort McMurray International Airport.
This is more than just a smart investment—it’s a chance to own a rewarding, community-serving business while securing valuable real estate.

Listing Brokerage: COLDWELL BANKER UNITED
Picture of Unit 111, 3501 23 Street NE, Calgary Real Estate Listing
Unit 111, 3501 23 Street NE, Calgary || $13

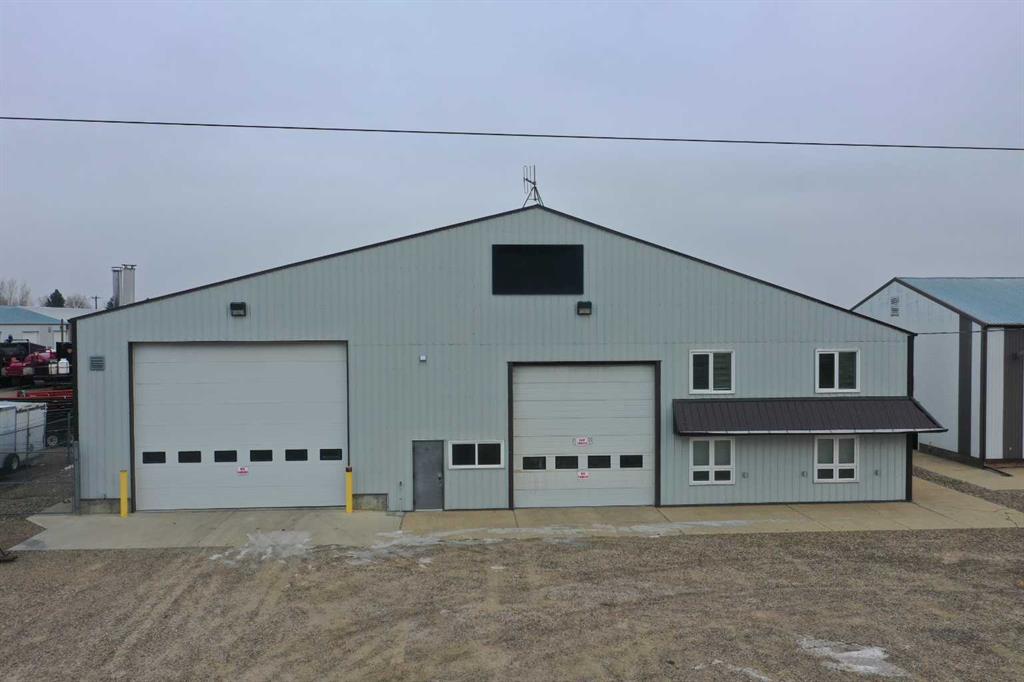
18,718 SF of industrial space, with the option to lease an additional ±33,000 SF of fenced yard. Substantial renovations now completed with new exterior and interior paint, new office paint, and LED lighting. The lease rate for the unit starts at $13.00 PSF (Main Floor), $7.00 PSF (Second Floor) and the lease rate for the Yard is $1.50 PSF. The industrial unit includes 5,454 SF of office space over two floors and 13,264 SF of warehouse space. The office layout features a showroom area with private offices, a reception area at the rear of the unit, and a lunchroom on the second floor. The warehouse boasts 21.5 ft ceilings, 7 drive-in doors with drive-through capability, and heavy power (to be determined). Operating Costs (estimated for 2026) are $8.96 PSF, which includes electricity, water, and sewage. Estimated monthly rent is $36,600 plus Gas + GST. Conveniently located near 32 Avenue NE, Barlow Trail NE, and Deerfoot Trail NE.

Listing Brokerage: CDN Global Advisors Ltd.
Picture of 3547 Caxton Street , Whitecourt Real Estate Listing
3547 Caxton Street , Whitecourt || $2,833

Whitecourt\'s newest retail space, and located along the highway! The project is slated for development to begin immediately and completed early in 2027. It is a 10000 sq foot building, of which 5000 is already leased. In the remaining three bays there is also an adjacent potential drive through restaurant location, to be custom built. With several tenants already secured this huge retail hotspot is going to be an attraction for both highway travelers and the local business and residential clients. Bay sizes are negotiable.

Listing Brokerage: RE/MAX ADVANTAGE (WHITECOURT)
Listing data is deemed reliable but is not guaranteed accurate by CREB®. Last updated: today at 1:00 a.m.

© 2026 CENTURY 21 Real Estate Foothills. CENTURY 21® is a registered trademark licensed to Century 21 Real Estate LLC. Equal Housing Opportunity. Each office is independently owned and operated.

Find Real Estate Foothills on Facebook Find Real Estate Foothills on Twitter

