SEARCH PROPERTIES


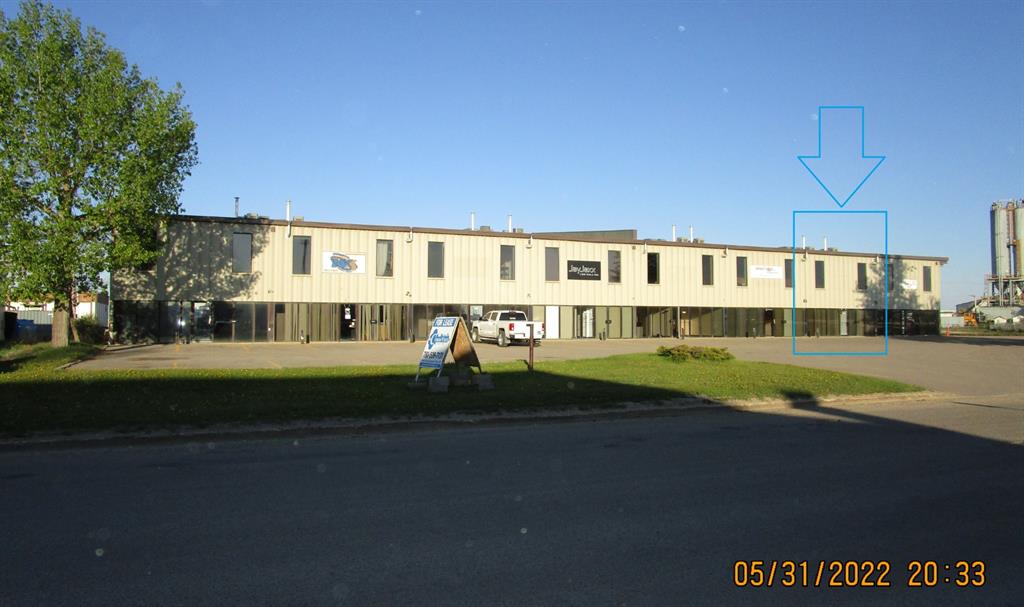
Picture of 9503 113 Street , Grande Prairie Real Estate Listing
9503 113 Street , Grande Prairie || $12

Total Monthly Payment $3,812.50 + GST plus Utilities
FOR LEASE SHOP/OFC: 2,500 sq.ft. +/- in multi-tenant 20,000 sq.ft. building on 1.61 acres
SHOP: 2,000 sq.ft. +/- (25'x80'), 1 Overhead door (14'hx12'w), 220V power, concrete floor, sump, 1 washroom, fluorescent lighting, ceiling fan, Overhead unit heater
OFFICE: 500 sq.ft. (25 'x 25' +/-) large reception area with one office. Vestibule entry, forced air heating, air conditioning, one washroom, T-bar ceiling, painted walls, vinyl plank/carpet
PARKING: Proportionate share, additional parking (half triangular piece to SW may be available at extra cost). Paved front parking. Gravel rear yard.
RENT: $2,500.00 + GST ($12/sq.ft.)
2026 BUDGETED NET COSTS: $1,312.50/mo. + GST ($6.30/sq.ft.)
UTILITIES: Tenant pays direct - Pwr/Gas/Wtr
AVAILABLE: Today!
LOCATION: Richmond Industrial Park
SUPPLEMENTS: Total Monthly Payment , Plot Plan and Floor Plan. To view supplements not visible on this website contact REALTOR® Measurements are +/- and must be confirmed by recipient prior to being relied upon. It is the tenant/buyers responsibility to ensure use of the property/building/space complies with municipal by-laws and zoning regulations. See https://cityofgp.com/city-government/bylaws-policies-procedures/bylaws/land-use-bylaw for more information

Listing Brokerage: CommVest Realty Ltd.
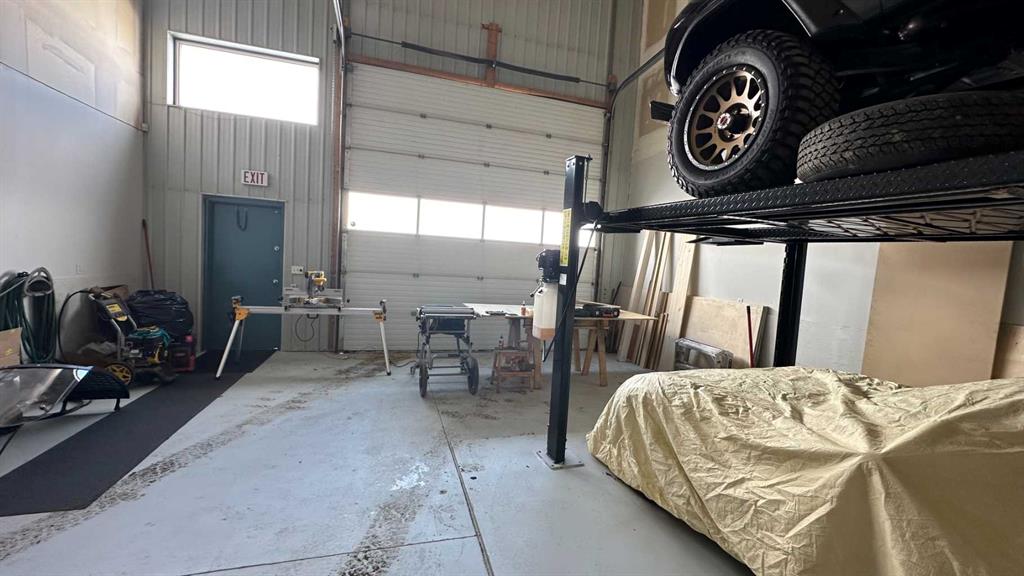
Picture of Bay 11, 27 Mccool Crescent , Crossfield Real Estate Listing
Bay 11, 27 Mccool Crescent , Crossfield || $13

Affordable Industrial Bays in Crossfield for rent. 1500, 2500 and 6000 sq ft bays available. In floor radiant heat keeps the costs low. Tenant gets proportionate share of common yard. Paved parking in front. Rent is $12.50 per sq ft escalating NNN (+ power, water) The triple net costs are $3.09 for 2025 NNN (common power, boiler heat gas, share of Property Taxes, insurance & common area costs). Need 24-48 hours notice to show.

Listing Brokerage: Century 21 Masters
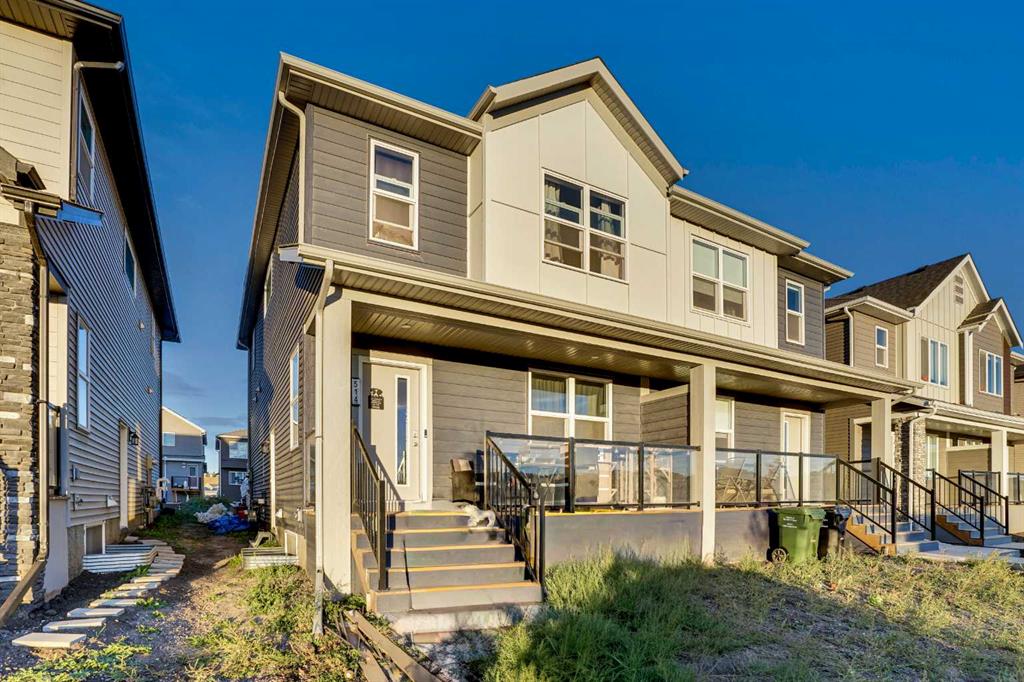
Picture of 514 Wolf Willow Boulevard SE, Calgary Real Estate Listing
514 Wolf Willow Boulevard SE, Calgary || $610,000

Welcome to this beautifully designed and newly built, this 5-bedroom, 3.5-bathroom half duplex, complete with a legal 2-bedroom basement suite with separate entrance, perfect for extended family or a mortgage helper. The main floor features an open-concept layout with a bright living room, central dining area, and a modern kitchen with quartz countertops, upgraded stainless steel appliances, island, pantry, and luxury vinyl plank flooring throughout. A convenient powder room and mudroom complete the main level. Upstairs you’ll find a spacious primary suite with walk-in closet and 4-piece ensuite with dual sinks and a standing shower. Two additional bedrooms, a 4-piece bath, laundry room, and a versatile bonus/flex space provide functionality for the whole family. The fully finished legal basement suite includes its own side entrance, laundry, stylish kitchen, living area, two bedrooms, and upgraded finishes including herringbone flooring – offering excellent rental potential. Located in the desirable community of Wolf Willow, this property is steps away from Fish Creek Park, the Bow River, Blue Devil Golf Club, and nearby parks and pathways. Future schools, a dog park, and commercial amenities are planned for the area, adding even more value to this growing community. As per tenant's request, no viewings on Sundays.

Listing Brokerage: Royal LePage METRO

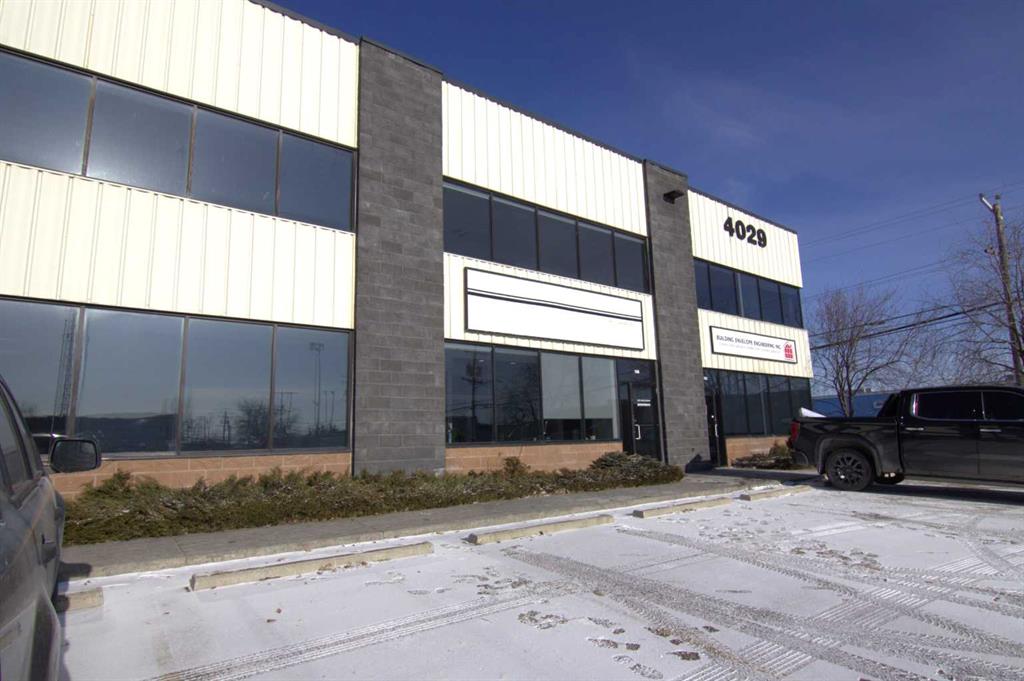
Picture of Calgary Real Estate Listing
Calgary || $60,000

I am pleased to present an incredible opportunity to acquire a growing business in a unique niche market, specializing in custom tufting frames of various sizes and creative fluid bear painting classes. Potential space to introduce all sorts of DIY workshops.
Business for sale that has been successfully operating for two years. Offers significant potential for future growth. Studio hosts instructional classes where students learn creative techniques, making it ideal for workshops, birthday parties, girls’ nights out, and other group events. Great for personalized gifts or individual creative enjoyment.
Located in a leased space with approximately one year remaining on the current lease; however, the landlord is open to extending. the lease rate includes operating costs. Studio is bright, spacious, well maintained, and welcoming.
Inventory levels may vary at the time of viewing, as items are actively used and replenished. All existing inventory will be included in the sale. The current owners are also happy to provide training and support to ensure a smooth transition for the new owners.
If you would like further details or to arrange a private viewing, please don’t hesitate to reach out.

Listing Brokerage: Diamond Realty & Associates Ltd
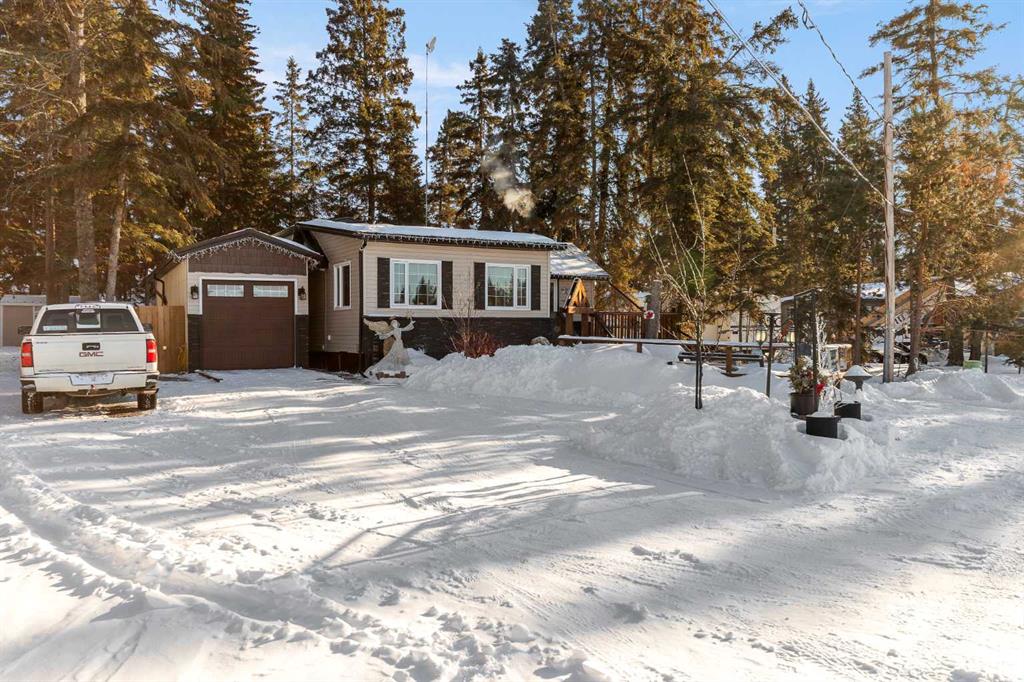
Picture of 1013 Osprey Drive , Livelong Real Estate Listing
1013 Osprey Drive , Livelong || $374,900

Welcome to this immaculate 4-season cabin located in the highly desirable Horseshoe Bay area of Turtle Lake, just one block from the lake and situated on an owned lot. This well-cared-for property offers 3 bedrooms and 1 bathroom, making it perfect for year-round living or a relaxing lake retreat.

Inside, you’ll find a good-sized kitchen and a bright open-concept living and dining area, warmed by a cozy wood stove. The home is equipped with electric and wood heat and has seen many updates, including lots of fresh paint throughout. A charming sunroom addition completed in 2019 is truly cute as a button and adds extra space to relax and unwind.

The primary bedroom features a walk-in closet, while the upper loft bedroom offers flexible sleeping space. The cement floor is plumbed for in-floor heat, requiring only an additional water tank to complete the system.

Outdoor living is a highlight with a covered side porch and a front deck, perfect for enjoying morning coffee or evening gatherings. The property also features a 10’ x 36’ insulated garage added in 2021, complete with a heater.

Additional features include:

1000-gallon septic tank

300-gallon water tank

Power meter plumbed for a 5000-watt generator (included)

Two storage sheds (12’ x 8’ each)

Front raised garden

Low-maintenance landscaping

This turn-key property offers comfort, functionality, and an unbeatable location near the lake. A fantastic opportunity in Turtle Lake that’s ready to be enjoyed.

Listing Brokerage: eXp Realty (Lloyd)
Listing data is deemed reliable but is not guaranteed accurate by CREB®. Last updated: today at 1:00 a.m.

© 2026 CENTURY 21 Real Estate Foothills. CENTURY 21® is a registered trademark licensed to Century 21 Real Estate LLC. Equal Housing Opportunity. Each office is independently owned and operated.

Find Real Estate Foothills on Facebook Find Real Estate Foothills on Twitter