SEARCH PROPERTIES


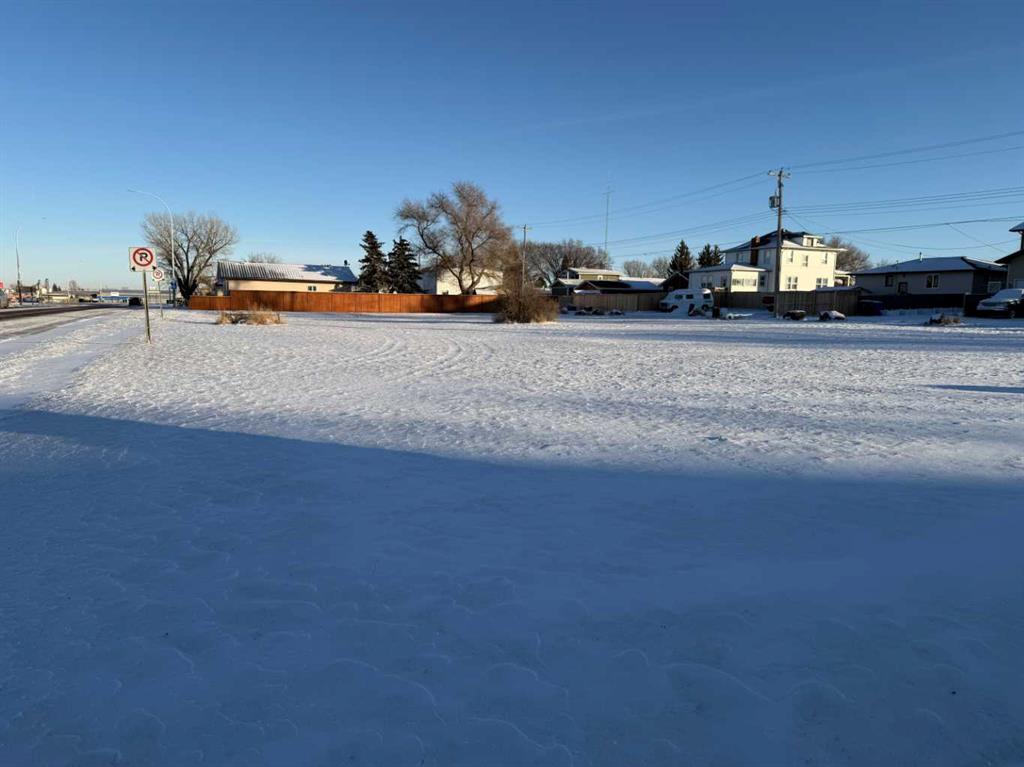
Picture of 101 7 Avenue E, Bow Island Real Estate Listing
101 7 Avenue E, Bow Island || $46,000

Excellent opportunity to acquire four adjacent parcels of vacant land located in Bow Island along Highway 3, offering outstanding highway exposure and visibility. 101 7 Avenue is 50 wide x 125 feet deep, along with two other pieces, and one other is 75 x 125 ft. Collectively, the parcels measure 225 ft. wide by 125 feet deep, providing a substantial footprint for future commercial development. The seller's preference is to sell together, with A2281841, A2281850, A2281847 Land is zoned Highway Transitional, some permitted uses include: Accessory Structures, Alternative Energy, Individual Solar, Community Buildings & Facilities, Convenience store, Hotel / Motel, Retail & Commercial Uses, Restaurant (Food Establishment), Signs.

Listing Brokerage: RE/MAX MEDALTA REAL ESTATE
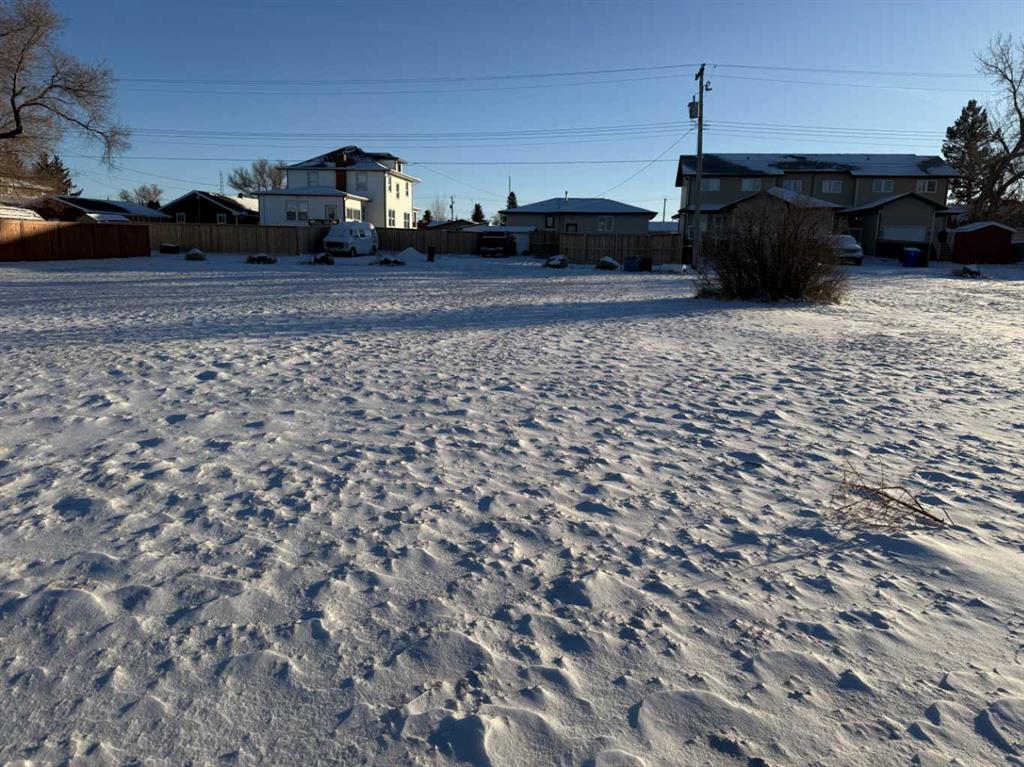
Picture of 113 7 Avenue E, Bow Island Real Estate Listing
113 7 Avenue E, Bow Island || $46,000

Excellent opportunity to acquire four adjacent parcels of vacant land located in Bow Island along Highway 3, offering outstanding highway exposure and visibility. 113 7 Avenue is 50 wide x 125 feet deep, along with two other pieces, and one other is 75 x 125 ft. Collectively, the parcels measure 225 ft. wide by 125 feet deep, providing a substantial footprint for future commercial development. The seller's preference is to sell together, with A2281850, A2281843, A2281847 Land is zoned Highway Transitional, some permitted uses include: Accessory Structures, Alternative Energy, Individual Solar, Community Buildings & Facilities, Convenience store, Hotel / Motel, Retail & Commercial Uses, Restaurant (Food Establishment), Signs.

Listing Brokerage: RE/MAX MEDALTA REAL ESTATE
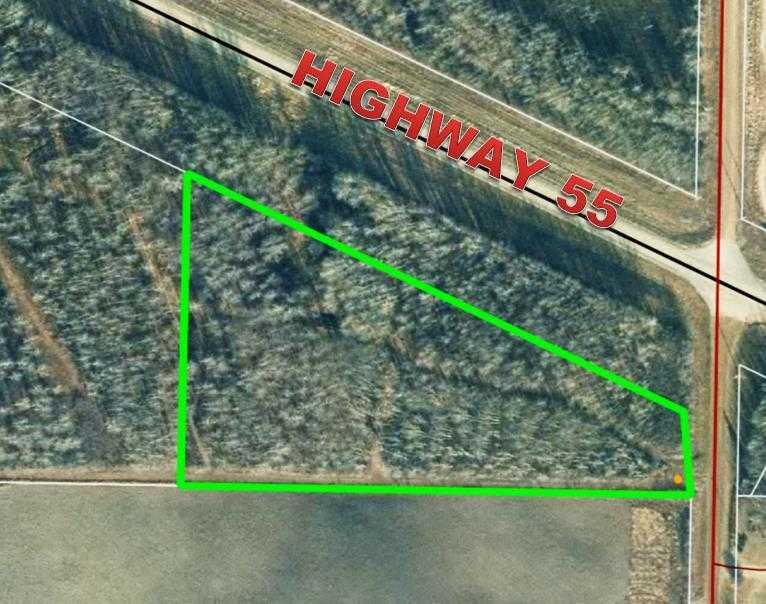
Picture of 10 15023 Highway 55  , Lac La Biche Real Estate Listing
10 15023 Highway 55 , Lac La Biche || $79,000

5 Acre Treed Parcel File# 5635 Looking for a great spot to park your RV, Build a Cabin or your New Home? This is a great piece of land, right off of Highway 55 about 10 minutes from Lac La Biche, and all the beautiful lakes that surround our County! Wide trails are already developed, with power and gas close to the property line. This would be a perfect getaway spot to enjoy some privacy, and the quietness of Country Living!

Listing Brokerage: RE/MAX LA BICHE REALTY
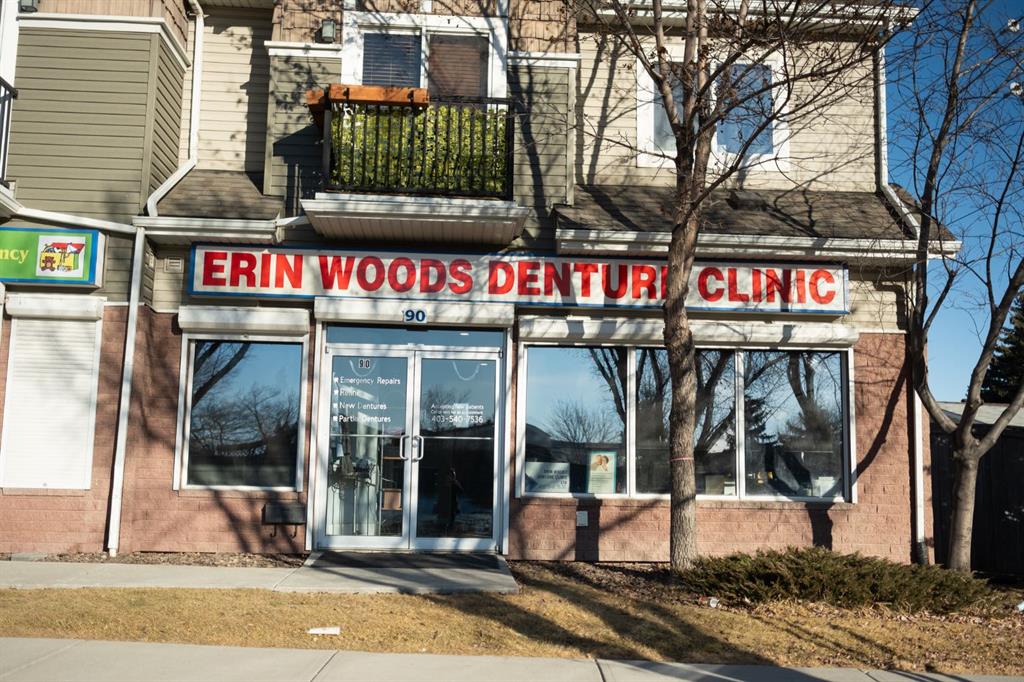
Picture of 90 Erin Woods Court SE, Calgary Real Estate Listing
90 Erin Woods Court SE, Calgary || $315,000

Outstanding opportunity to own a retail/office condo in an established SE Calgary node, perfectly positioned near the busy intersection of Peigan Trail and 36 Street SE in the heart of the Erin Woods community. This well-located unit offers 913 SF of versatile space ideal for retail operations, consumer services, office professionals, or light storage. The functional layout features single-level accessibility and benefits from one titled parking stall plus six additional dedicated retail parking spaces—a significant advantage for both customers and staff. Excellent exposure and traffic flow in a high-visibility retail center make this an ideal owner-user property or investment. Convenient transit access, surrounding residential density, and proximity to major roads support strong long-term demand. Don’t miss this chance to secure affordable commercial condo ownership with flexibility for a wide range of business uses.

Listing Brokerage: KPLI Real Estate Corporation
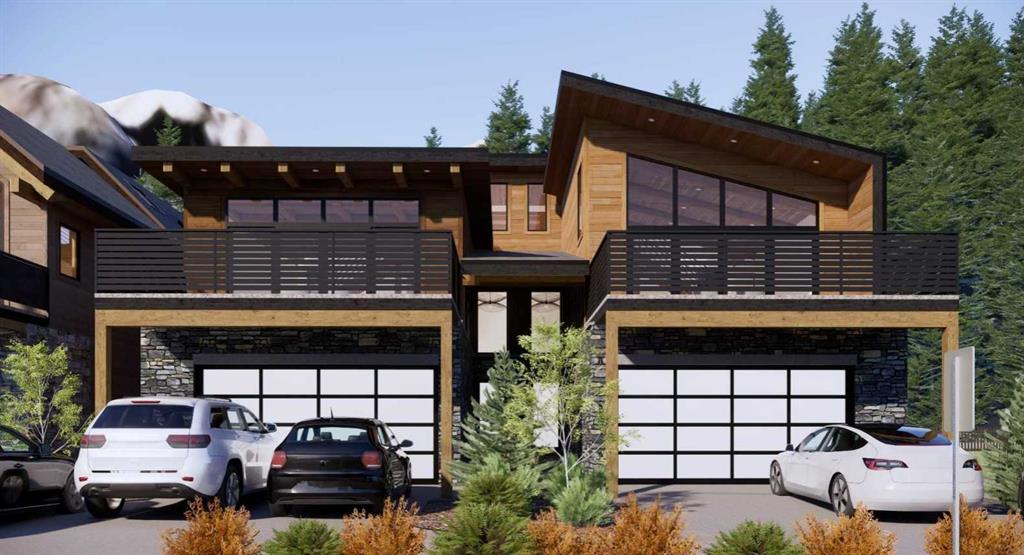
Picture of 219B Three Sisters Drive , Canmore Real Estate Listing
219B Three Sisters Drive , Canmore || $3,307,500

Quality you can trust and luxury you admire. Live elevated in a 3 bed/3bath 2940 sq ft custom build mountain-modern home by All Weather Builders, Canmore’s premier luxury home builder. Designing homes that merge Canmore’s natural beauty with striking design and durability with architectural design by award winning Russell and Russell Studios. This home pairs refined architecture with exceptional craftsmanship and expansive views with an emphasis on energy efficiency, that has elevator access to each level of the home. Designed to capture the natural light and surrounding scenery with two upper decks totaling 610 sq ft, the home’s open concept second level living brings together the kitchen, dining, and living areas in a seamless, airy layout anchored by a fireplace and framed by wide open vistas ideal for both entertaining and everyday mountain living. The gourmet kitchen is appointed with high quality appliances, custom cabinetry, spacious walk-in pantry and a generous island, while wide-plank hardwood floors run throughout the home, reinforcing a sense of warmth and continuity. The primary suite is an ultra private oasis on the 3rd level, boasting beautiful views, spa like 5pc ensuite, large walk-in closet, elevator access, a second washer dryer for easy access, and an airy loft for reading and relaxing. The lower level expands the living space with a walk-out recreation room, elevator access, 2 additional bedrooms, 4pc bath, laundry, double car garage and a large mudroom for storing all your gear after an exciting day of exploring in the mountains. Discover effortless mountain living in Canmore! Property under construction, projected completion December 2026.

Listing Brokerage: Century 21 Nordic Realty

Listing data is deemed reliable but is not guaranteed accurate by CREB®. Last updated: today at 1:00 a.m.

© 2026 CENTURY 21 Real Estate Foothills. CENTURY 21® is a registered trademark licensed to Century 21 Real Estate LLC. Equal Housing Opportunity. Each office is independently owned and operated.

Find Real Estate Foothills on Facebook Find Real Estate Foothills on Twitter