SEARCH PROPERTIES


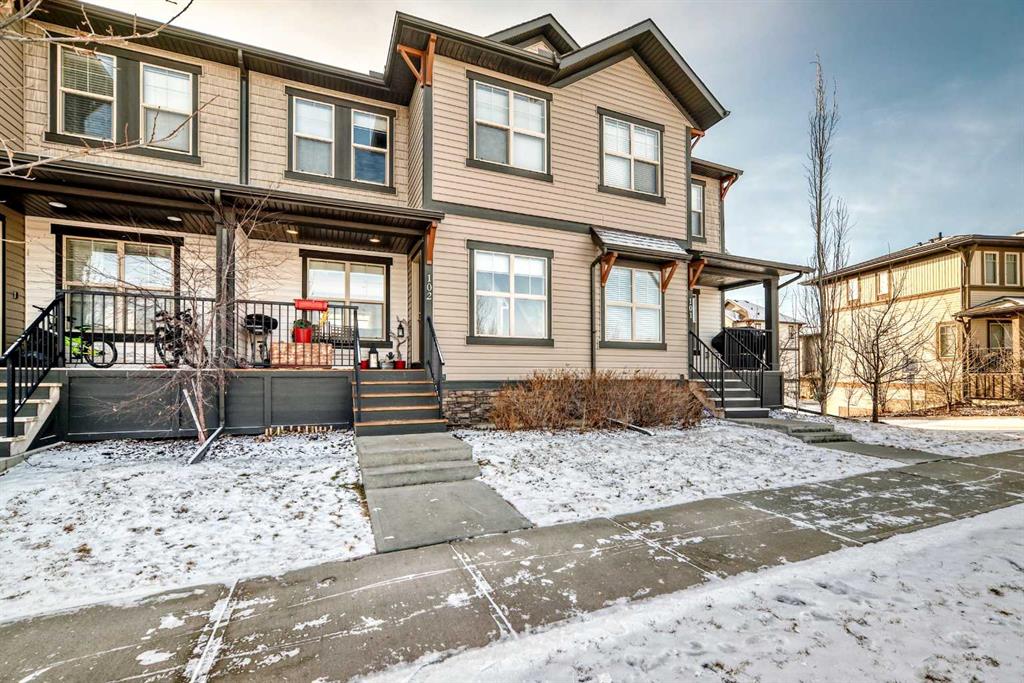
Picture of 102, 32 Horseshoe Crescent , Cochrane Real Estate Listing
102, 32 Horseshoe Crescent , Cochrane || $414,900

Across from the park in the heart of Heartland, this cheerful 3-bedroom home instantly feels like the right place to be. Sunlight pours through every window, filling the open main floor with warmth and an easy, welcoming vibe. The kitchen truly anchors the home — spacious, functional, and made for real life. Whether you’re meal-prepping for the week or hosting friends, you’ll love the generous counter space, modern range, and effortless flow into the living and dining areas. Upstairs, three bright and comfortable bedrooms await, including a large primary suite that feels like your own private retreat, complete with a walk-in closet. Downstairs, laundry day is a breeze with a conveniently located laundry area. Step outside to enjoy your deck overlooking the park — perfect for morning coffee or evening unwinding. The double attached garage is a rare find, with plenty of room for your truck, gear, and more — no more brushing snow off the windshield in winter! Lovingly maintained with no pets and no smoking, this home is clean, move-in ready, and offers proven rental income potential. Whether you’re a first-time buyer, investor, or simply looking for a low-maintenance lifestyle, this property checks all the boxes. A sunny spot across from the park, a layout that just works, and a space that feels like home the moment you walk in — this one’s a keeper.

Listing Brokerage: PG Direct Realty Ltd.
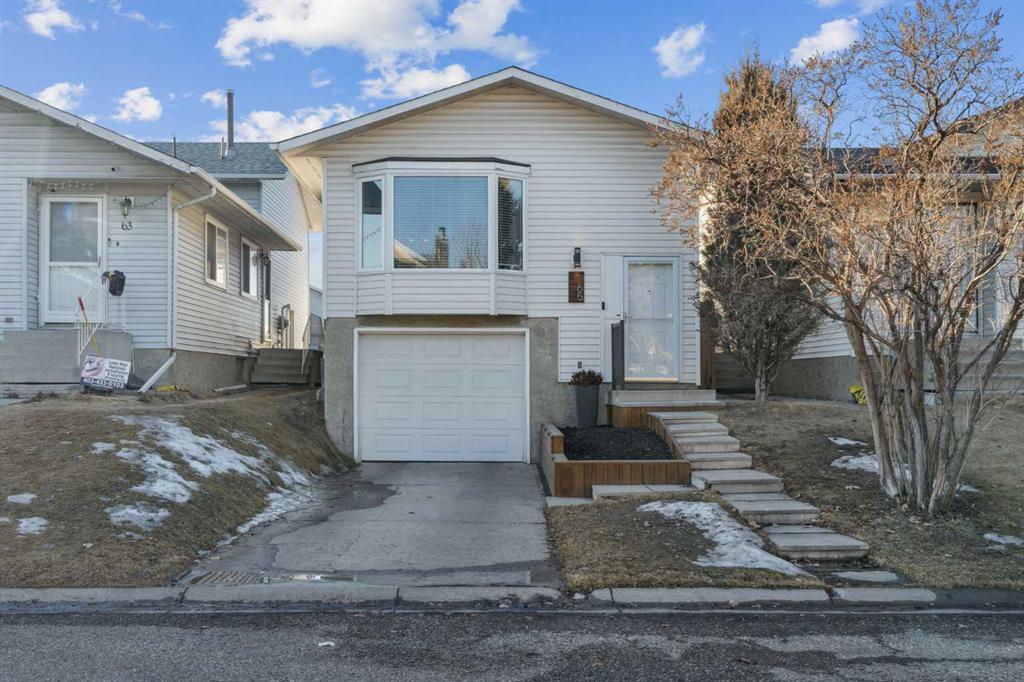
Picture of 65 Tararidge Close NE, Calgary Real Estate Listing
65 Tararidge Close NE, Calgary || $465,000

Beautifully and fully RENOVATED single-family detached bi-level home—perfect for first-time buyers and investors. This home has undergone extensive updates, resulting in modern finishes and thoughtfully designed living spaces throughout. The main level offers a bright and open living and dining area, 2 spacious bedrooms with walk-in closets, a full bathroom (with a heated floor), and durable LUXURY VINYL PLANK flooring. The NEWER KITCHEN is a standout, featuring crisp white cabinetry, STAINLESS-STEEL APPLIANCES, QUARTZ COUNTERTOPS, a sleek QUARTZ ISLAND, UNDER-CABINET LIGHTING, and a NEWER FRIDGE and RANGE HOOD. The RENOVATED BASEMENT is bright and welcoming with 2 windows and LUXURY VINYL PLANK flooring. It includes a large recreation area (with the option to easily convert part of the space back into a 3rd bedroom), a full bathroom (with a heated floor), laundry area, ample storage, and a KITCHENETTE—perfect for guests or extended family. Additional upgrades include NEWER BATHROOMS , NEWER SIDING, NEWER WINDOWS and BLINDS throughout, NEWER FURNACE, NEWER LIGHT FIXTURES and the list goes on. Outside, enjoy a huge fenced backyard, a large deck for outdoor gatherings, and a FRONT-ATTACHED GARAGE with DRIVEWAY. Ideally located with bus stops just 2-3 minutes away and close to Co-op, shopping, restaurants, Saddletowne C-Train Station, Genesis/YMCA Centre, schools, parks and playgrounds and all other amenities. A great value and a must-see home that truly stands out!

Listing Brokerage: CIR Realty

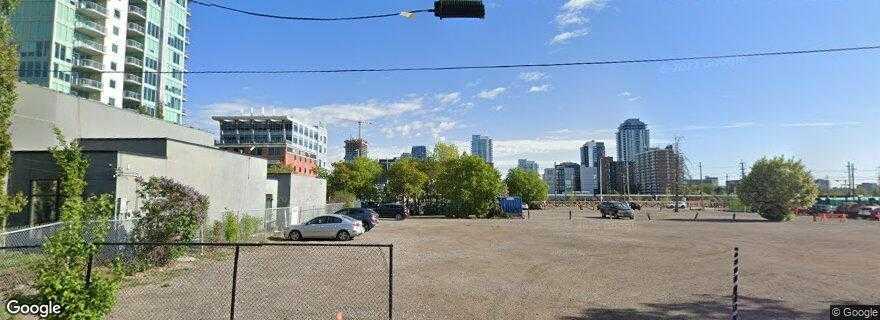
Picture of 508,514,518,520 12 Avenue SE, Calgary Real Estate Listing
508,514,518,520 12 Avenue SE, Calgary || $9,000,000

CC-X zoned property - 4 lots - 22,396 Sq.ft, total which works out to be $400.00 per Sq.Ft. Commercial Zoning - CC-X Mixed-use designation provides endless options for future redevelopment. Strategically located just north of Stampede Park and east of Olympic way, the new anticipated Stadium coming right next door, close to Calgary Downtown and south of the river.

Listing Brokerage: REMAX Innovations
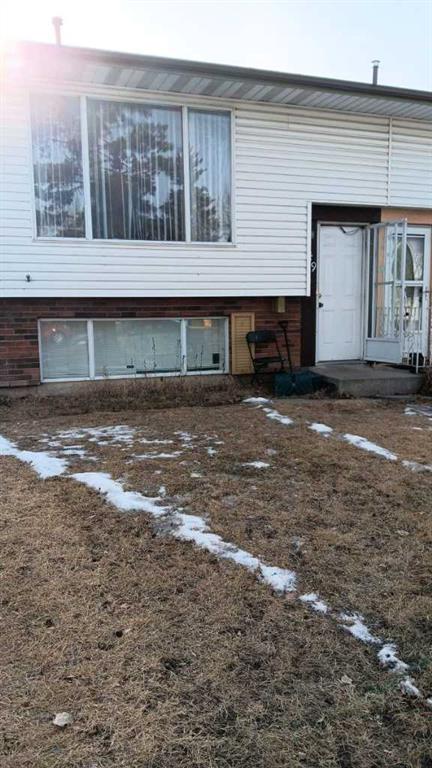
Picture of 649 Pineland Road NE, Calgary Real Estate Listing
649 Pineland Road NE, Calgary || $370,000

Click brochure link for more details. This house has a fully developed illegal basement suite with separate entrance. This beautiful bi level style half duplex house is in a very quiet neighbourhood Pineridge NE. Hospital, train station, costco and superstore are nearby. 2 bedrooms up stair and 2 bedrooms in the basement. Extra large windows in the basement. There are 2 kitchens. It is illegal mother in law suite with separate entrance in the basement. Extra large basement windows in all bedrooms. Laminate floor through out. Beautiful house inside and outside. Newer furnace and water tank. Do not know exact size of the property. It is about 882 sq2 on main floor. it is being sold as is. Large fenced back yard with a small shed. 2 parking stalls Infront of the house.

Listing Brokerage: Honestdoor Inc.
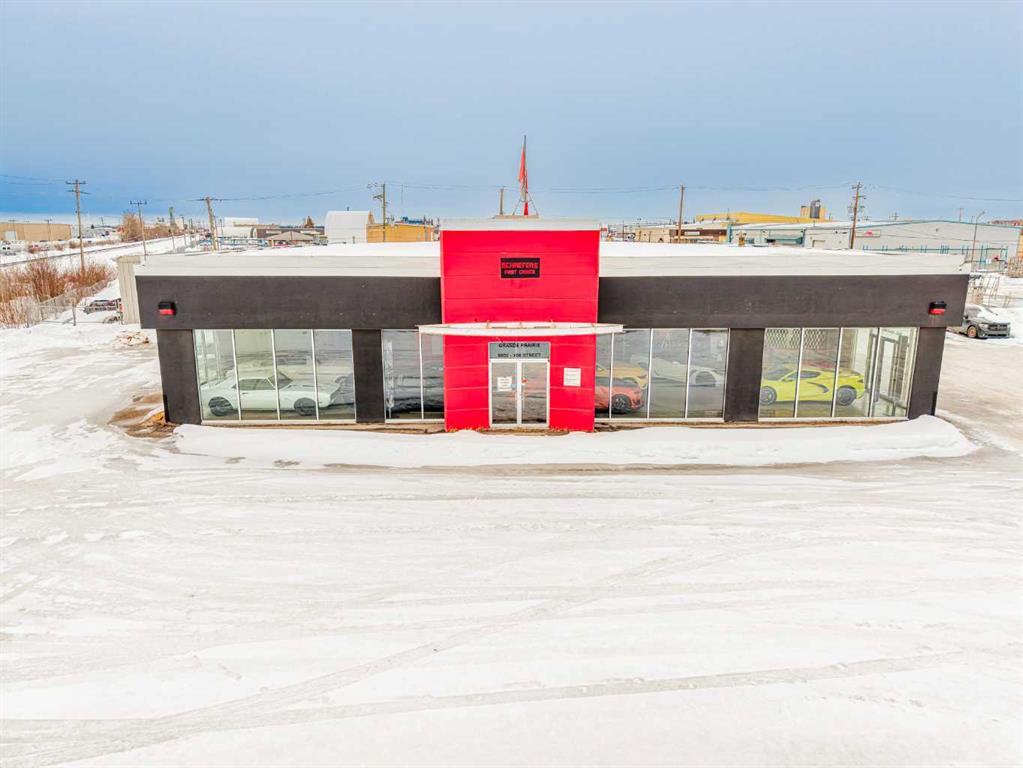
Picture of 9602 108 Street , Grande Prairie Real Estate Listing
9602 108 Street , Grande Prairie || $19

HIGH-VISIBILITY LOCATION ideal for an industrial retail or service user. This former car dealership features a front showroom, offices, two bathrooms, and a large shop with four overhead doors, along with a paved yard, rooftop HVAC units, and excellent access. Built in 1972 and renovated in 2005, the building is in good working order and positioned in a location that cannot be missed, offering strong exposure and functional warehouse capability. Additional Rent is estimated at $4.00 PSF for 2026.

Listing Brokerage: RE/MAX Grande Prairie
Listing data is deemed reliable but is not guaranteed accurate by CREB®. Last updated: today at 1:00 a.m.

© 2026 CENTURY 21 Real Estate Foothills. CENTURY 21® is a registered trademark licensed to Century 21 Real Estate LLC. Equal Housing Opportunity. Each office is independently owned and operated.

Find Real Estate Foothills on Facebook Find Real Estate Foothills on Twitter