SEARCH PROPERTIES


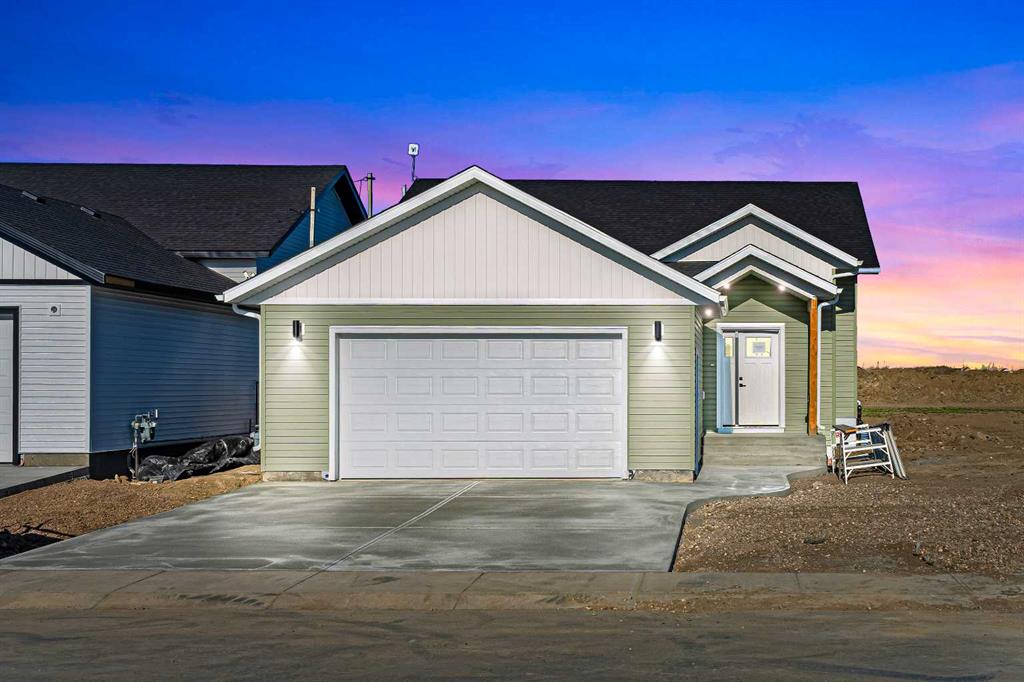
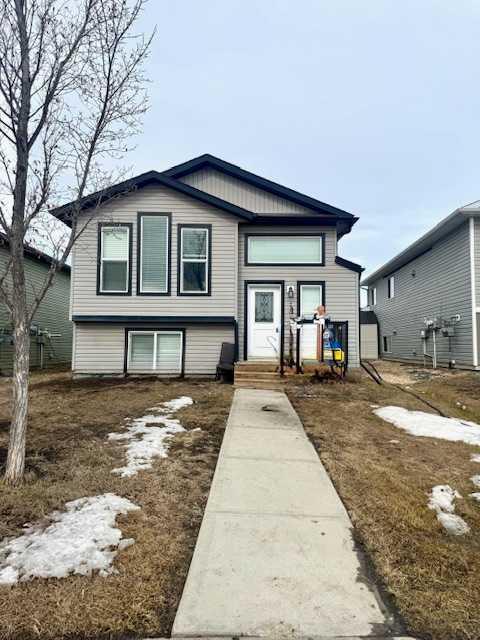
Picture of 1308 56 Avenue , Lloydminster Real Estate Listing
1308 56 Avenue , Lloydminster || $494,900

This raised bungalow has all the features and benefits you are looking for in a new home...this 1267 square foot three-bedroom home has one of the nicest layouts we have seen- large master bedroom with ensuite and walk in closet... everything works well for furniture placement and functional living. The large foyer and oversized garage (24' by 24') are everything you have been wanting but unable to find. The large island and kitchen design is well suited for entertaining.. so too is the open plan with full sight lines between kitchen/dining and living room areas. The 9-foot ceilings on the main floor and the ICF foundation add extra benefit and livability to this well-built home. The location in a crescent- off the busy streets will be a feature you will come to love.. price includes a 4-piece kitchen appliance package.

Listing Brokerage: MUSGRAVE AGENCIES
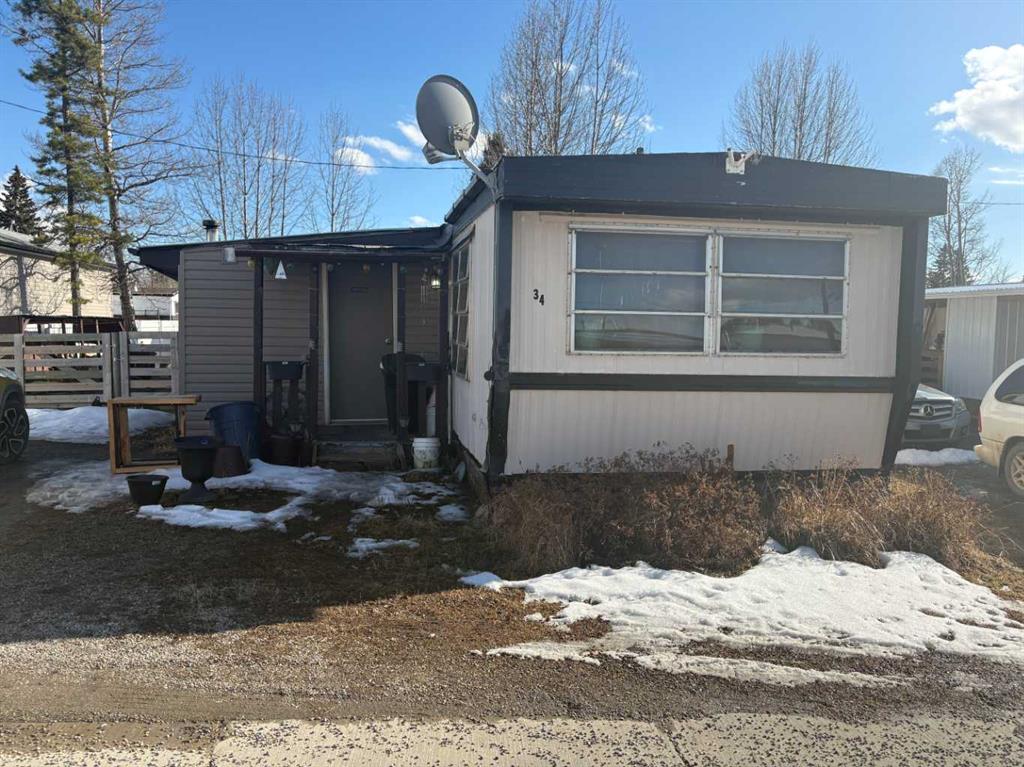
Picture of #34, 5311 60 Street , Rocky Mountain House Real Estate Listing
#34, 5311 60 Street , Rocky Mountain House || $40,000

Affordable living in a great location! This well-sized 3-bedroom mobile home in Rocky Mountain Estates offers excellent value for buyers looking for a low-cost home with room to grow. Featuring three bedrooms plus a large den, a spacious boot/mud room, and parking for two vehicles, this home sits on a large lot with plenty of outdoor space.
Enjoy a convenient lifestyle with schools and walking paths nearby, and take advantage of the river just a 5-minute walk away—perfect for enjoying nature year-round. With lot rent of just $625/month, this is an economical option compared to rental costs, making it an ideal choice for first-time buyers, downsizers, or investors.
A solid opportunity for those looking for affordable home ownership in a family-friendly community.

Listing Brokerage: Century 21 Westcountry Realty Ltd.
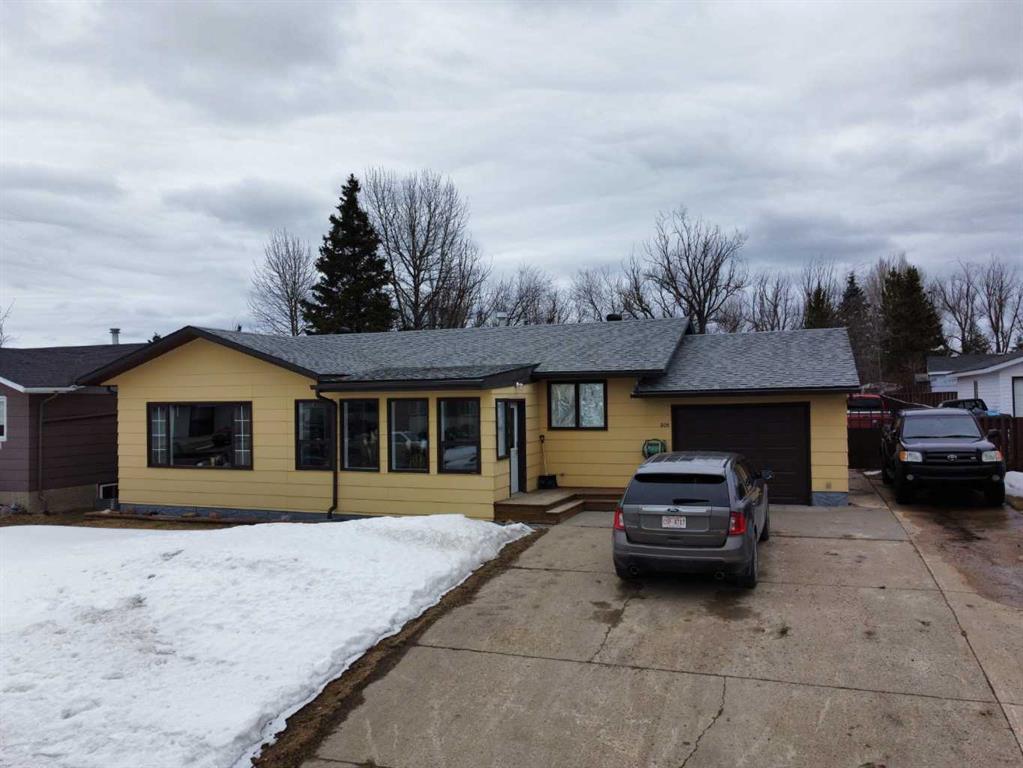
Picture of 805 8 Street , Fox Creek Real Estate Listing
805 8 Street , Fox Creek || $259,900

This well-maintained bungalow offers comfort, character, and a long list of valuable updates, making it an ideal home for families or anyone seeking spacious, functional living.

Step inside to a heated, fully enclosed front sunroom, perfect for morning coffee or year-round relaxation. The main floor features a sunken, oversized living room with an electric fireplace, creating a warm and inviting atmosphere. A separate dining room with hardwood flooring connects seamlessly to the large galley kitchen, complete with fridge, stove, and dishwasher included.

The main level also offers a 4-piece bathroom and three bedrooms upstairs, including a generous primary bedroom with a 2-piece ensuite and a large closet.

Downstairs, you’ll find a spacious rec room with an electric fireplace and carpeted flooring, ideal for movie nights or a kids’ play area. The basement also includes massive cold storage, updated bathroom and laundry flooring (2023), and plenty of room for hobbies or future development.

Outside, enjoy multiple spaces designed for relaxation and entertainment — a side deck perfect for BBQing, a hot tub, and a firepit area for evenings under the stars. This property blends charm, functionality, and peace of mind with its extensive upgrades and thoughtful layout. A fantastic opportunity to own a move-in-ready bungalow with room to grow.

Listing Brokerage: EXIT REALTY RESULTS

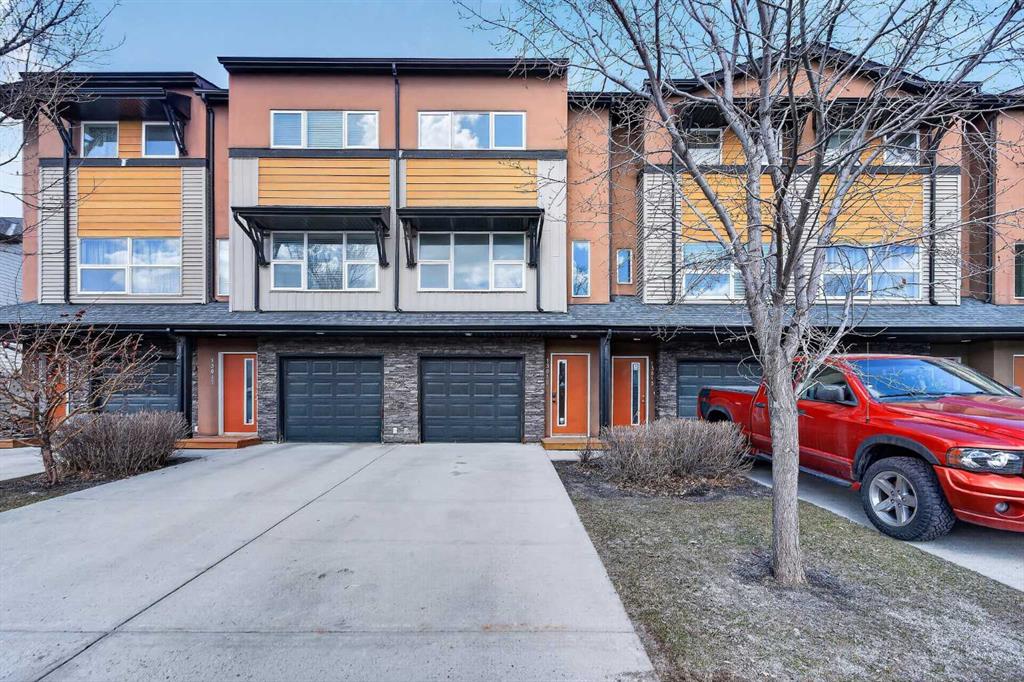
Picture of 13015 Coventry Hills Way NE, Calgary Real Estate Listing
13015 Coventry Hills Way NE, Calgary || $399,900

Welcome to Coventry Station! This unit has been lovingly maintained and is freshly painted; ready and waiting for a new owner. Imagine your life simplified for efficiency in this well-appointed, 3 level townhome.

An open concept living room, dining room, and kitchen features engineered hardwood floors and is bathed in natural light. Your new deck just beyond the kitchen is perfect for enjoying a morning coffee or barbecuing and unwinding in the evening.

Both bedrooms are tucked away upstairs. The primary bedroom features an ensuite and plenty of storage while the secondary bedroom is generously sized too; and offers a cheater door to the primary bathroom. The stackable washer/dryer in the hall will make laundry day a breeze.

The attached single car garage has a sizeable storage space conveniently tucked away for seasonal items, your new lifestyle is ready in Coventry Hills; where all the conveniences are within easy reach- an ideal choice with amenities including Schools, Vivo, Shopping Centres, Superstore, Express Bus Park n Ride Terminal, and so much more!

Listing Brokerage: eXp Realty
Picture of 7306 114 Street , Grande Prairie Real Estate Listing
7306 114 Street , Grande Prairie || $499,900

Great revenue property located in Westpointe. This legal up/down duplex has a large open layout on the main floor with lots of natural light. The kitchen features a large pantry and overlooks the living room. The main floor unit has 3 good-sized bedrooms and 2 bathrooms. The master bedroom has an ensuite and a walk-in closet. The lower unit features a private entrance for downstairs tenants, 2 large bedrooms, and a bathroom. Each unit has its own furnace & hot water tank. Each unit has a washer & dryer. There is a large parking pad with plenty of space for both up/down units. Don't miss out!!! Book your showing today!!!

Listing Brokerage: RE/MAX Grande Prairie
Listing data is deemed reliable but is not guaranteed accurate by CREB®. Last updated: today at 1:00 a.m.

© 2026 CENTURY 21 Real Estate Foothills. CENTURY 21® is a registered trademark licensed to Century 21 Real Estate LLC. Equal Housing Opportunity. Each office is independently owned and operated.

Find Real Estate Foothills on Facebook Find Real Estate Foothills on Twitter