SEARCH PROPERTIES


Picture of 221, 34 Timber Drive , Rural Mountain View County Real Estate Listing
221, 34 Timber Drive , Rural Mountain View County || $65,000

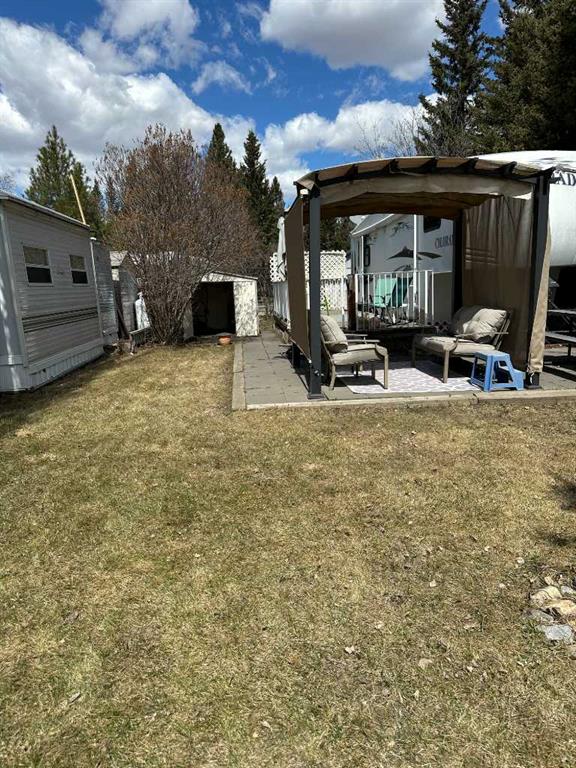
PRICE REDUCED AGAIN BELOW CERTIFIED APPRAISERS APPRAISAL (PRICED AT LOT VALUE ONLY)this is your chance to enjoy immediate access to one of the area’s most sought-after RV resorts. Tall Timber Leisure Park, located on the eastern edge of Sundre with beautiful Rocky Mountain views comes with fantastic resort-style amenities. This landscaped 10.48 m x 28.47 m lot includes a well-maintained, fully equipped 2006 Colorado 5th wheel RV, offering sleeping space for six, approximately 258 sq ft living space, and 4 ft x 12 ft slide-out. The RV features air conditioning, heating, and everything you need for comfortable stay. Outside, the lot is set up for relaxing and entertaining with a wood deck, concrete tile patio, gazebo, and metal storage shed. The park is open for 3-season enjoyment from May to October and includes a rentable community centre, indoor pool and hot tub, pickleball courts, playground, and ball diamond. Annual fees ($1759) include power, water, sewer, and professional management, making this an easy lock-and-leave getaway. The Red Deer River is just steps away, offering fishing, kayaking, rafting, hiking, wildlife watching, and endless outdoor adventure. Sundre is a charming town with restaurants, groceries, hospital, fast food, medical offices, and everyday conveniences all nearby. Golf lovers will appreciate having Sundre Golf Club, Forest Heights Golf Course, and Coyote Creek Golf & RV Resort just minutes away. Don’t miss this rare opportunity to own your own seasonal getaway in the gated community.

Listing Brokerage: Royal LePage Blue Sky
Picture of Lot 6, 131074 Township Road 590  , Rural Woodlands County Real Estate Listing
Lot 6, 131074 Township Road 590 , Rural Woodlands County || $154,900

Welcome to Grizzly Ridge Estates, where you will find your little piece of heaven in the Country. (approx. 11 minutes from Whitecourt down highway 32 to the Groat Creek Loop.

This 7.6-acre lot includes, a mobile home pad with pilings for a 16 wide or a 20 wide manufactured home. Gravel driveway, septic system (mound), natural gas and power is prepaid to the riser at the mobile home site. Ready to add a new home or take your existing manufactured home. (Certainly, better than paying Park Rent). Crown Land close by! This beautiful sub-division allows for easy access to outdoor activities and recreation opportunities. Enjoy hiking, sledding, quadding, and exploring the vast wilderness right at your doorstep. Conveniently located on a school bus route. 7.6 acres at the end of the treed acreage subdivision road on the quiet wilderness edge just 11 minutes from town. No more sharing tight street parking, and noisy neighbors. Park your RV, boat at your own acreage year-round. Possibly a shop, a garden/greenhouse, berry bushes, firepit a few hives of bees, a dozen chickens, etc. Any possibilities are yours when you ‘OWN’ AN ACREAGE. Enjoy the wild life that pass through. With all of the powerlines buried in the subdivision and into your home, every detail was taken to make every acreage special. This is one of the developers’ premier choice acreages that has been set up ready to make this your forever home. The power, gas and septic system are all connected to the developed pad. Telescoping steel pilings for the home and large deck are in. A well graveled mature driveway, parking and site for a new shop. The lawn is already in. Grizzly Ridge Estates near Groat Creek wilderness recreation area. Come have a look - You will be glad you did.

Listing Brokerage: RE/MAX ADVANTAGE (WHITECOURT)
Picture of 1113 Sailfin Heath , Rural Rocky View County Real Estate Listing
1113 Sailfin Heath , Rural Rocky View County || $661,900

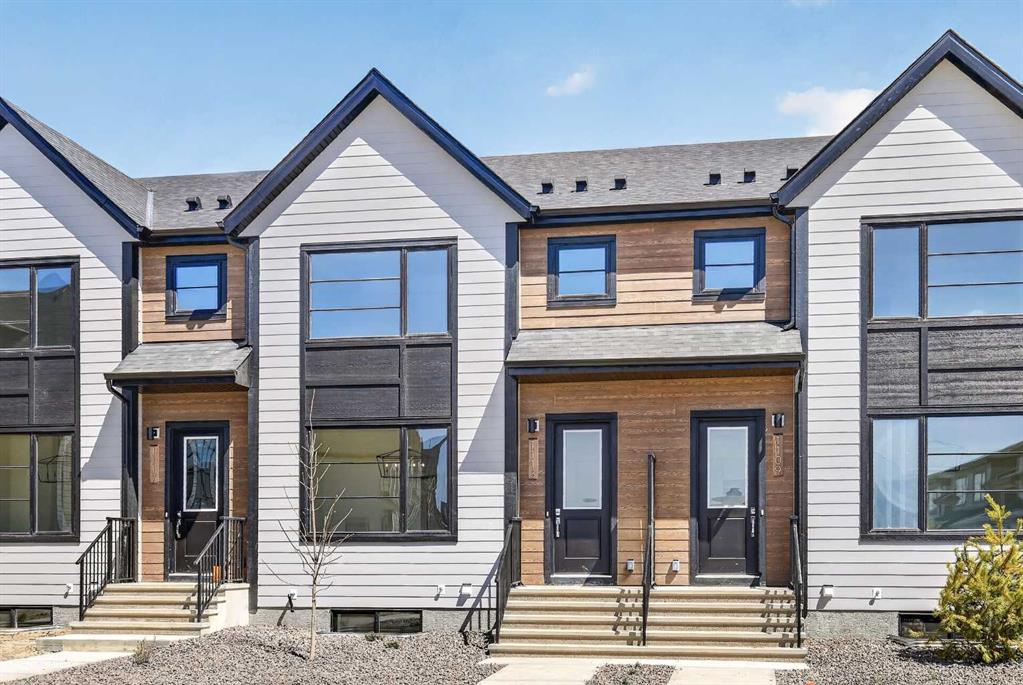
OPEN HOUSE on Saturday and Sunday from 12-5pm. Please go to the Show Home located at 1176 Sailfin Heath for access. Experience the height of sophisticated living in this highly coveted luxury interior unit townhome, where a generous floor plan meets modern comfort and refined finishes. Proudly presented by StreetSide, this thoughtfully designed home features 4 bedrooms, 3.5 bathrooms, and a detached double car garage. Enhanced by builder upgrades, the heart of the home is a spacious kitchen showcasing two tone cabinetry, an upgraded kitchen sink, polished white quartz countertops with an elegant waterfall-edge island, a bar fridge, as well as upgraded stainless steel appliances including a gas range for gourmet cooking. The living area is anchored by a gas fireplace and finished with luxury vinyl plank flooring, creating a warm and inviting atmosphere, and carpeted stairs leading to the upper level and bedrooms provide extra warmth. The primary ensuite is a private sanctuary, complete with heated tile flooring, double sinks, a freestanding soaker tub, and an oversized tile-and-glass shower delivering spa-inspired comfort at home. Additional highlights include an upgraded spindle railing on the lower stair landing, rough-in for central air conditioning, and a fully finished basement with recreation room — ideal for guests, teenagers, a home office, or additional living space. Professional landscaping completes the exterior. Ideally located in the award-winning community of Harmony, residents enjoy Mickelson National Golf Course, private lake amenities, scenic walking and biking trails, and a wellness-focused lifestyle—just minutes from Calgary and only 45 minutes from the Rocky Mountains, where nature and convenience come together effortlessly.

Listing Brokerage: RE/MAX Realty Professionals
Picture of 41066 TWP RD 824  , Rural Fairview No. 136, M.D. of Real Estate Listing
41066 TWP RD 824 , Rural Fairview No. 136, M.D. of || $799,900

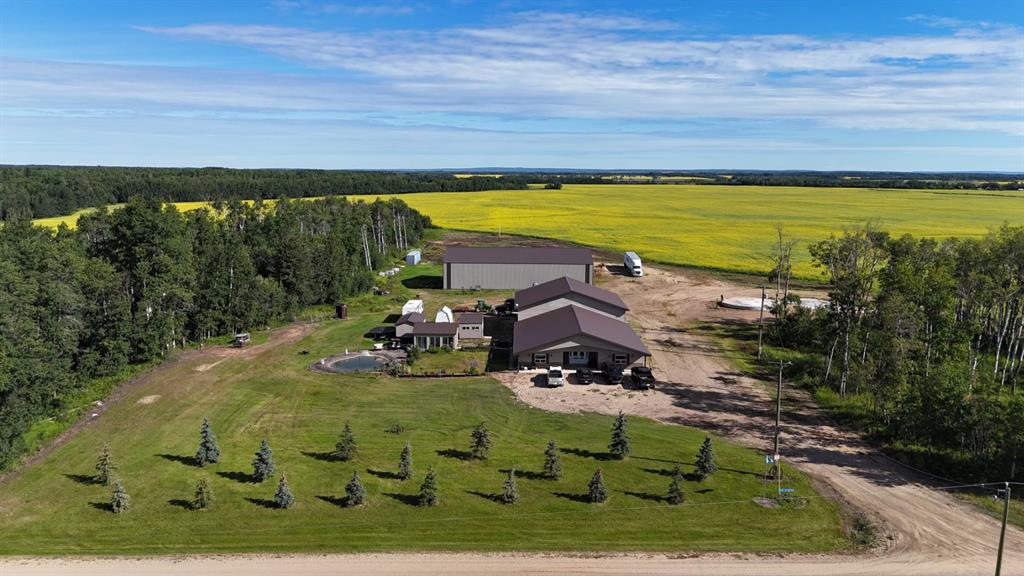
Welcome to this exceptional 9-acre country estate offering the perfect blend of privacy, functionality, and modern country living. Built in 2018, this impressive 3,243 sq. ft. bungalow-style home features all living space on one level, making everyday living effortless and convenient.

Step inside to a bright and spacious open-concept design featuring vaulted ceilings, large south-facing windows, and an abundance of natural light throughout. The kitchen is the heart of the home, complete with a large island with sit-up bar, extensive cabinetry, pantry, and seamless flow into the dining and living areas—perfect for entertaining family and friends.

The spacious primary bedroom is a private retreat, featuring a luxurious 4-piece ensuite with a jetted tub, oversized walk-in shower, and plenty of room to unwind. Two additional bedrooms and a second full bathroom provide comfortable space for family or guests. Main floor laundry adds to the convenience, with direct access to the attached dream shop through the laundry/storage area.

The entire home and attached shop are heated with efficient in-floor heat, providing exceptional year-round comfort.

For those needing exceptional shop space, this property delivers with a massive 50’ x 56’ heated attached shop featuring 14’ high x 18’ wide overhead doors, offering plenty of room for vehicles, hobbies, equipment, and all your projects. An impressive 112’ x 60’ cold storage building with 20-foot ceilings provides outstanding additional space for RVs, toys, vehicles, and equipment.

Outside, enjoy a beautifully landscaped yard surrounded by mature trees, offering incredible privacy and a peaceful setting. Relax by the pond or entertain guests in the unique outdoor gathering building featuring expansive windows and a welcoming atmosphere.

Outdoor enthusiasts will appreciate that the Sand Hills Recreation Area, offering over 21,000 acres of incredible quad and ATV trails, is just minutes away.Golfers will also enjoy having two golf courses within a 10-minute drive, making this an ideal property for those who love the outdoors.

Located on a private and picturesque 9-acre parcel, this remarkable country estate offers the space, quality, and amenities that are rarely found. Whether you’re looking for your forever home, a recreational retreat, or the ultimate acreage lifestyle with exceptional shop space, this property truly checks all the boxes.

Listing Brokerage: Sutton Group Grande Prairie Professionals

Picture of 14132 Township Road 570 Road , Rural Yellowhead County Real Estate Listing
14132 Township Road 570 Road , Rural Yellowhead County || $675,000

Escape to the peace and privacy of country living with this incredible 140.61-acre property in Yellowhead County. Surrounded by the beauty of Alberta’s rolling landscape, this exceptional acreage offers the perfect blend of functionality, comfort, and wide-open space for those seeking a rural lifestyle without sacrificing modern convenience.

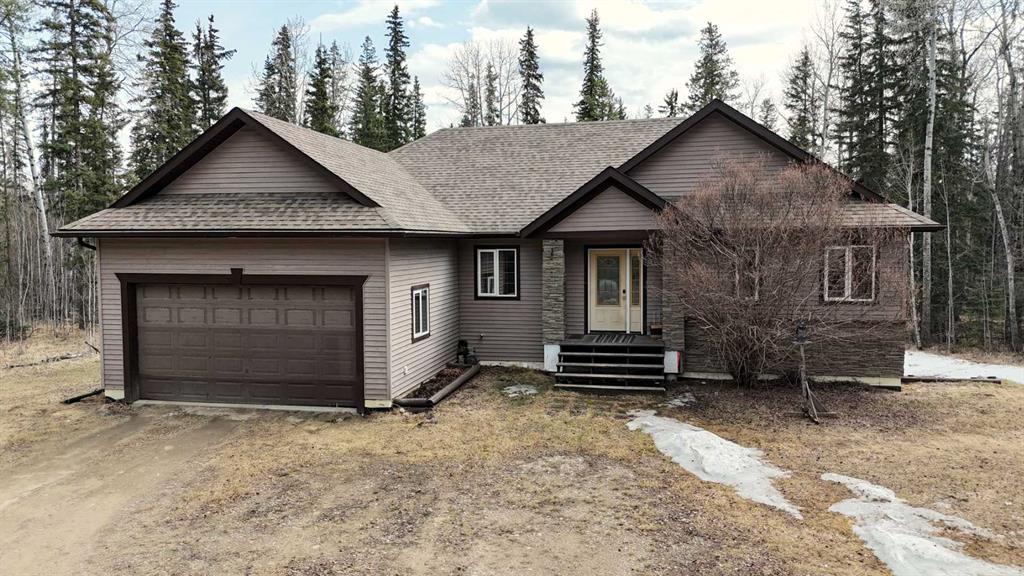
The spacious home is thoughtfully designed with a bright and welcoming layout featuring large windows that fill the space with natural light and showcase the stunning views in every direction. The kitchen offers plenty of cabinetry, generous prep space, and a practical layout ideal for both everyday living and entertaining. Comfortable living areas create the perfect setting for gathering with family and friends, while the well-appointed bedrooms provide peaceful retreats at the end of the day. The primary suite includes a walk-in closet and private ensuite with corner tub for added comfort and convenience. Outside, the possibilities are endless. Whether you are looking to start or expand a hobby farm, enjoy recreational land, raise livestock, or simply embrace the tranquility of acreage living, this property delivers. With 140.61 acres of usable land, there is ample room for horses, cattle, smaller farming opportunities, trails, outdoor recreation, and future development potential. The property also features multiple outbuildings providing excellent storage. Enjoy peaceful mornings, breathtaking sunsets, and the freedom that comes with owning a substantial parcel of land in a highly desirable rural setting. Conveniently located within driving distance of Edson and Whitecourt surrounding, this is a rare opportunity to own a versatile and picturesque property in Yellowhead County.

Listing Brokerage: ROYAL LEPAGE EDSON REAL ESTATE
Listing data is deemed reliable but is not guaranteed accurate by CREB®. Last updated: today at 1:00 a.m.

© 2026 CENTURY 21 Real Estate Foothills. CENTURY 21® is a registered trademark licensed to Century 21 Real Estate LLC. Equal Housing Opportunity. Each office is independently owned and operated.

Find Real Estate Foothills on Facebook Find Real Estate Foothills on Twitter