SEARCH PROPERTIES


Picture of TWP RD 801A  , Rural Fairview No. 136, M.D. of Real Estate Listing
TWP RD 801A , Rural Fairview No. 136, M.D. of || $59,000

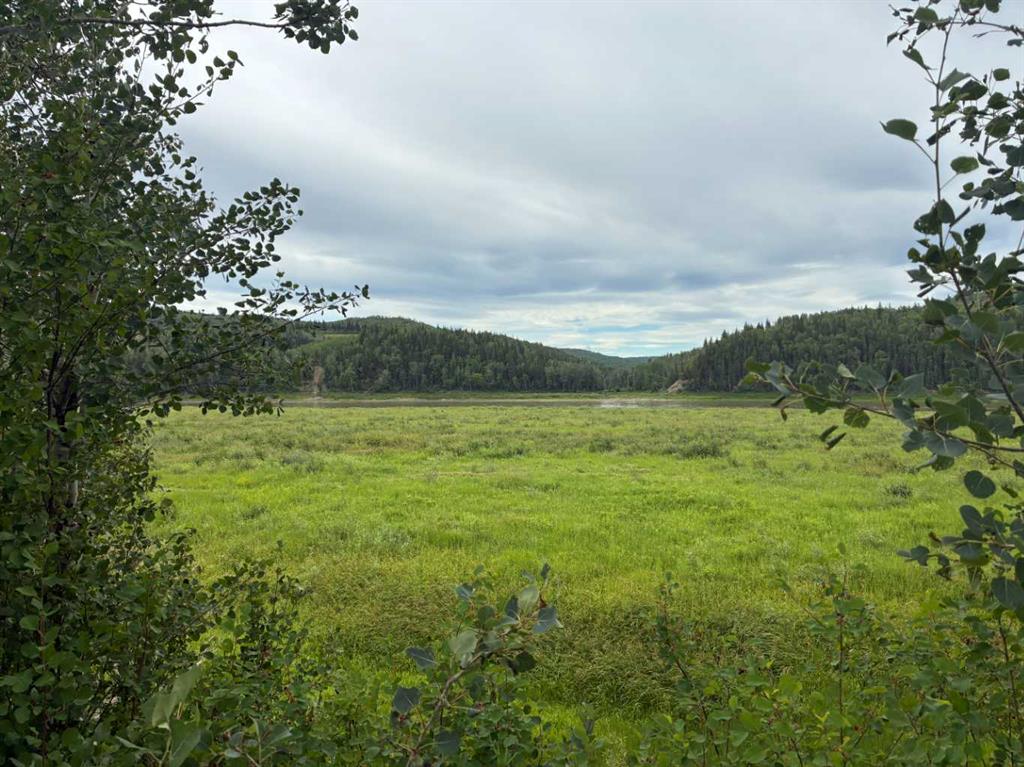
Own a front-row seat to history on the banks of the Peace River. For the first time in nearly a century, this family held sanctuary is offering Lot 15 is a rare, 10,904 sq. ft. riverfront parcel where the valley’s natural beauty meets modern potential.

The Location
Perched directly on the water’s edge, Lot 15 offers a mix of open space and natural character. This land is ready for your vision whether that’s a site built dream cottage (minimum 600 sq. ft.) or a high end modular retreat.

The Lifestyle

Effortless Integration: Natural gas and electrical service are already at your property line.

The Freedom of Choice: As part of a Bare Land Condominium, you hold the freehold title to Lot 15. Enjoy the security of a gated community where the roads and parks are maintained for you, while you focus on the river.

Heritage & Adventure
Located just 50 minutes from Grande Prairie and a short stroll from the historic Dunvegan suspension bridge, Lot 15 is steeped in the legacy of the north. With a public boat launch just across the river, your mornings can start on the water and your evenings can end with the tranquil sounds of the Peace.

This isn't just a lot; it's a legacy. Claim your piece of the valley before it returns to the family for another hundred years.

Listing Brokerage: Henry Adam Realty
Picture of 11 Mckendrick Point , Rural Rocky View County Real Estate Listing
11 Mckendrick Point , Rural Rocky View County || $3,780,000

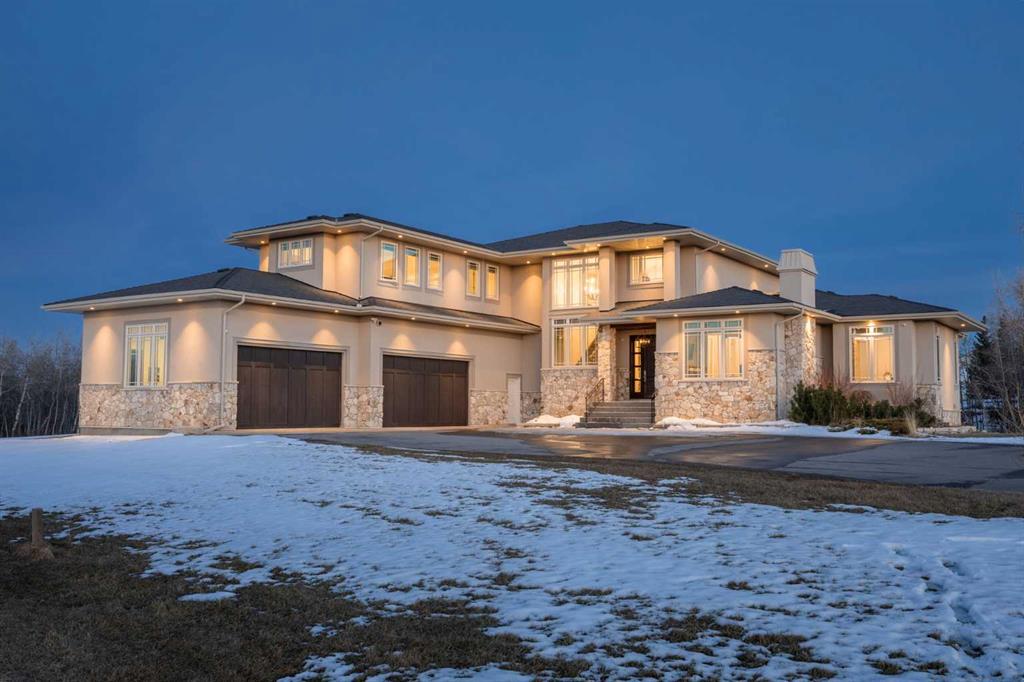
Tucked into a quiet cul-de-sac on 2.2 acres of trees and ravine, this custom-built Maillot home offers a level of privacy, scale, and finish rarely found this close to the city. With 7,425 sq ft of total living space, 6 bedrooms, and 4+1 bathrooms, it’s been thoughtfully designed for how a family actually lives, entertains, and unwinds.
From the moment you step inside, the home makes an impression. Soaring ceilings, expansive windows, and a dramatic floor-to-ceiling feature fireplace anchor the main living space, while natural light pours in from every angle. The layout balances open-concept living with defined, functional spaces, including a main floor office and private primary retreat.
The kitchen is a true centrepiece. Fully custom and built to perform, it features dual Sub-Zero fridge/freezer combinations, a Wolf range, steam oven, bar fridge, and a statement Hammersmith hood fan. A massive island invites gathering, while a walk-through pantry and exceptional mudroom with built-in dog wash and laundry keep everyday life organized behind the scenes.
The primary suite offers unobstructed views, a fully customized walk-in closet, and a spa-inspired ensuite. A BainUltra hydrotherapy tub with chromatherapy, remote control, and headrest anchors the space, complemented by a walk-in shower and refined finishes.
Upstairs includes generous bedrooms, a central lounge, and a second full laundry room, offering flexibility for family or guests.
The walkout lower level is built for lifestyle, with a large recreation space, games area with pool table, temperature-controlled wine room, bar with fridge and dishwasher, and a dedicated gym. Surround sound and whole-home Control4 automation extend throughout, including outdoor areas.
Additional features include air conditioning, water softener, reverse osmosis system, in-floor heating in select areas, central vacuum, and integrated audio throughout the home and garage. Extensive built-ins and well-planned storage maintain a clean, refined aesthetic.
Outside, mature trees and ravine views create a private setting. Enjoy a fully equipped outdoor BBQ kitchen, expansive deck space, swim spa, irrigation systems, and a fully enclosed dog run.
An oversized quad garage with heated slab, natural light, and commercial side-mount openers completes the home.
A rare offering where craftsmanship, setting, and functionality come together in a truly meaningful way.

Listing Brokerage: eXp Realty

Picture of 290226 316 Street W, Rural Foothills County Real Estate Listing
290226 316 Street W, Rural Foothills County || $4,500,000

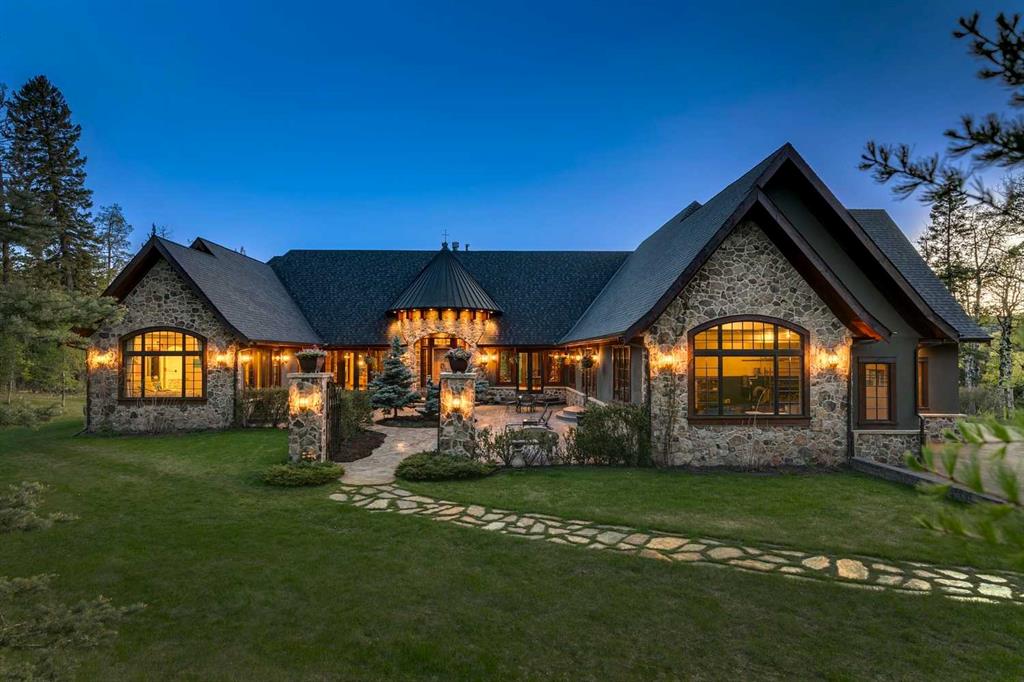
Just 25 minutes from southwest Calgary, this 2011 SAM Award–winning custom residence offers 6,561 square feet of refined timber-and-stone living set against sweeping Rocky Mountain views and rolling ranch lands. Nestled between Brown-Lowery Provincial Park and Kananaskis Forest Reserve, the estate combines natural beauty with convenient access to Millarville, Black Diamond, and Bragg Creek, including local markets, schools, shopping, entertainment, and medical services. Set in Foothills County, renowned for its equestrian lifestyle, the area also offers access to respected horse training and boarding facilities. One-and-one-half-storeys - main floor, walkout lower level, and upper loft provide flexible living space. An option to include a loft conversion to add a fourth bedroom, ensuite bath, and den is an option offered by the current homeowners.
Designed for effortless indoor-outdoor living, the home features ten-foot height walls under vaulted ceilings, exposed fir timber trusses, stone fireplaces, and eight-foot French doors that lead to a wood-planked deck and patterned concrete walkout patios and hot tub area. An east-facing courtyard that captures the morning sun, and the west-facing rear deck with vast mountain views, built-in gas BBQ, outdoor stone fireplace, and overhead heaters beneath a timber truss roof make year-round entertaining both comfortable and elegant. A Scandinavian-inspired spa, three-piece bath, dedicated gym, home theater, wine cellar, billiards room, and lower-level ensuite bedroom add comfort, recreation, and privacy.
Crafted almost entirely from organic materials, the residence is finished with a copper-seamed Coppola roof, natural stone and brick exterior and interior, reclaimed hardwood, honed stone floors, metal-clad fir windows, stone sink vessels and granite countertops throughout. The chef’s kitchen features custom alder cabinetry, an Aga vented gas range, a new 2026 Miele integrated fridge and freezer, compactor and a plumbed coffee maker. Control 4 automates control of audio, video, climate and security. State-of-the-art systems support healthy air, water, and comfort year-round, making this move-in ready estate a rare blend of timeless design, modern performance, and mountain-inspired luxury awaiting your private viewing.

Listing Brokerage: Sotheby's International Realty Canada
Picture of 1, 914033 RR 234  , Rural Northern Lights, County of Real Estate Listing
1, 914033 RR 234 , Rural Northern Lights, County of || $999,000

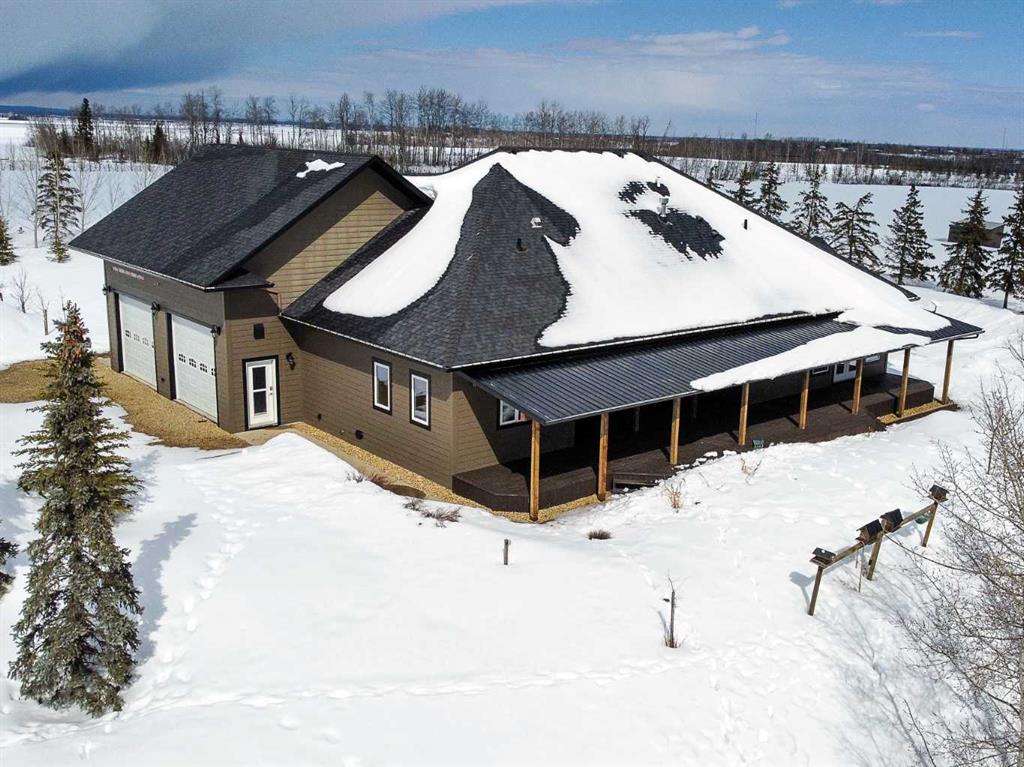
Experience refined country living on this exceptional 21.77-acre property. Ideally located just 1 km west of Manning, it offers privacy, space, and convenience. This remarkable 4-bedroom, 2-bathroom home delivers an elevated lifestyle, surrounded by natural beauty. Designed with both style and functionality in mind, the centrepiece is a stunning chef-inspired kitchen. It features an oversized eat-up island, exquisite granite countertops, stainless steel appliances, and a spacious corner pantry. Step out onto the expansive covered deck—perfect for entertaining or relaxing while taking in the views. The open-concept design flows into the dining and living areas. Here, a striking gas fireplace and expansive windows create a warm, light-filled atmosphere. The primary suite is a private sanctuary, complete with direct deck access, a generous walk-in closet, and a spa-like 5-piece ensuite. The ensuite showcases dual vanities, a luxurious jacuzzi tub, a tiled walk-in shower, and a heated towel rack. Three additional spacious bedrooms and a beautifully appointed 4-piece bathroom, with a tiled shower and soaker tub, complete the main level. Upstairs, a large loft offers versatile space for a home office, studio, or additional lounge. Premium features include central vacuum, radiant in-floor heat, on-demand hot water, and energy-efficient triple-pane windows. These ensure year-round comfort and efficiency. The attached double garage is equally well-equipped with in-floor radiant and electric heat. It also has its own 2-piece bathroom. Outdoors, the property continues to impress with a 48x64 shop (built in 2013) featuring 18-foot ceilings, a 16x24 overhead door, in-floor heating, overhead radiant heat, and a 2-piece bathroom. This space is ideal for business, hobbies, or storage. The meticulously landscaped grounds feature a mature shelterbelt, thoughtfully designed flower beds, a rock garden, a firepit area, a garden space, and a charming gazebo. Complete with concrete walkways, it creates an inviting setting for everyday living and entertaining. Additionally, underground water is already in place to service the livestock pasture, making this property ideally suited for hobby farming. A private automatic gate welcomes you home, offering security and a sense of arrival. This is more than a home, it’s a private estate delivering luxury, tranquillity, and endless possibilities just minutes from town. Book your showing today!

Listing Brokerage: Sutton Group Grande Prairie Professionals
Picture of 6120, 25054 South Pine Lake Road , Rural Red Deer County Real Estate Listing
6120, 25054 South Pine Lake Road , Rural Red Deer County || $209,900

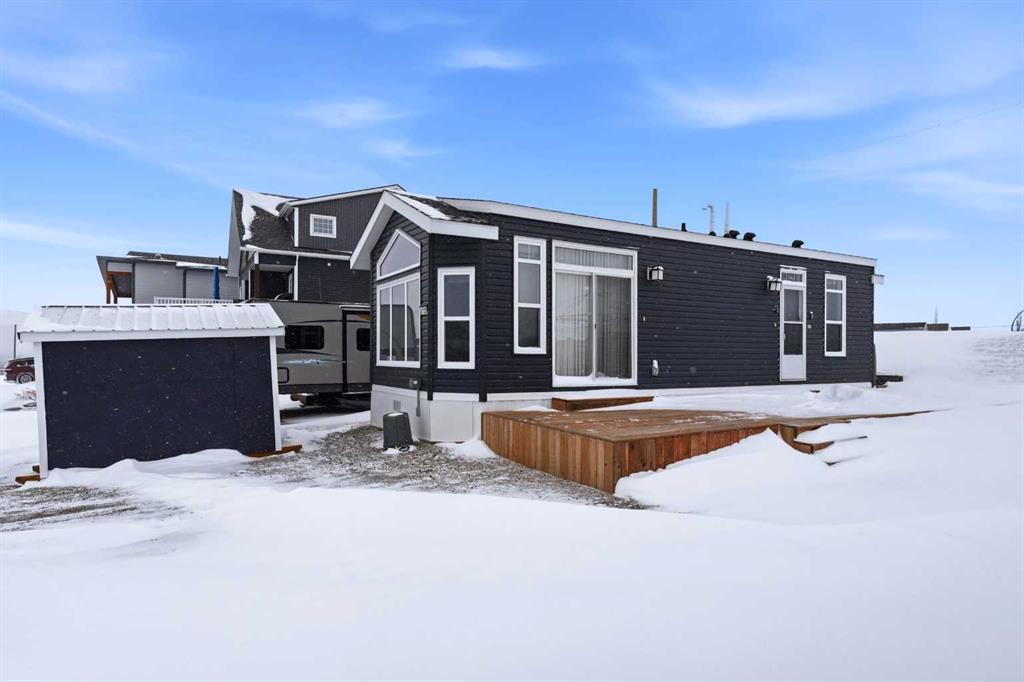
Welcome to Whispering Pines Phase 6 – Your Perfect Pine Lake Escape! This 2016 Triple M Housing Park Model is absolutely perfect for a weekend retreat or a full time 4-season home. Featuring a spacious primary bedroom and a second bedroom with 2 double bunks, perfect for guests or kids. This Park Model is built with 2x6 construction and R20 insulation to keep you comfortable all year round. The modern kitchen is open to the living room with an island, gas range, dishwasher, built-in microwave, combo washer/dryer unit and plenty of storage. The property backs onto the scenic Hole 5 and faces Hole 3, has a large deck, storage shed, update electrical with an added 240v plug for an electric vehicle or RV and is a 10 minute walk to the clubhouse. Resort style amenities include a beautiful clubhouse, indoor pool, hot tub, restaurant, marina, boating, beach, playground, golf course, pickleball, driving range and so much more! This lake side escape is only 90 minutes from Calgary and 30 minutes from Red Deer. Start your summer at Pine Lake!

Listing Brokerage: Century 21 Maximum
Listing data is deemed reliable but is not guaranteed accurate by CREB®. Last updated: today at 1:00 a.m.

© 2026 CENTURY 21 Real Estate Foothills. CENTURY 21® is a registered trademark licensed to Century 21 Real Estate LLC. Equal Housing Opportunity. Each office is independently owned and operated.

Find Real Estate Foothills on Facebook Find Real Estate Foothills on Twitter