SEARCH PROPERTIES


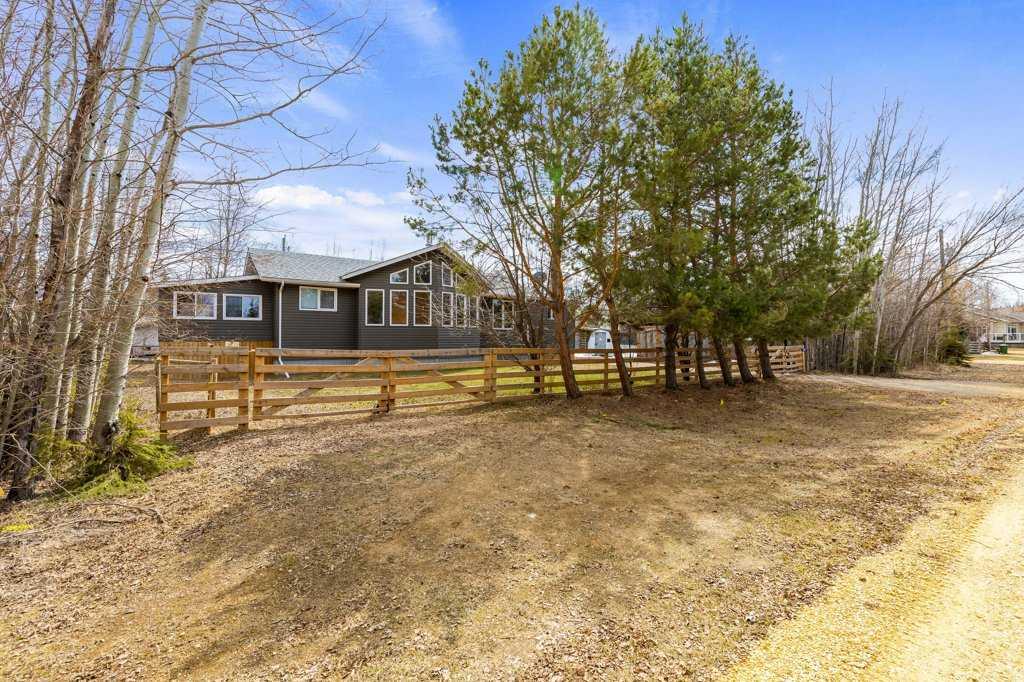
Picture of 143078 15 Avenue W, Brooks Real Estate Listing
143078 15 Avenue W, Brooks || $8

FOR LEASE... If you are looking for office / shop space you will want to have a look at this building. Located just off the Trans Canada Highway. Just north of Montana's Restaurant. Owner said you can lease the entire space or a portion. West side is 6223 sq' and East side 5080 sq' with a shared yard available if needed. Owner will renovate to suit tenants needs within reason. Lease rate is $8.00 sq' including gas, power, water, sewer.

Listing Brokerage: CIR REALTY
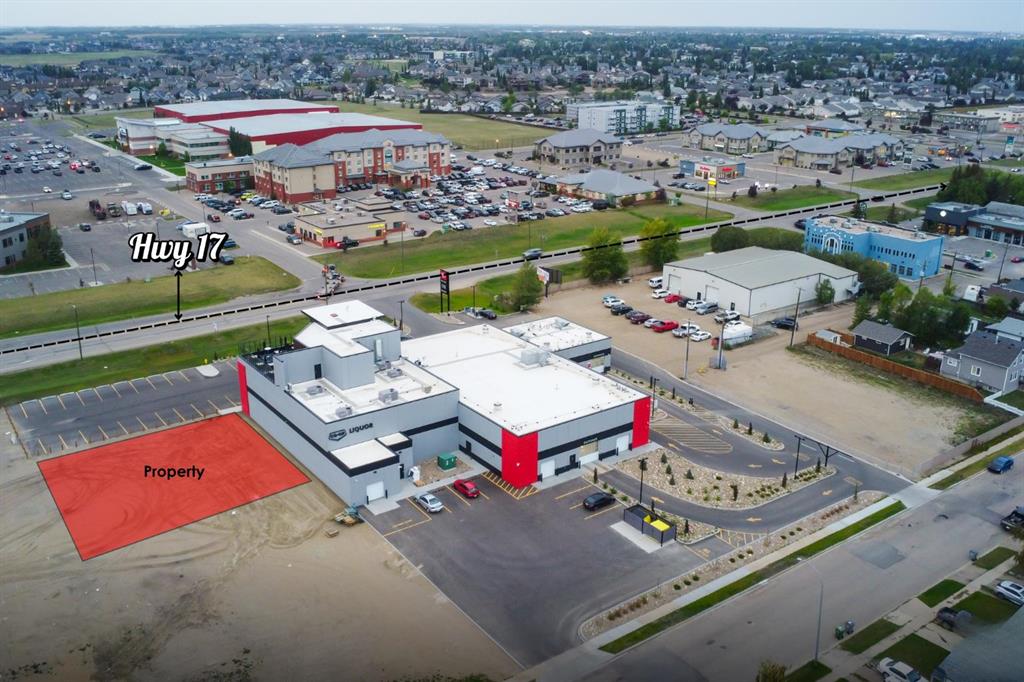
Picture of 2 & 3, 4768 Riverside Drive , Red Deer Real Estate Listing
2 & 3, 4768 Riverside Drive , Red Deer || $750,000

Excellent investment opportunity! Located in Riverside Light Industrial Park, two condo units totaling 4,755 SF are available for sale. Unit 2 is 2,400 SF and is currently leased to Kensei Gym. Unit 3 is 2,355 SF and is currently leased to Nyman's Artmarks. The building sits on 0.51 acres and there is a fully fenced, shared yard behind the building with ample paved parking available directly in front. The property is centrally located with quick access to Gaetz Avenue and 67th Street. These units can be purchased together, or the entire building can be purchased as a whole offering investment or owner/user options.

Listing Brokerage: RE/MAX Commercial Properties
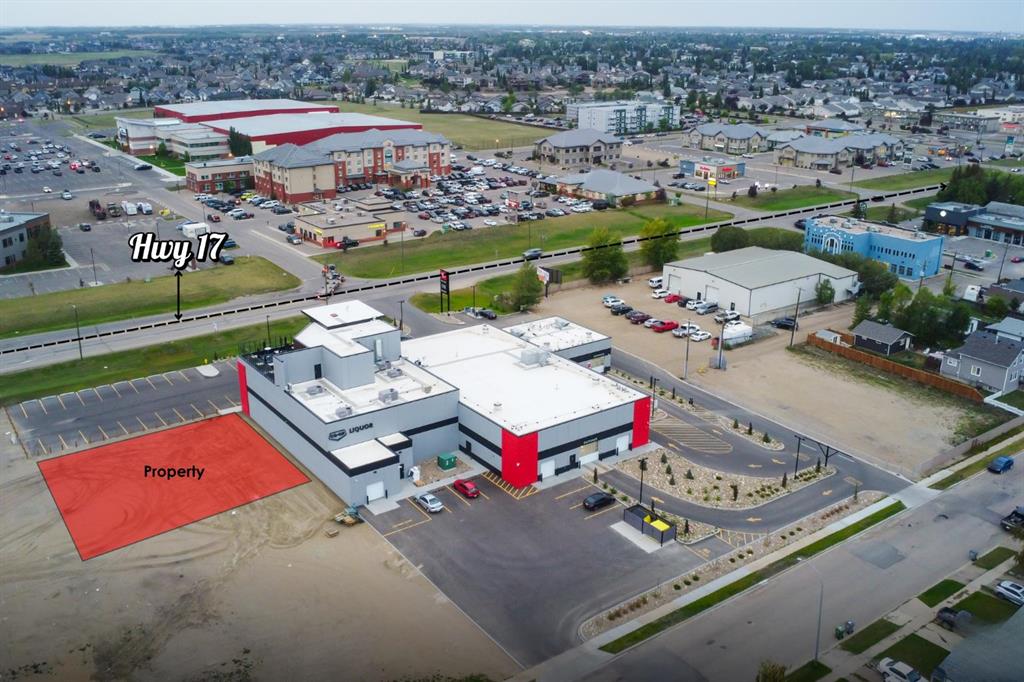
Picture of 1-3, 4768 Riverside Drive , Red Deer Real Estate Listing
1-3, 4768 Riverside Drive , Red Deer || $1,300,000

Excellent owner/user investment opportunity! Located in Riverside Light Industrial Park, this 8,955 SF multi-unit industrial/commercial mix building, on 0.51 acres, is available for sale. A purchaser can occupy a portion of the building while benefitting from existing rental income from established tenants. There are three units in the building. Unit 1 is 4,200 SF and is currently the home of a printing business who will vacate upon completion of a sale. Unit 2 is 2,400 SF and is currently leased to Kensei Gym. Unit 3 is 2,355 SF and is currently leased to Nyman's Artmarks. There is a fully fenced, shared yard behind the building and ample paved parking available directly in front. The property is centrally located with quick access to Gaetz Avenue and 67th Street.

Listing Brokerage: RE/MAX Commercial Properties
Picture of 858 Heritage Boulevard W, Lethbridge Real Estate Listing
858 Heritage Boulevard W, Lethbridge || $3,325,000

This six-unit commercial retail strip mall offers a solid, income-producing investment with a strong history of upkeep and reinvestment. Built in 2003 with significant upgrades completed in 2019, the property continues to show well, with Unit 890 fully renovated in 2024. Gabled architectural accents give the building an attractive, cohesive look and strong street-level presence.
The property is well equipped for long-term performance, featuring nine rooftop HVAC units with supplemental electric heat at the unit
entrances, 1200-amp, 3-phase electrical service and a security camera system. Parking is a major advantage, with an estimated 65 on-site stalls plus employee and shared overflow parking within the plaza, resulting in an excellent parking ratio of 6.39%. From an investment perspective, the property generates a current net operating income (NOI) of $165,600 at 76.61% occupancy, providing for a value-add opportunity for an additional $55,000 in NOI upon full occupancy. The rent roll features staggered lease expiries ranging from December 2026 through March 2036, providing both income stability and future leasing flexibility. Escalating rental rates are in place, with an average projected rent of $23.75 per square foot in 2026, positioning the asset for steady income growth over the holding period. Heritage Heights Plaza West is located in West Lethbridge, the city’s fastest-growing area for new retail, office, and residential development. Continued expansion along University Drive, including University of Lethbridge lands and the planned West Employment Centre adjacent to the site, is driving sustained population growth and increasing demand for commercial services. As development continues to push west, the area is seeing steady increases in traffic, new businesses, and supporting amenities that strengthen the overall trade area. The property also benefits from excellent visibility and access. East and westbound traffic traveling along Crowsnest Highway AB-3 passes directly by the site, providing consistent exposure to both local commuters and regional traffic. This combination of strong growth, high visibility, and convenient access positions the asset well for long term value retention and stable commercial performance.

Listing Brokerage: AVISON YOUNG
Picture of 1803 60 Avenue , Lloydminster Real Estate Listing
1803 60 Avenue , Lloydminster || $759,900

Welcome to this stunning brand new home in the highly desirable Lakeside neighbourhood. This home will be ready for mid November! Situated on a large lot in a fantastic area, this beautifully designed modified bi-level offers 1,563 sq. ft. of modern living space with a fully finished basement, triple car garage, and an exceptional family-friendly layout. Available this summer, this home is sure to impress from the moment you walk in.

The main floor features a spacious primary bedroom retreat complete with a gorgeous ensuite, large walk-in closet, and convenient space for a washer and dryer. The bright open-concept living area showcases beautiful vinyl plank flooring, oversized windows with an abundance of natural light, and unique custom touches including stylish rounded wall features. The kitchen is designed to stand out with quartz countertops, a massive island, and plenty of cabinetry for storage and functionality. A convenient guest bathroom is also located just off the kitchen area.

Upstairs you’ll find two spacious bedrooms, each with access to their own bathroom, making this layout ideal for families or guests wanting extra privacy and comfort. The fully finished basement adds even more versatile living space perfect for a family room, recreation area, home gym, or office setup.

Additional highlights include an HRV system, sump in the triple car garage, a large driveway, room for a future covered deck, and quality craftsmanship throughout. With its sharp curb appeal, modern finishes, and thoughtfully designed floorplan, this home offers luxury and comfort in one incredible package.

Located close to parks, schools, walking paths, and everyday amenities, this beautiful new home is a great opportunity in Lakeside! Check out the pictures to view renderings of what the finished project is expected to look like. Exact colours, finishes, and design details are subject to change.

Listing Brokerage: MUSGRAVE AGENCIES
Listing data is deemed reliable but is not guaranteed accurate by CREB®. Last updated: today at 1:00 a.m.

© 2026 CENTURY 21 Real Estate Foothills. CENTURY 21® is a registered trademark licensed to Century 21 Real Estate LLC. Equal Housing Opportunity. Each office is independently owned and operated.

Find Real Estate Foothills on Facebook Find Real Estate Foothills on Twitter