SEARCHOPERTIES


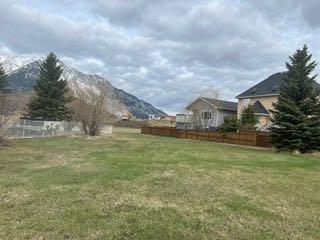
Picture of 336 Mabbott Road  , Drumheller Real Estate Listing
336 Mabbott Road , Drumheller || $635,000

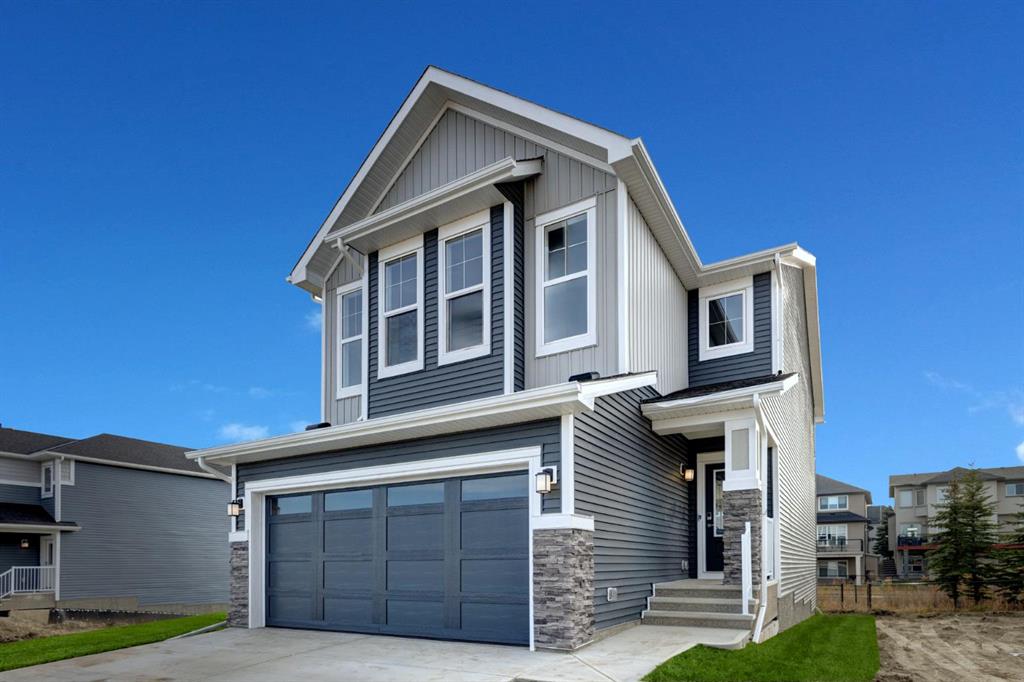
***STUNNING CUSTOM BUILT FAMILY HOME ON A WELL LANDSCAPED 0.38 ACRE LOT WITH DOUBLE CAR HEATED GARAGE*** Welcome to this truly spectacular 3,167sqft custom-built family home, perfectly situated on a beautifully landscaped 16,553sqft fenced lot!!! Designed for comfort and functionality this spacious family home offers an exceptional blend of elegance and practicality!!! The heart of the home is the absolutely breathtaking open concept kitchen and living room showcasing stunning vaulted cathedral ceilings, beautiful maple hardwood floors and ex-large windows filling the space with an abundance of warmth and natural light!!! You\'ll be sure to enjoy the fabulous kitchen featuring cherry wood cabinets, granite countertops, massive island ideal for entertaining and stainless steel appliances!!! Some additional features of this immaculate family home built in 2015 include 4 large bedrooms including 2 with walk in closets and amazing ensuites, 4 incredible bathrooms along with the added convenience of laundry on both the main floor and in the primary bedroom on the upper level!!! You\'ll also enjoy the comfort and relaxation of the central air conditioning (2023), high efficiency furnace and the luxury of the on demand tankless hot water system!!! As you step outside you fall in love with the relaxing rear deck, gazebo and firepit area ideal for outdoors gatherings with family and friends while enjoying the space of your 0.38 acre fenced lot with loads of room for additional storage and RV parking!!! As an added bonus your sure to enjoy the 24 x 24ft double car heated garage/workshop recently built in 2024!!! ***Please note this property is on Town Water and has a 2,000 gallon septic tank***

Listing Brokerage: Royal LePage Wildrose Real Estate
Picture of 4909 42 Street , Athabasca Real Estate Listing
4909 42 Street , Athabasca || $224,900

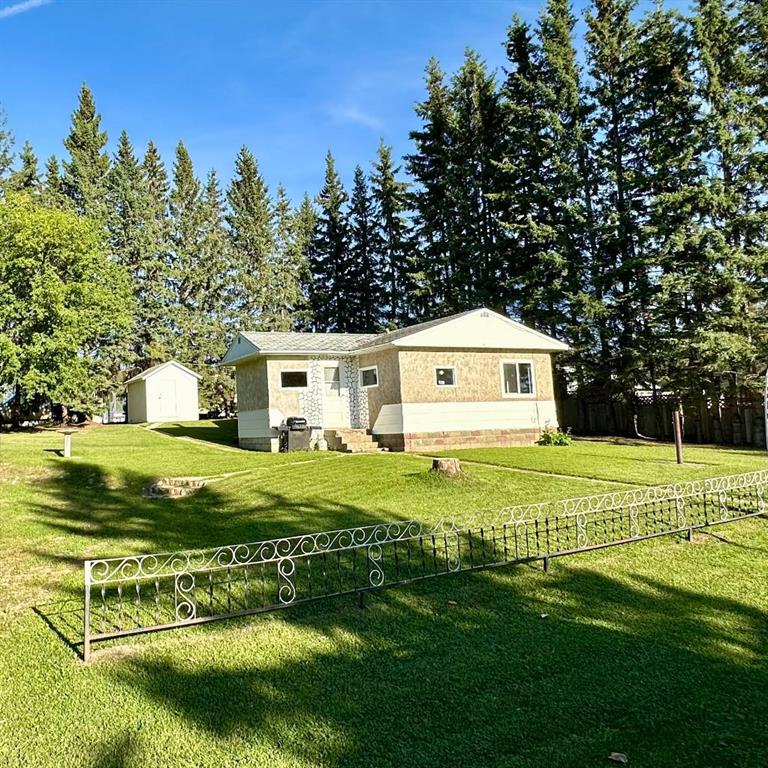
This family home will provide enough space for everyone to call their own, while keeping the mortgage payments low, so you can enjoy the things that really matter. Main level has an open kitchen, dining and living room, with 3 bedrooms and full bathroom. Basement is partially finished with a family room, 2 more bedrooms, bathroom and 2 storage rooms. The low payments will allow you more freedom to make some personal cosmetic changes and make it your home. Large yard is completely fenced, and has back alley access. Located on a dead end street with no through traffic, you get to enjoy a forested country view from your front yard. Only a short walk to downtown amenities.

Listing Brokerage: 3% Realty Progress
Picture of 7 Mt. Pleasant Drive , Camrose Real Estate Listing
7 Mt. Pleasant Drive , Camrose || $19

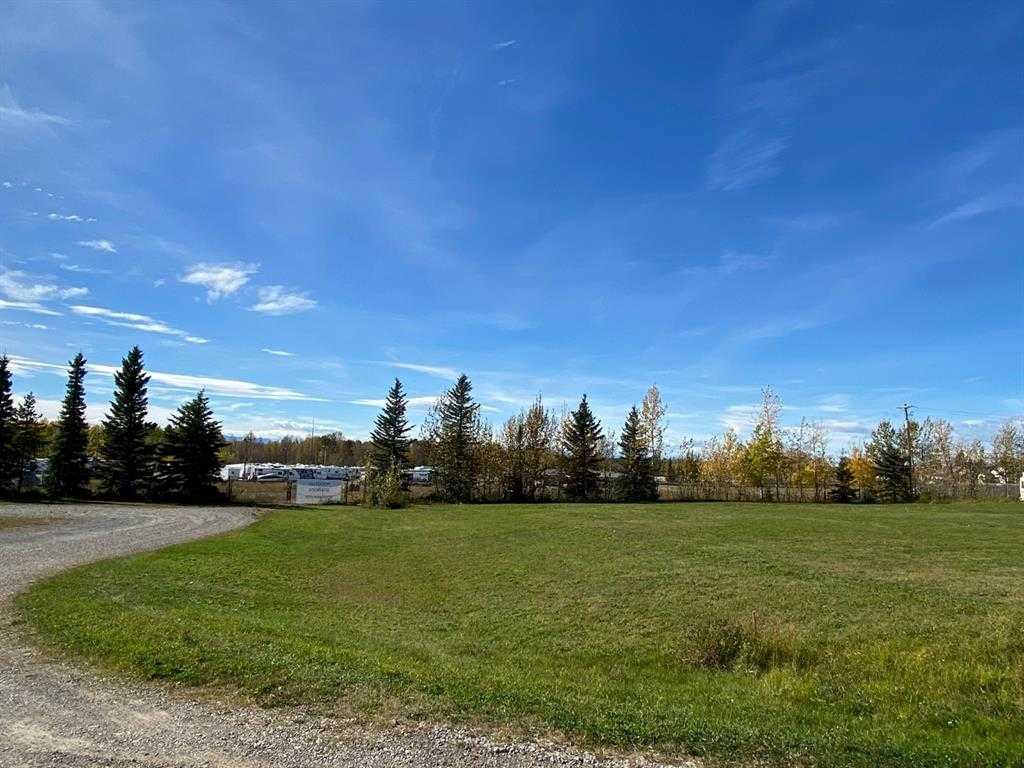
Discover an exceptional opportunity to lease brand-new retail units at Camrose Plaza. This prime location offers outstanding visibility ensuring maximum exposure and accessibility. Units 4 and 5, ranging from 1,300 to 2,600 sf, are available in a building that is already 60% leased. With ample parking and modern, high-quality construction, this space is ideal for a variety of businesses. Situated in Camrose, a dynamic city with a population of 20k+ as of 2024, this opportunity provides access to a growing customer base. Don\'t miss the chance to establish your business in this thriving community!

Listing Brokerage: Royal LePage METRO
Picture of 101, 10530 117 Avenue , Grande Prairie Real Estate Listing
101, 10530 117 Avenue , Grande Prairie || $18

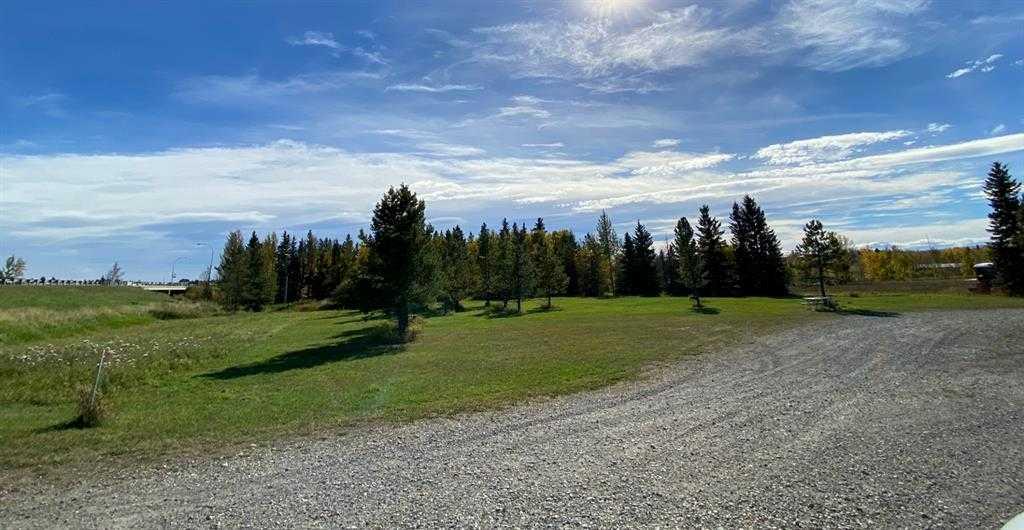
6,750 Square foot main floor office space for lease in Royal Oaks. Consists of offices, cubicle area, kitchen, board room, bathroom and some shop space. Very nice space. Easy access location. Available July 1, 2026. Basic Rent is $18.00 PSF = $10,125.00 + $506.25 GST = $10,631.25 (Total Monthly Basic Rent Payment).

Listing Brokerage: RE/MAX Grande Prairie
Picture of 101, 10530 117 Avenue , Grande Prairie Real Estate Listing
101, 10530 117 Avenue , Grande Prairie || $1,200,000

6,750 Square foot main floor office space for sale in Royal Oaks. Consists of offices, cubicle area, kitchen, board room, bathroom and some shop space. Very nice space. Easy access location. Available July 1, 2026.

Listing Brokerage: RE/MAX Grande Prairie
Listing data is deemed reliable but is not guaranteed accurate by CREB®. Last updated: today at 3:00 a.m.

© 2026 CENTURY 21 Real Estate Foothills. CENTURY 21® is a registered trademark licensed to Century 21 Real Estate LLC. Equal Housing Opportunity. Each office is independently owned and operated.

Find Real Estate Foothills on Facebook Find Real Estate Foothills on Twitter