SEARCH PROPERTIES


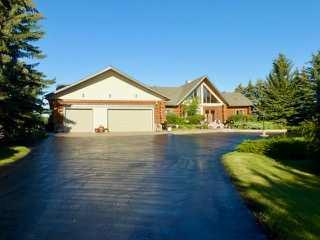
Picture of 226101 88 Street E, Rural Foothills County Real Estate Listing
226101 88 Street E, Rural Foothills County || $2,800,000

This gated estate with a stunning custom log home nestled on or about 20 acres of land and comprising just shy of 6,000 sq. ft. of multigenerational living space. Panoramic views abound, both East and West , prominently situated in the East De Winton area and located above the Bow River Valley. The South Calgary Hospital is a short 10 minute drive away along with a choice of grocery stores, other shops and schools. For sporting activities there are 3 golf courses close by, equestrian facilities and fly fishing on the Bow River. The picture postcard setting boasts views of the Rockies to the West while relaxing on the large veranda as it wraps around the back of the home providing an exquisite living experience and a private tranquil backdrop. There is further private West facing deck off the principal bedroom to enjoy your morning coffee. Escape the hustle bustle of city life and step into your own private sanctuary as you enter the paved driveway through Solar powered gates. The meticulously manicured landscaped grounds comprises of mature trees, lush lawns and an updated 14'x12' greenhouse. There is a natural gas fire pit for endless hours of get togethers under starlit skies. Through the enclosed porch and front door you enter the main level, greeted with timeless architectural elegance. The expansive great room features a vaulted tung and groove ceiling, floor to ceiling stone fireplace and patio doors to the veranda. Large West facing windows bring in natural light and views of the Rocky Mountains. Next to the front entry is the custom designed home office with more large windows and a view to the river valley beyond. The main level also features the Principal Bedroom and Ensuite bathroom, two further bedrooms, a Jack and Jill bathroom, and two half bathrooms. Further down the wide hallway is the hub of the house with a large dining room, custom built kitchen and breakfast nook with patio doors leading to the south side of the wrap around veranda. Located above the office is a cozy secluded loft with large East facing windows. The lower level with underfloor heating, is accessed by two staircases both North and South and designed as a multigenerational living area. Separated by the mechanical room, on the North side, you will find a large entertainment room with 9x5 pool table, two bedrooms, a full bathroom, a wine making room and an exercise storage room. On the South side is the laundry room, another bedroom with ensuite bathroom and walk in closet, a full kitchen and large living room with stone fireplace. From the oversized triple garage you can access the main level of the bungalow through to the kitchen, with a separate staircase to the lower level on the South side. Designed for those who demand privacy and sophistication this is a rare opportunity to obtain this magnificent estate with land to do as you wish. This is not just a home it is a lifestyle-a truly one of a kind retreat. Book your showing today...

Listing Brokerage: MaxWell Canyon Creek

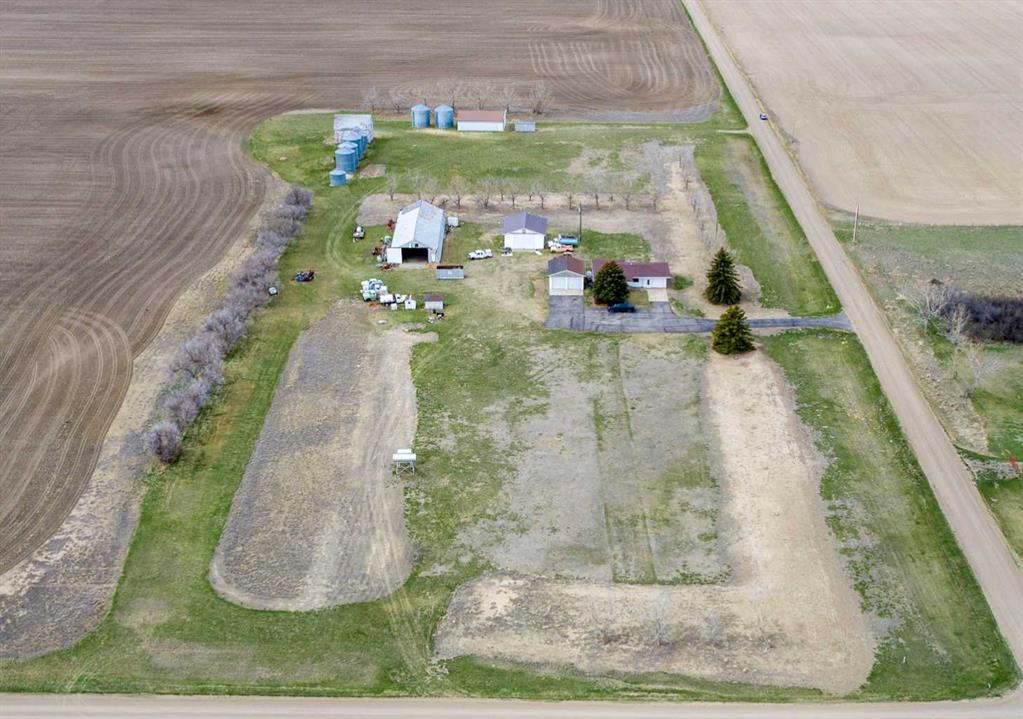
Picture of 145005 TWP RD 4-0  , Rural Warner No. 5, County of Real Estate Listing
145005 TWP RD 4-0 , Rural Warner No. 5, County of || $530,000

Country style living! 10.11acres for sale East of Warner 28kms. 1,100sqft bungalow home. This property has a half share in the Ridge Reservoir Water Association. Natural gas hook up is on the property and near the home, but is not connected. Oil furnace in basement is not functional. Attached single car garage, detached double garage (28x24). Quonset 100x38 (3800sqft). West quonset is 36x48 (1728sqft). Lots of open space in the yard to fence off for livestock or build a riding arena. Landscaped with trees and shrubs around the yard. Asphalt black top driveway to the house and double garage. Endless opportunity to fix up the current house, or remove it and build the home of your dreams! With views of the Sweetgrass Hills to the South West. This property has so much potential, contact your favorite realtor today to book your personal viewing!

Listing Brokerage: RE/MAX REAL ESTATE - LETHBRIDGE
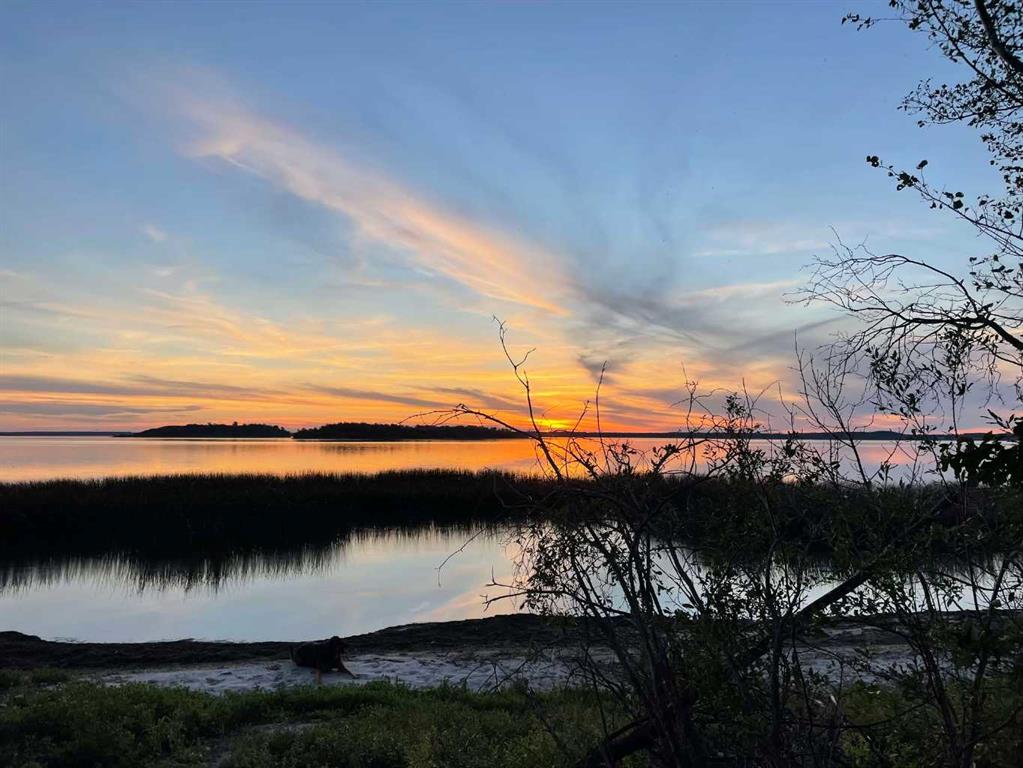
Picture of 370, 62503 township Road , Rural Lac La Biche County Real Estate Listing
370, 62503 township Road , Rural Lac La Biche County || $197,500

Welcome to your dream escape on the shores of stunning Lac La Biche Lake! This 1.02-acre parcel in the sought-after Mystic Beach subdivision offers the perfect blend of natural beauty and year-round convenience. Imagine waking up to the sound of waves and ending your day with unforgettable sunsets over the water.

Located just 20 minutes north of Lac La Biche, this property boasts sandy beaches, paved roads, and a family-friendly atmosphere complete with children's parks and scenic walking trails. Whether you're planning to build your year-round home or a seasonal getaway, this spacious lot gives you the space and setting to make your vision a reality.

With lakefront lots in high demand, don't miss your chance to own a piece of paradise in this vibrant lakeside community.

Listing Brokerage: RE/MAX LA BICHE REALTY
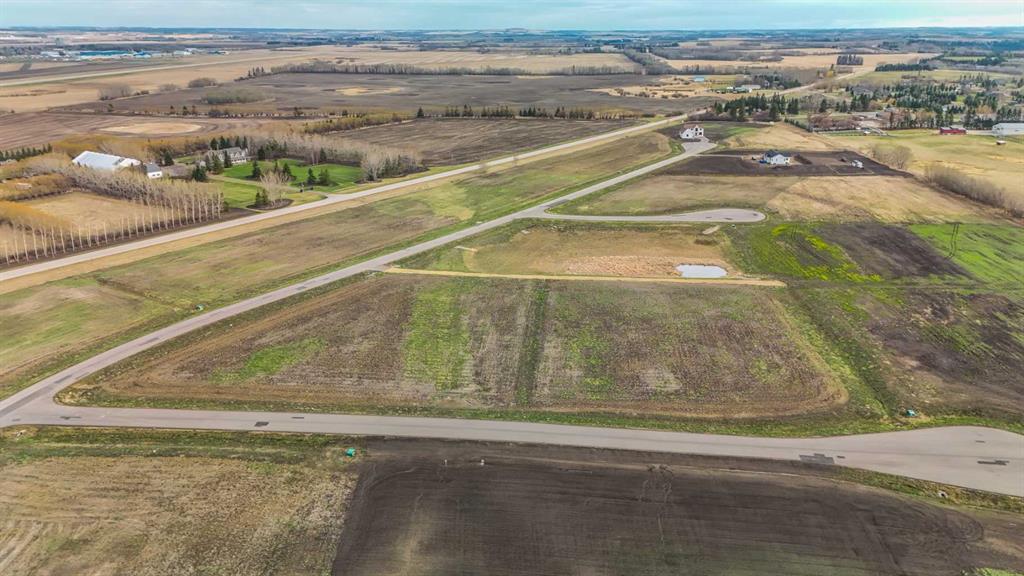
Picture of 63, 28163 Township Road 374  , Rural Red Deer County Real Estate Listing
63, 28163 Township Road 374 , Rural Red Deer County || $249,900

Only minutes West of Red Deer all on pavement- the new acreage subdivision Mintlaw Bridge Estates. A small enclave of 17 estate style country residential lots to choose from. Choose your own builder (or build it yourself)! Electric and gas lines are right to your property line. The test well shows approx 4 gallons per minute. Septic and well are buyer's responsibility. Prices are plus GST.

Listing Brokerage: Century 21 Maximum
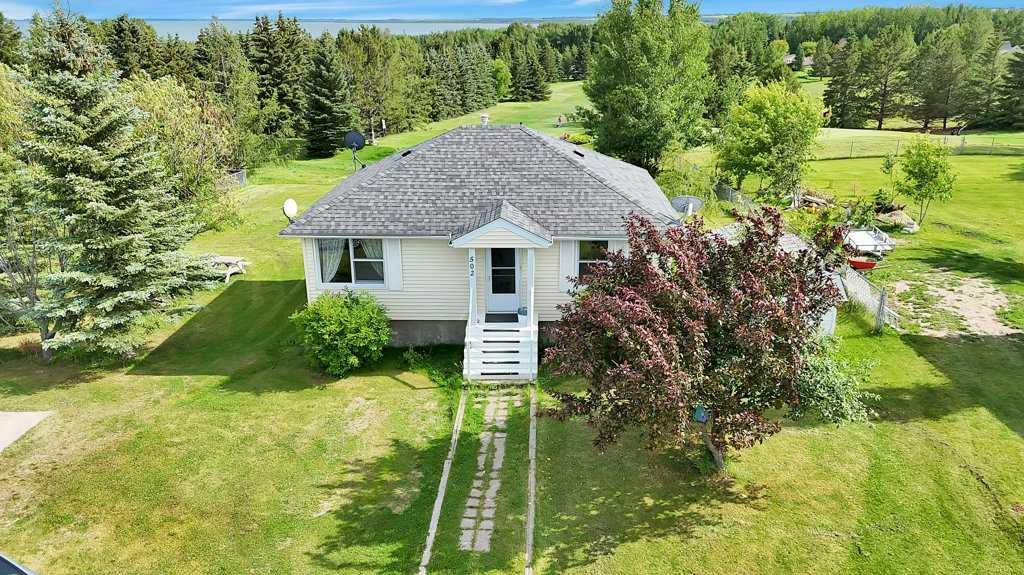
Picture of 502 Sunnyside 500 Place , Rural Ponoka County Real Estate Listing
502 Sunnyside 500 Place , Rural Ponoka County || $375,000

Welcome to the highly sought after neighbourhood of Sunnyside in Gull Lake. Location Location!! Rarely does a gem like this one come up backing on to the Gull Lake Golf Course. This cute 2 bedroom home has great potential for any family that wants to get away from the city. This home was built in the 60"s and moved to location on a new concrete foundation in the 90"s. The front entrance greats you with a closet and opens to a nice family room. Two sizable bedrooms, a 4 piece bathroom and full kitchen round out the main floor. Downstairs you will find lots of potential, there are two more bedrooms, a bonus/family room and you will find a framed in laundry room and a full bathroom. Outside the back door greats you with a large deck spanning across the back of the house, giving you views of the Golf Course and Lake. This home has its own water well and full tank/field septic system. A concrete parking pad is in place ready for your two car garage. Apple and fruit trees round out the rest of your yard. Also included is the garden shed and ride on lawn tractor. Call your favorite agent to book your showing before this one is gone.

Listing Brokerage: MaxWell Capital Realty
Listing data is deemed reliable but is not guaranteed accurate by CREB®. Last updated: today at 1:00 a.m.

© 2026 CENTURY 21 Real Estate Foothills. CENTURY 21® is a registered trademark licensed to Century 21 Real Estate LLC. Equal Housing Opportunity. Each office is independently owned and operated.

Find Real Estate Foothills on Facebook Find Real Estate Foothills on Twitter