SEARCH PROPERTIES


Picture of 98 Prince Drive , Rural Rocky View County Real Estate Listing
98 Prince Drive , Rural Rocky View County || $629,900

FIRST TIME BUYERS may qualify for the new GST REBATE PROGRAM. Welcome to the charming new community of Princeton – nestled just south of the TransCanada Highway and west of Garden Road, offering effortless access to both Calgary and Chestermere while striking the perfect balance between serene country living and urban convenience; surrounded by parks, schools and future retail spaces, Princeton is an ideal place to call home. Introducing the BELLEVUE by EXCEL HOMES – a gorgeous BRAND NEW, NEVER LIVED IN home offering 1785 SF of thoughtfully designed living space filled with natural light from an abundance of windows. Designed with families in mind, this home features FOUR BEDROOMS ABOVE GRADE, including a rare main floor bedroom with full bath, plus three generous bedrooms upstairs. Main floor mud room helps keep daily life organized. The kitchen is beautifully appointed with over-height cabinetry, pot & pan drawers, pantry, large island, engineered stone countertops and stainless steel appliances including gas range, built-in microwave and chimney hood fan. The family-sized dining nook and spacious great room are open to the kitchen and overlook the backyard, creating the perfect layout for entertaining and everyday living. The main floor showcases 9’ knockdown ceilings, luxury vinyl plank flooring and a neutral, thoughtfully curated color palette. Staircase with metal rails leads upstairs where you’ll find three generous bedrooms including a stunning primary suite with a huge walk-in closet and spa-inspired ensuite, a central bonus room with vaulted ceilings, convenient upper laundry and a full 4-piece bath. This home also offers a REAR DOUBLE CONCRETE PARKING PAD and is CERTIFIED BUILT GREEN WITH PLATINUM RATING (that's a BIG deal), featuring energy-efficient upgrades including low-E windows, Energy Star appliances, low-flow toilets and faucets, and is uniquely SOLAR READY. Added peace of mind comes with a SPRINKLER SYSTEM TO THE MAIN AND UPPER FLOORS, plus sprinkler heads in the basement. SEPARATE SIDE ENTRY TO BASEMENT! Quick possession is available!

Listing Brokerage: CIR Realty
Picture of 522 CLEARWATER ESTATES Crescent , Rural Clearwater County Real Estate Listing
522 CLEARWATER ESTATES Crescent , Rural Clearwater County || $179,900

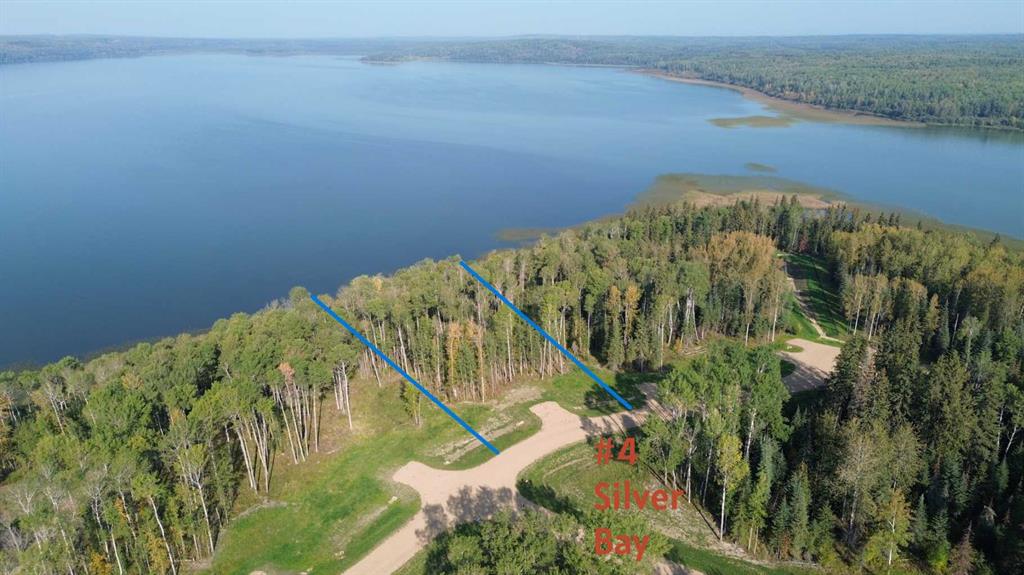
Plan your next move to Clearwater Estates close to Rocky Mountain House. This acreage has been cleared and is ready to facilitate a home. Power to lot line, natural gas available. Fishing nearby on the Prairie Creek and Clearwater River.

Listing Brokerage: Royal LePage Tamarack Trail Realty
Picture of 514 CLEARWATER ESTATES Crescent , Rural Clearwater County Real Estate Listing
514 CLEARWATER ESTATES Crescent , Rural Clearwater County || $167,900

Plan your next move to Clearwater Estates close to Rocky Mountain House. This treed acreage can facilitate a home tucked in amongst the trees. Power to lot line, natural gas available. Fishing nearby on the Prairie Creek and Clearwater River.

Listing Brokerage: Royal LePage Tamarack Trail Realty
Picture of 505 CLEARWATER ESTATES Crescent , Rural Clearwater County Real Estate Listing
505 CLEARWATER ESTATES Crescent , Rural Clearwater County || $169,900

Plan your next move to Clearwater Estates close to Rocky Mountain House. This treed acreage can facilitate a home tucked in amongst the trees. Power to lot line, natural gas available. Fishing nearby on the Prairie Creek and Clearwater River.

Listing Brokerage: Royal LePage Tamarack Trail Realty
Picture of 590072 Range Road 113A  , Rural Woodlands County Real Estate Listing
590072 Range Road 113A , Rural Woodlands County || $868,000

Welcome to this executive, custom built bungalow slab on grade home sitting on almost 5 acres minutes from town. Entirely surrounded by trees providing plenty of privacy, this property could be your new sanctuary. Including all features you could possibly need: An oversized detached garage(30x40), a shop (25x32)with a wood fireplace, gazebo, concrete poured deck and concrete stamped pathway to your fire pit~ plus your very own chipping green in the backyard. This 5 bedroom, 3 bathroom home is equipped with brand new solar panel system, in floor heating, and stainless steel appliances. Plenty of solid oak, very well maintained cabinetry in the kitchen with in sink island, new concrete counter tops with epoxy finish and 2 pantries! Off the kitchen is the bright laundry room. Updated bathrooms with new tile flooring! Very fresh and modern. A very functional layout to this home. 4,000 sq ft. of living space ready for you to enjoy. We love the fireplace in the primary suite, and the massive ensuite where you can enjoy the walk-in shower with epoxy finish, plus 2 walk in closets, and corner jetted bathtub. Bask on summer nights on the back deck listening to the birds, enjoy the kitchen that provides tons of space to host your friends and family, or escape a winter evening relaxing by the fire in the living room. We welcome you to your new home, it's ready for you to make great memories in.

Listing Brokerage: Century 21 Masters
Listing data is deemed reliable but is not guaranteed accurate by CREB®. Last updated: today at 1:00 a.m.

© 2026 CENTURY 21 Real Estate Foothills. CENTURY 21® is a registered trademark licensed to Century 21 Real Estate LLC. Equal Housing Opportunity. Each office is independently owned and operated.

Find Real Estate Foothills on Facebook Find Real Estate Foothills on Twitter