SEARCHOPERTIES


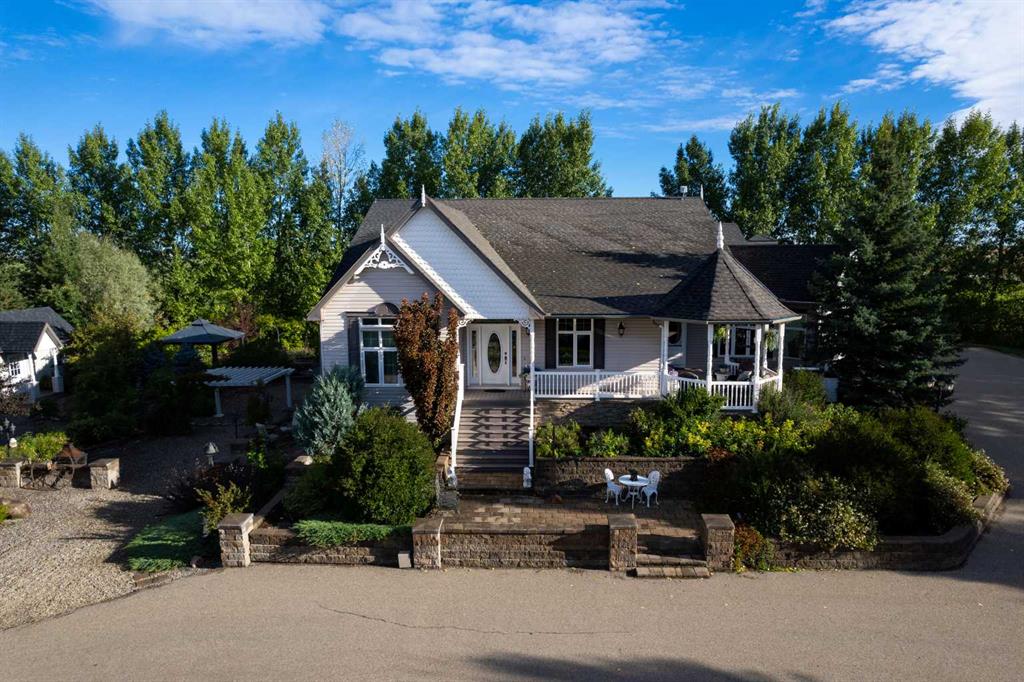
Picture of 295 Jarvis Glen Close , Jarvis Bay Real Estate Listing
295 Jarvis Glen Close , Jarvis Bay || $1,689,000

Welcome to an extraordinary lakeside-inspired estate where luxury, scale, and lifestyle collide in the most unforgettable way—without the premium of waterfront prices. This one-of-a-kind residence offers an astounding 5,466.45 sq ft of fully developed living space, designed for those who expect nothing less than exceptional. From the moment you arrive through one of the two gated entrances, you’re greeted by a sense of grandeur that only a home of this caliber can deliver. A stunning grand foyer, soaring ceilings, and a dazzling chandelier set the tone for what lies ahead—refined elegance paired with bold architectural presence. Rich hardwood floors, striking stonework, and five gas fireplaces create warmth and sophistication throughout.
The main level is nothing short of spectacular, featuring three distinct sitting rooms, each anchored by its own gas fireplace—perfect for entertaining or unwinding in style. One of these spaces is truly breathtaking, showcasing floor-to-ceiling windows that flood the home with natural light and bring the outdoors in. At the heart of the home, the primary retreat is fit for royalty—a lavish sanctuary complete with a spa-inspired ensuite featuring a deep soaker tub, and your very own built-in dry sauna for the ultimate in relaxation. With 6 spacious bedrooms and 4.5 bathrooms, this home effortlessly accommodates large families. Storage is abundant, and every inch of this home has been thoughtfully designed for both comfort and function. Step outside and experience your own private oasis—three expansive decks, a hot tub, and a beautifully treed yard offering unmatched privacy, all set on a desirable corner lot. The oversized triple car garage ensures there’s room for vehicles, toys, and more. And then… there’s the basement......
An entertainer’s dream that rivals a luxury resort—this fully developed lower level is pure indulgence. Featuring a home theatre, pool table area, foosball, dart board, and a dedicated poker space, it’s your own personal Vegas-style escape. The custom bar, complete with intricate woodwork, two fridges, and a dishwasher, elevates every gathering. With three additional bedrooms and two 5-piece bathrooms, guests and family alike will never want to leave. This is more than a home—it’s an experience. A statement. A rare opportunity to own a property that offers the luxury lake lifestyle without compromise.

Live grand. Entertain boldly. Own the extraordinary.

Listing Brokerage: Century 21 Maximum
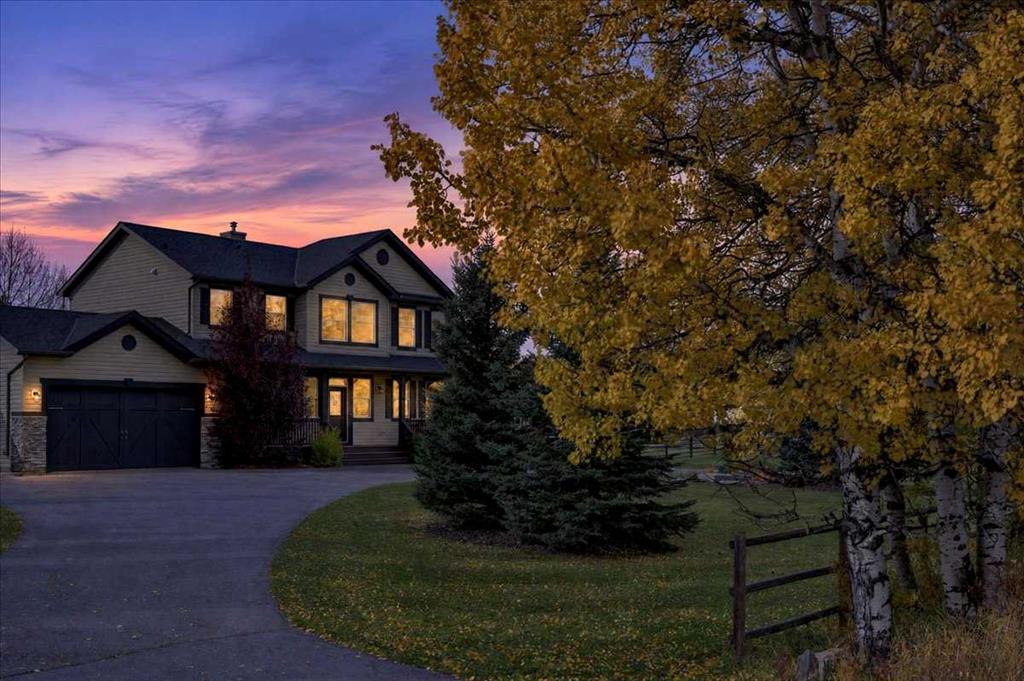
Picture of 428 32 Avenue NW, Calgary Real Estate Listing
428 32 Avenue NW, Calgary || $680,000

Developers & Investors

Great Location with Surrounding New Infill

This 50’ x 120’ R-CG rectangular lot is conveniently located between 4th Street Northwest and Centre Street Northwest. This inner-city lot with great development potential or holding property features a raised bungalow with two bedrooms, a four-piece bathroom, a kitchen, a dining room with a sliding door to the deck, and a living room. The fully developed basement has a side entrance and includes one bedroom, a three-piece bathroom, a recreation room, a bar and laundry facilities. Many recent new homes have been built on this fabulous block. Conveniently located near bus routes and Confederation Park, it is 10 minutes to downtown and steps to the future Green Line C-train.

Listing Brokerage: Grand Realty
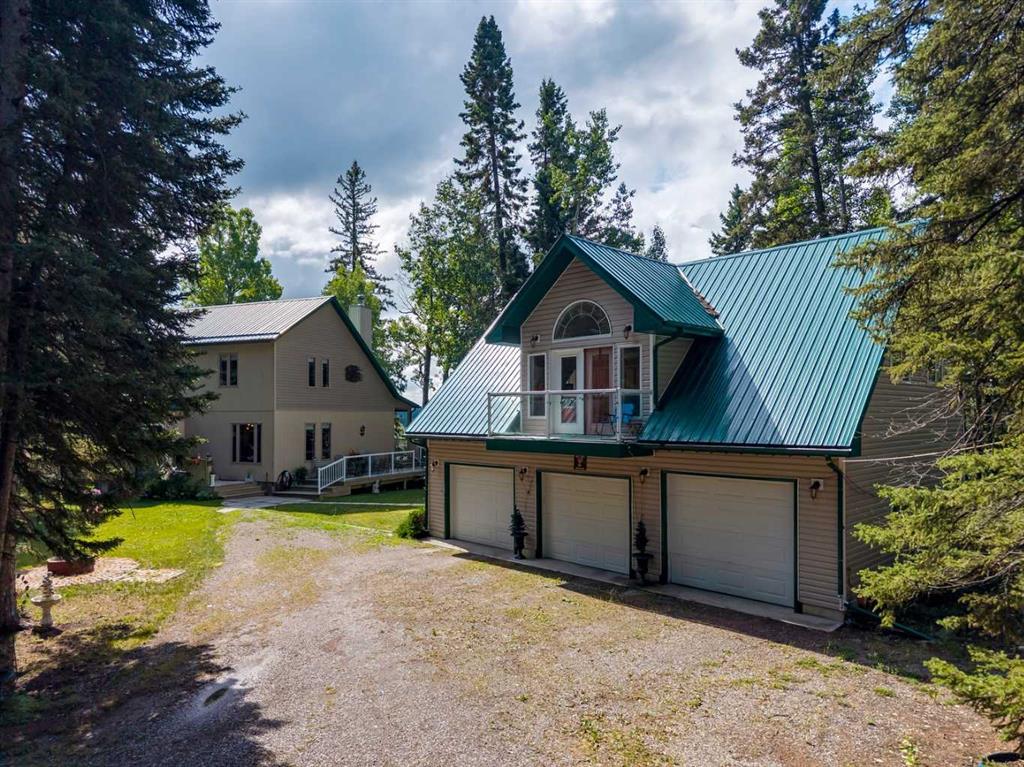
Picture of 1527 17 Street S, Lethbridge Real Estate Listing
1527 17 Street S, Lethbridge || $495,000

*END UNIT!!* Welcome to The Sandstones—a stunning collection of brand-new luxury townhomes in the desirable Agnes Davidson subdivision on Lethbridge’s Southside, perfectly positioned near top-rated schools, parks, and essential amenities! Offering 1,354 sq. ft. of thoughtfully designed living, this home features three spacious bedrooms upstairs, including a beautiful primary suite with a walk-in closet and private ensuite, along with a full bathroom and convenient upper-floor laundry. The bright and open main level showcases a modern kitchen flowing seamlessly into the living and dining areas, complemented by large windows, a stylish half bath, a practical mudroom, and direct access to a single attached garage. Elevated interiors include crisp white walls, striking dark accents, and upscale black or gold finishings—creating a sophisticated and timeless aesthetic. With NO CONDO FEES, room to grow with the potential for a 4th bedroom and 4th bathroom in the unfinished basement, and a location that appeals to families, The Sandstones are an incredible opportunity for both first-time home buyers and savvy investors alike—delivering exceptional style, comfort, and long term value!! Floorplan and Rendering designed by Red Beard Drafting.

Listing Brokerage: Onyx Realty Ltd.
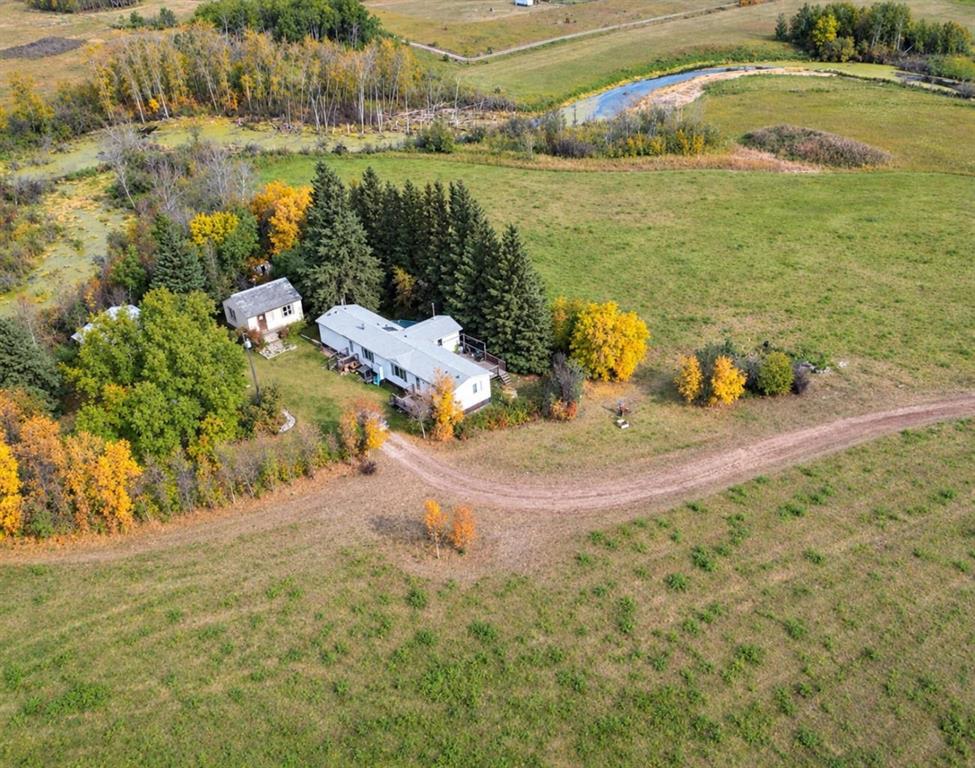
Picture of 1525 17 Street S, Lethbridge Real Estate Listing
1525 17 Street S, Lethbridge || $475,000

Welcome to The Sandstones—a stunning collection of brand-new luxury townhomes in the desirable Agnes Davidson subdivision on Lethbridge’s Southside, perfectly positioned near top-rated schools, parks, and essential amenities! Offering 1,354 sq. ft. of thoughtfully designed living, this home features three spacious bedrooms upstairs, including a beautiful primary suite with a walk-in closet and private ensuite, along with a full bathroom and convenient upper-floor laundry. The bright and open main level showcases a modern kitchen flowing seamlessly into the living and dining areas, complemented by large windows, a stylish half bath, a practical mudroom, and direct access to a single attached garage. Elevated interiors include crisp white walls, striking dark accents, and upscale black or gold finishings—creating a sophisticated and timeless aesthetic. With NO CONDO FEES, room to grow with the potential for a 4th bedroom and 4th bathroom in the unfinished basement, and a location that appeals to families, The Sandstones are an incredible opportunity for both first-time home buyers and savvy investors alike—delivering exceptional style, comfort, and long term value!! Floorplan and Rendering designed by Red Beard Drafting.

Listing Brokerage: Onyx Realty Ltd.
Picture of 3109 44 Street S, Lethbridge Real Estate Listing
3109 44 Street S, Lethbridge || $669,900

Welcome to the Comerie by Stranville Living Master Builder, a brand new home in Southbrook that backs directly onto one of the community\'s scenic ponds. That pond view is the first thing you notice when you step inside — the living room is surrounded by windows that frame the water and fill the space with natural light, creating an atmosphere that is genuinely hard to replicate in this price range.
The main floor features a thoughtfully designed open-concept layout that manages to feel spacious and connected while still maintaining distinct, well-defined spaces. The kitchen is a standout and showcases Stranville\'s signature finish quality, complete with a paneled Fisher & Paykel fridge that blends seamlessly into the cabinetry, a paneled dishwasher, sleek induction cooktop, built-in oven and microwave combo, quartz countertops, slow-close cabinetry, and a walk-in pantry that adds serious everyday storage. It\'s modern, clean, and designed for both daily living and entertaining without feeling like you\'re compromising on either.
Upstairs, the primary bedroom is a comfortable retreat featuring a spacious walk-in closet and a well-appointed ensuite with dual vanities and a tiled walk-in shower. Two additional bedrooms offer generous sizing, and a full-size laundry room with plenty of storage keeps everything practical and convenient on the same level. A half bath on this floor rounds out the layout nicely.
Set in Southbrook with pond-side living and Stranville\'s elevated build quality throughout, this home delivers a strong combination of lifestyle and long-term value. GST is included in the purchase price and the home is backed by a 10-year new home warranty for added peace of mind.

Listing Brokerage: REAL BROKER
Listing data is deemed reliable but is not guaranteed accurate by CREB®. Last updated: today at 3:00 a.m.

© 2026 CENTURY 21 Real Estate Foothills. CENTURY 21® is a registered trademark licensed to Century 21 Real Estate LLC. Equal Housing Opportunity. Each office is independently owned and operated.

Find Real Estate Foothills on Facebook Find Real Estate Foothills on Twitter