SEARCHOPERTIES


Picture of 731006 Range Road 51  , Rural Grande Prairie No. 1, County of Real Estate Listing
731006 Range Road 51 , Rural Grande Prairie No. 1, County of || $819,900

Country Living Just Minutes from the City!

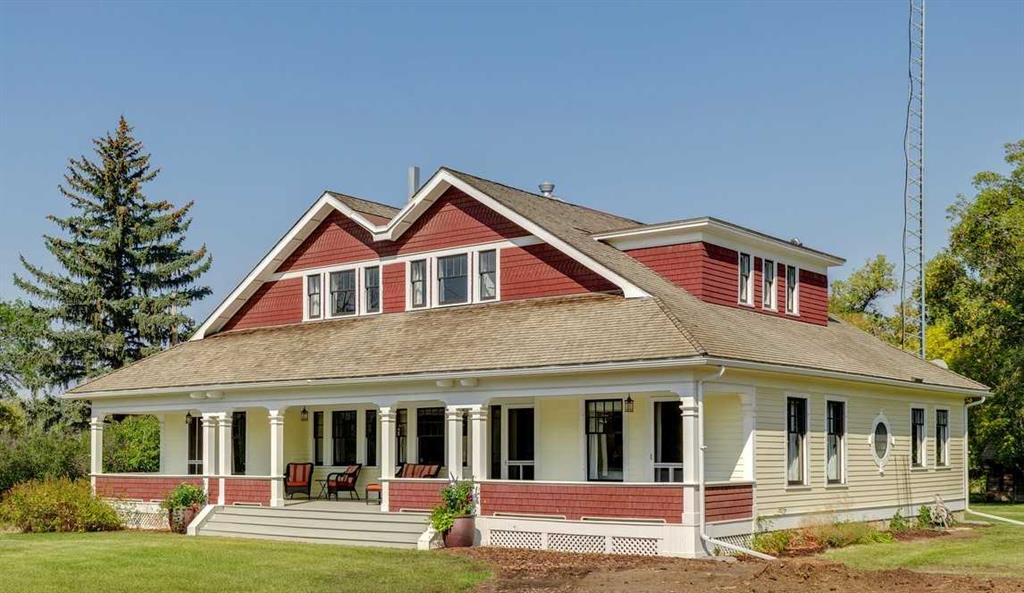
Enjoy the best of rural living on this beautiful 10.7-acre acreage, located just 15 minutes northeast of Grande Prairie. This spacious ranch-style bungalow offers over 2,800 sq. ft. of comfortable, single-level living with 4 bedrooms, 4 bathrooms, and plenty of space for family and entertaining.

The welcoming living room features a stunning double-sided fireplace, creating a warm and inviting atmosphere that\'s perfect for gathering with friends and family. The bright kitchen includes a sunny dinette overlooking the beautifully landscaped yard. An attached heated double garage adds everyday convenience, while the large rear deck provides the perfect place to relax and enjoy the peaceful country setting.

The home retains much of its original character and is ready for some updating, making it an excellent opportunity to build equity while creating your ideal country home.

Outside, you\'ll find everything you need for acreage living, including a 30\' x 40\' shop, 40\' x 60\' quonset, 20\' x 40\' barn, and fenced areas suitable for livestock. Mature trees, established landscaping, and open space create an ideal setting for a hobby farm, horses, or simply enjoying the privacy of country living.

If you\'ve been looking for the perfect family acreage with room to grow, work, and play—all within minutes of Grande Prairie—this property is ready to welcome you home.

Agent is related to the seller.

Listing Brokerage: Grassroots Realty Group Ltd.
Picture of 27, 26110 Highway 11  , Rural Red Deer County Real Estate Listing
27, 26110 Highway 11 , Rural Red Deer County || $820,000

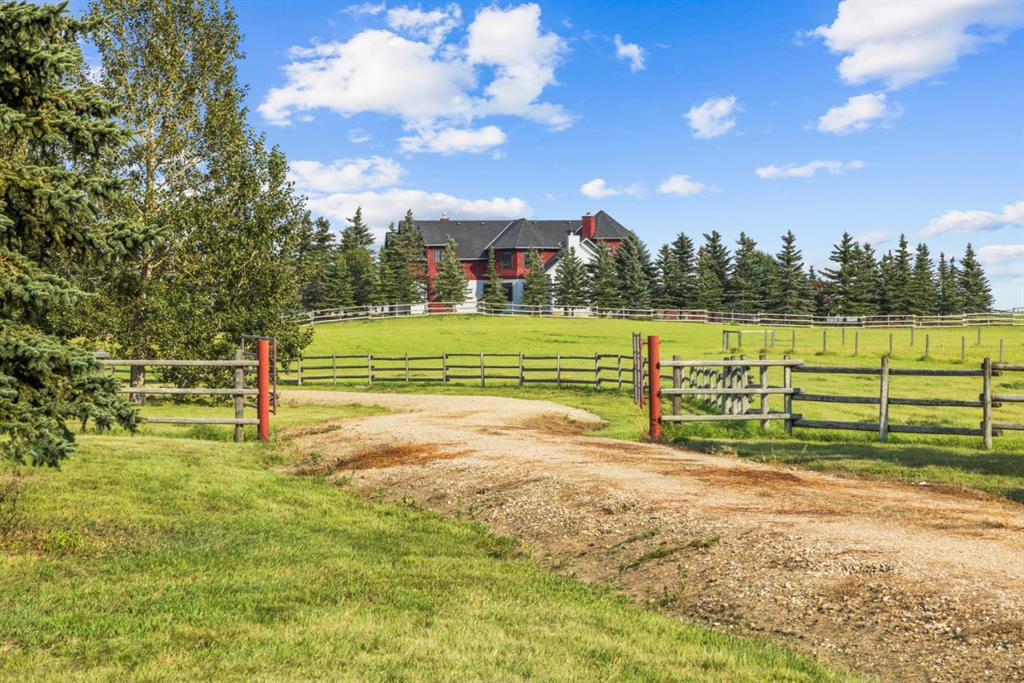
Stunning, Meticulously Maintained Acreage with Award-Winning Landscaping & Spectacular River Valley Views Experience the perfect balance of luxury, privacy, and convenience just 7 minutes from Red Deer. This beautifully maintained property showcases breathtaking Red Deer River Valley views, award-winning landscaping, and pride of ownership throughout. Enjoy your morning coffee on the welcoming front veranda or relax on the expansive two-tiered deck while taking in the stunning natural surroundings. The living room and kitchen have been freshly painted, creating a bright, refreshed atmosphere that\'s move-in ready. Inside, soaring vaulted ceilings enhance the spacious living and dining areas, while the chef-inspired kitchen features granite countertops, abundant workspace, and excellent functionality. Convenient main-floor laundry, zone-controlled in-floor heating, and quality finishes throughout add to the home\'s exceptional comfort. The main level offers a spacious primary retreat complete with a 3-piece ensuite, along with a second generously sized bedroom. Downstairs, the fully developed basement provides a massive family and games room with a cozy fireplace, an additional large bedroom, a stylish 3-piece bathroom, and a versatile storage room that could easily serve as a fourth bedroom, office, or hobby space. Meticulously maintained inside and out, this remarkable acreage offers the tranquility of country living with the convenience of city amenities just minutes away. A rare opportunity to own a truly exceptional property where every day feels like a retreat. Breathtaking views, award-winning landscaping, and move-in-ready comfort—this is acreage living at its finest. New picture on Saturday Jun 13th

Listing Brokerage: RE/MAX real estate central alberta
Picture of 107139 Rge Rd 124  , Rural Mackenzie County Real Estate Listing
107139 Rge Rd 124 , Rural Mackenzie County || $445,000

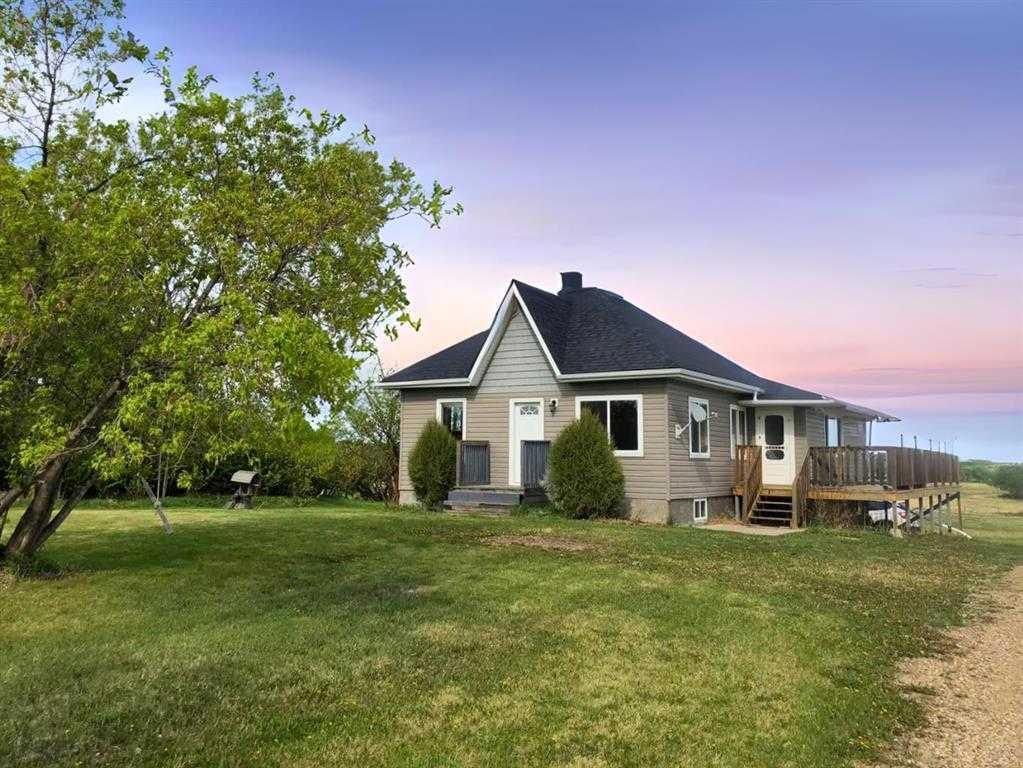
Escape to the peace and quiet of country living with this beautiful 10.8-acre acreage, privately tucked away at the end of the road. Offering the perfect hobby farm setup, this affordable property features a spacious 1,500 sq/ft modular home with an addition, a heated detached garage built in 2017, and all the outdoor amenities you\'ve been looking for. The 26x32 heated garage is complemented by 12-foot lean-tos along two sides, providing exceptional covered storage for vehicles, equipment, and toys. Outside you\'ll also find a fenced pasture, garden plot, children\'s play center, pig pen, ample parking, and plenty of room to enjoy the outdoors. Whether you\'re looking to raise animals, grow your own food, or simply enjoy a quieter lifestyle, this property is ready to go. Inside, the home offers 4 bedrooms and a comfortable, family-friendly layout. A spacious entrance welcomes you in and features a cozy wood-burning stove, creating a warm and inviting first impression. The bright living room provides plenty of space to gather, while the dining area is filled with natural light from its many windows. The kitchen includes a freestanding island, all appliances, and a functional layout for everyday living. Down the hall you\'ll find three bedrooms and the main bathroom, while the addition provides additional living space and a fourth bedroom. A cold storage room beneath the addition is perfect for storing preserves and garden harvest, and the rear BBQ deck is an ideal place to relax and enjoy the peaceful surroundings. If you\'ve been searching for privacy, space, and an affordable acreage with all the essentials already in place, this is one you won\'t want to miss. Come take a look today!

Listing Brokerage: RE/MAX Grande Prairie
Picture of 16 Pinehurst Drive , Rural Foothills County Real Estate Listing
16 Pinehurst Drive , Rural Foothills County || $2,199,000

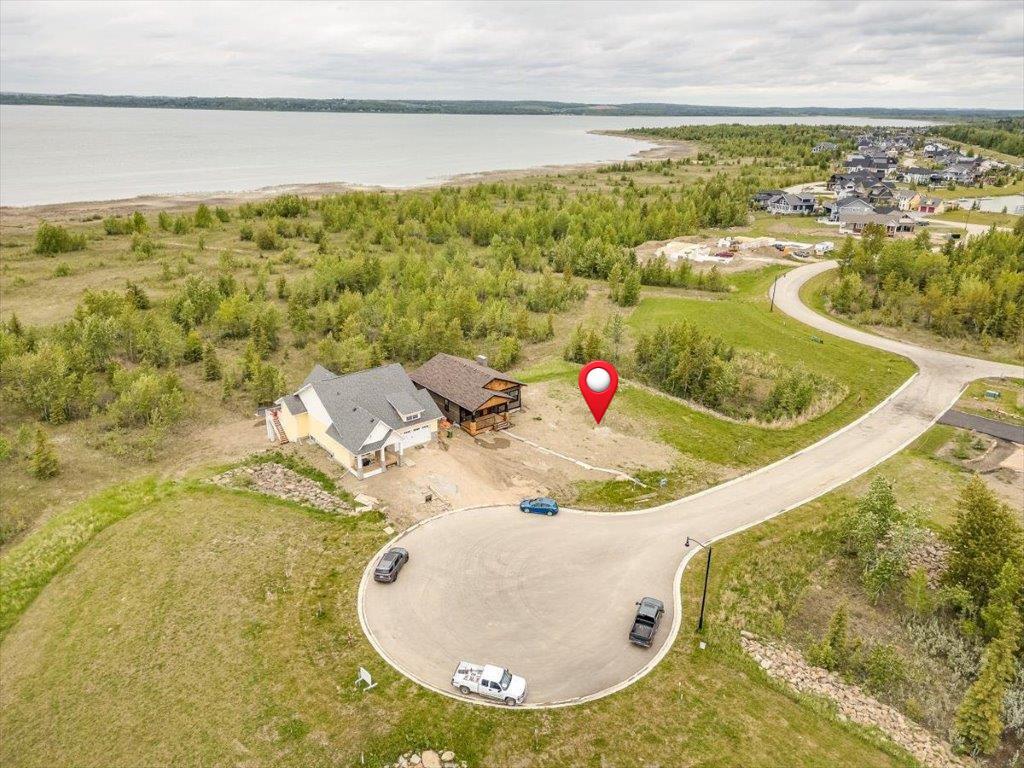
Properties like this rarely come to market. Tucked away on 1.2 acres in the prestigious community of Pinehurst, this custom-built estate offers a level of privacy that\'s becoming increasingly difficult to find. Surrounded by mature trees, streams and environmental reserve, it\'s easy to forget you\'re only minutes from the city.

Offering over 10,500 square feet of developed living space, this home was designed to accommodate both everyday family living and large-scale entertaining. From the moment you step through the solid fir front door, the craftsmanship is impossible to miss. The curved open-riser staircase with solid cherry handrails sets the tone, while soaring vaulted ceilings, floor-to-ceiling windows and wide-plank cherry hardwood floors create a bright, welcoming space that takes full advantage of the surrounding views.

The kitchen is the heart of the home, featuring premium stainless steel appliances, granite countertops, a pot filler and plenty of workspace for everything from family dinners to entertaining guests. Multiple living areas flow throughout the main floor, each offering its own connection to the beautiful setting outside. Step onto the wraparound concrete deck where you\'ll find an outdoor kitchen and brick fireplace, creating an incredible space to relax or host family and friends.

The upper level is highlighted by an impressive primary suite with vaulted ceilings, hardwood flooring, a private balcony overlooking the indoor pool and a spa-inspired ensuite complete with a steam shower, standalone tub and a second private balcony. Three additional bedrooms complete the upper floor, including one with its own four-piece ensuite while the other two share a Jack and Jill bathroom. A comfortable bonus space with a fireplace offers the perfect spot for homework, reading or simply unwinding.

The walkout basement continues to impress with a large family room, games area, custom bar, theatre room, gym and two additional bedrooms, providing more than enough room for family and guests.

One of the home\'s most remarkable features is the indoor pool. Designed with its own sealed room and dedicated HVAC system, it\'s comfortable to enjoy throughout the year while helping manage humidity throughout the rest of the home.

Additional features include multiple gas and wood-burning fireplaces, a dedicated home office, three steam showers, zoned in-floor heating, a dual-coil hot water system, maintenance-free concrete decks, underground irrigation, built-in speakers throughout and a heated, finished four-car garage.

If you\'ve been searching for a property that offers exceptional craftsmanship, remarkable privacy and room for every stage of family life, this is one you\'ll want to experience in person.

Listing Brokerage: Real Broker
Picture of 17414 Highway 748 N  , Rural Yellowhead County Real Estate Listing
17414 Highway 748 N , Rural Yellowhead County || $429,900

Discover your dream property with this beautiful 4.8 acre acreage ideally located only 13k North of Edson, pavement all the way. This home was originally renovated in 2003, featuring a spacious addition set on a solid concrete basement. Warm and welcoming, the cozy woodstove keeps the entire home toasty through the colder months, while central air conditioning ensures comfort in the summer. The home boasts modern pvc windows, newer metal roof, large kitchen pantry, extra large living room and a total of 5 bedrooms and 3 bathrooms. Step outside and enjoy the covered deck overlooking your private slice of paradise. A fully fenced 15 ft deep pond adds charm and recreation, and a 100-yard shooting range for the outdoor enthusiast. Outbuildings include a double garage with a breezeway, a 12x20 greenhouse and garden area, a 12x24 shed and a spacious 30x24 pole shed plus a fun kids play centre and a cozy dog house for your furry friends. This unique property offers the perfect balance of peaceful country living with all the extras. A true gem you won\'t want to miss!

Listing Brokerage: CENTURY 21 TWIN REALTY
Listing data is deemed reliable but is not guaranteed accurate by CREB®. Last updated: today at 3:00 a.m.

© 2026 CENTURY 21 Real Estate Foothills. CENTURY 21® is a registered trademark licensed to Century 21 Real Estate LLC. Equal Housing Opportunity. Each office is independently owned and operated.

Find Real Estate Foothills on Facebook Find Real Estate Foothills on Twitter