SEARCH PROPERTIES


Picture of 1060 Motherwell Road NE, Calgary Real Estate Listing
1060 Motherwell Road NE, Calgary || $550,000

Finding the right property is often about more than the house itself. It’s about finding the right location and the opportunity to create something that truly works for you. This solid bungalow in Mayland Heights offers both, with a corner lot, multiple garage options, three bedrooms on the main floor, and the potential to renovate, customize, or explore future redevelopment opportunities.
Located in one of Calgary’s established inner-city communities, Mayland Heights offers an exceptional combination of accessibility and lifestyle. Residents enjoy nearby parks, pathways, schools, shopping, public transit, and convenient access to major roadways, downtown Calgary, and the surrounding communities. Mayland Heights School offers K–6 programming, including Early French Immersion, and Sir John Franklin school offers grades 7-9 adding further appeal for families.
The home itself provides a strong starting point for buyers with vision. The main floor offers three bedrooms and a full bathroom, creating a practical layout for a family, couple, or those looking for additional space for a home office or guests. The lower level adds valuable functionality with a 2nd full bathroom, large family room, and 2 additional rooms.
The corner-lot setting provides additional flexibility and enhances the property's potential. Whether your vision is to renovate the existing home and make it your own, create a personalized family home, or investigate future redevelopment possibilities, this property gives you the opportunity to build value over time.
Parking and storage are another significant advantage, with both a single attached garage, RV parking and a double detached garage. Whether you need room for multiple vehicles, recreational equipment, hobbies, tools, or additional storage, this combination provides flexibility that is difficult to find.
For buyers who value location, land, parking, and the opportunity to create something special, this Mayland Heights property deserves a closer look. Bring your renovation ideas, explore the possibilities, and take advantage of an established Calgary location where you can put down roots while creating a home that reflects your vision.

Listing Brokerage: RE/MAX Realty Professionals
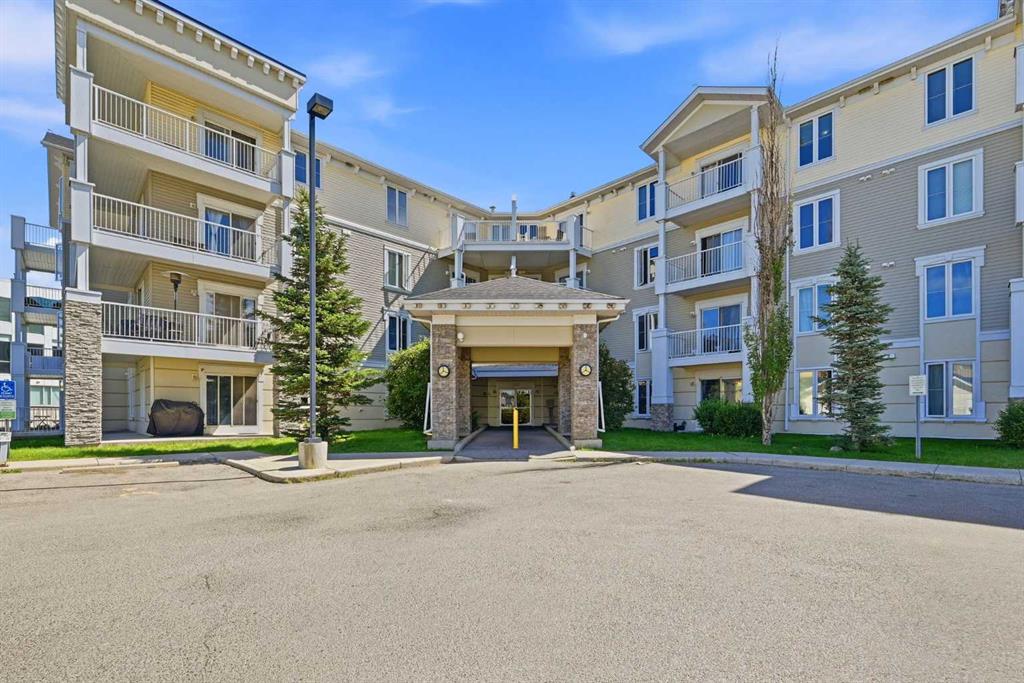
Picture of 106, 7106 Valleyview Park SE, Calgary Real Estate Listing
106, 7106 Valleyview Park SE, Calgary || $239,900

END UNIT | GROUND LEVEL | TITLED HEATED UNDERGROUND PARKING | 2 BED + 2 BATH | IN-UNIT LAUNDRY | WEST-FACING BACK |
Welcome to this beautifully maintained 2-bedroom, 2-bathroom ground-level end unit offering comfort, convenience, and an abundance of natural light. Located in an established community, this home is perfect for first-time buyers, downsizers, or investors alike. Step inside to a welcoming foyer complete with a convenient closet for coats and shoes. Just beyond, you’ll find a dedicated in-unit laundry area with additional storage, keeping everything organized and easily accessible. The spacious dining area is filled with natural light thanks to the unit’s end position, creating a bright and inviting atmosphere for everyday meals or entertaining guests. The open-concept layout seamlessly connects the dining room to the kitchen and living room. The cozy living area features a fireplace, perfect for relaxing evenings, while the well-appointed kitchen boasts stainless steel appliances, a large pantry, a functional island, and ample cabinet and counter space, ideal for cooking and hosting. From the living room, step out onto your west-facing patio, complete with a gas line for your BBQ. Enjoy sunny afternoons and warm evenings in your private outdoor space. The primary bedroom is generously sized and offers a walk-in closet and a private 4-piece ensuite, providing a comfortable retreat. A second well-sized bedroom and an additional 4-piece bathroom add flexibility for guests, family, or a home office. This unit also includes titled, heated underground parking, ensuring comfort and security year-round. The condo fee covers HEAT, WATER, ELECTRICITY & MORE. Ideally situated with quick access to major routes such as Deerfoot Trail, Peigan Trail, and Barlow Trail, commuting is a breeze. You’ll also appreciate being close to schools, parks, shopping, restaurants, and other everyday amenities. This bright and functional home checks all the boxes... don’t miss your opportunity to make it yours!

Listing Brokerage: Real Broker
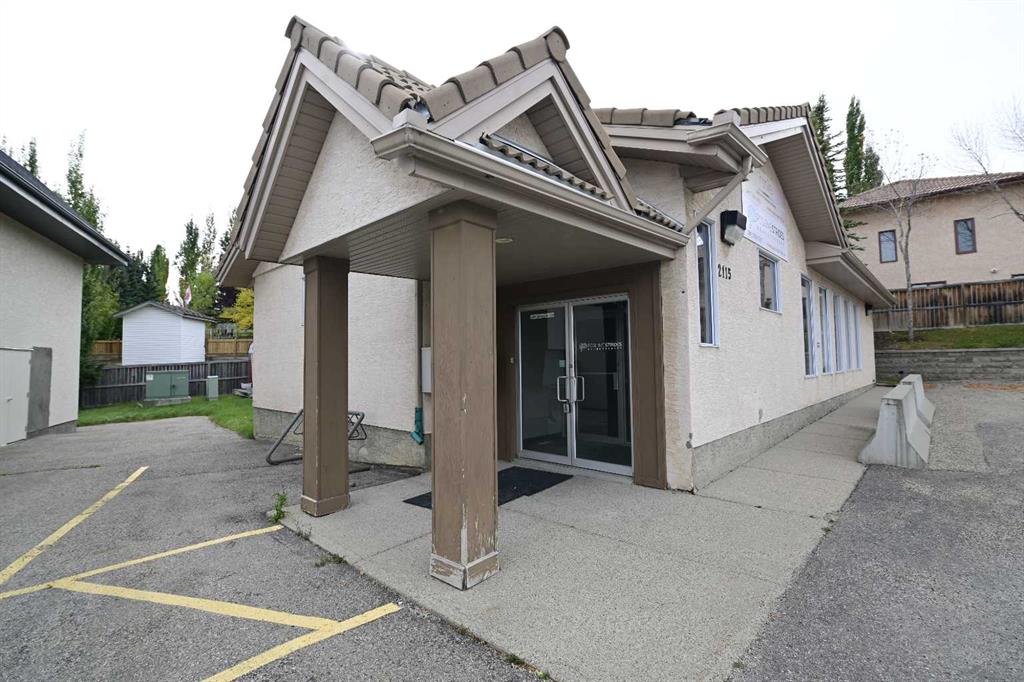
Picture of Calgary Real Estate Listing
Calgary || $69,000

Well established women’s hair salon in a desirable NW Calgary location near Market Mall. Operating successfully from the same location for over 15 years with a loyal clientele and low rent. The salon is fully equipped with 6 styling stations (chairs) and 2 hair-washing stations, making it ideal for an owner-operator or an established salon looking to expand. Other business uses may be permitted, subject to landlord approval.

Listing Brokerage: Century 21 Bravo Realty
Picture of 262 Fairway Drive , Coaldale Real Estate Listing
262 Fairway Drive , Coaldale || $635,000

Check out this one-owner, two-storey home backing onto the Land O’ Lakes Golf Course. This home was built by a contractor for use as his own personal home and was built to last with upgraded features including screw piles and a clay tile roof. This well-maintained home has been the setting for many family memories and offers over 3,000 square feet of living space. The solid brick exterior and clay tile roof provide lasting durability. The attached double garage, carport, additional storage areas, RV parking and backyard shed offer plenty of practical space.

The upper floor features a large living room, a beautiful sunroom overlooking the golf course, a kitchen and dining area, two bedrooms, and a large laundry room. The primary bedroom takes full advantage of the golf course views. A third bedroom is located on the main floor, providing flexibility for guests, family, or a home office. The main floor also features a 3rd full bathroom with a sauna. Other features include a wood-burning fireplace, wet bar, and a hot tub on the main floor (hot tub has not been used for years but it is a consideration for the future). Call your agent today to view. Quick possession is possible.

Listing Brokerage: Lethbridge Real Estate.com
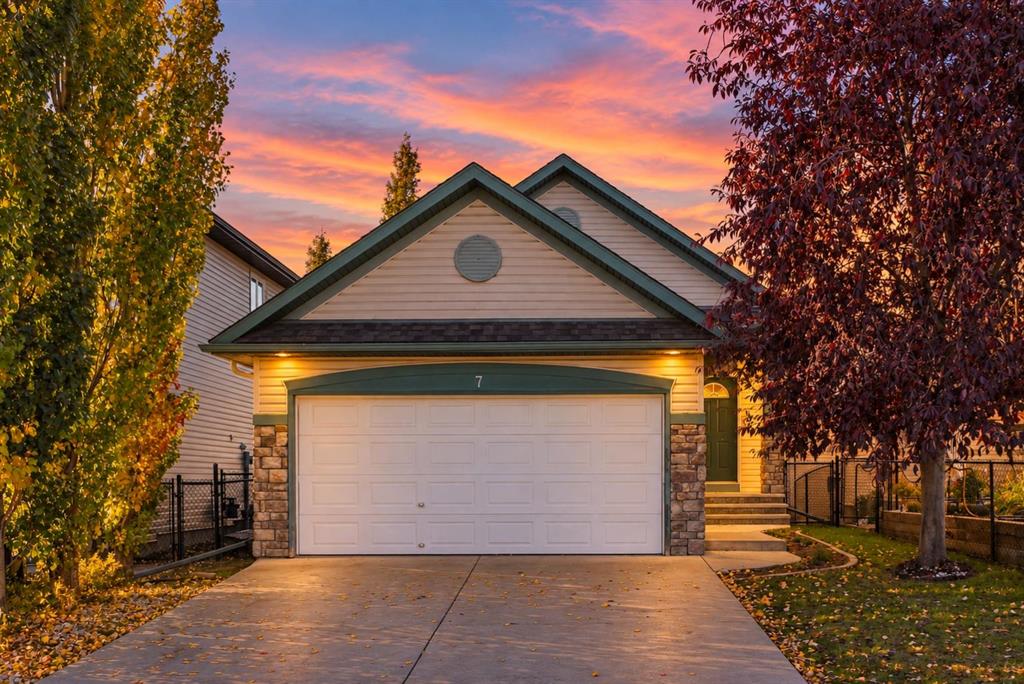
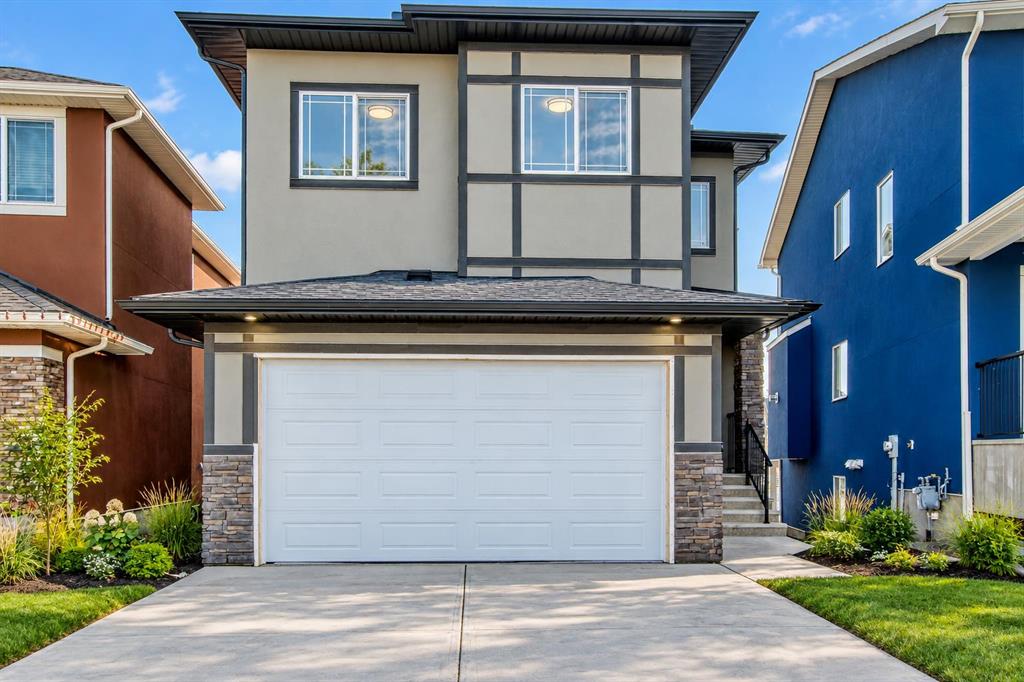
Picture of 235 Arbour Stone Place NW, Calgary Real Estate Listing
235 Arbour Stone Place NW, Calgary || $718,888

Welcome to 235 Arbour Stone Place, a spacious and beautifully updated 5-bedroom, 3.5-bathroom family home including a fully developed basement and an exceptional location in the highly sought-after lake community of Arbour Lake. A long list of major improvements has already been completed: the roof, furnace, central A/C, carpet, and window/ door upgrades were all finished within the past five years. In 2026, the home received two new hot water tanks along with fresh paint throughout, including walls, doors and trim — offering buyers an impressive combination of comfort, efficiency and peace of mind. The bright main floor features a functional open layout with a spacious living room centred around a gas fireplace and large windows bringing in plenty of natural light. The kitchen offers ample cabinetry, stainless steel appliances, a large centre island, pantry and generous workspace, while the adjoining dining area overlooks the backyard and provides direct access to the rear deck. A convenient 2-piece bathroom, mudroom, main-floor laundry and access to the double attached garage complete this level. Upstairs, the oversized bonus room creates an impressive second living space, perfect for a media room, playroom, home office or family lounge. Three bedrooms are located on this level, including the spacious primary bedroom with walk-in closet and private 4-piece ensuite. Two additional bedrooms share another full 4-piece bathroom, with one of the bedrooms featuring specialized medical-grade wall construction. The fully developed basement adds even more versatility with two additional bedrooms, including a large bedroom/rec room that can easily serve as additional living or recreation space depending on your needs. A full 4-piece bathroom and excellent storage complete the lower level. The basement also features proper egress windows, which were upgraded to meet modern building code requirements. One of the home’s standout features is its setting with no neighbours directly behind. The backyard opens onto green space, trails and pathways, creating an open and private feel complemented by beautiful mountain views, along with views toward Canada Olympic Park from the bonus room. The large rear deck and fenced yard provide plenty of space to relax, entertain and enjoy the surroundings, while a storage shed and dog run add extra convenience. The location is equally impressive, with Crowfoot Crossing and virtually every major amenity within walking distance, including shopping, restaurants, groceries, services, transit and the Crowfoot LRT station. Schools, parks, pathways and Arbour Lake’s private lake amenities are all nearby, with quick access to both Crowchild Trail and Stoney Trail.
With five bedrooms, multiple living spaces, 3.5 bathrooms, substantial recent upgrades, no neighbours behind and an exceptionally convenient location, 235 Arbour Stone Place NW offers a fantastic combination of space, comfort and lifestyle in one of Calgary’s most established lake communities

Listing Brokerage: Real Broker
Listing data is deemed reliable but is not guaranteed accurate by CREB®. Last updated: today at 1:00 a.m.

© 2026 CENTURY 21 Real Estate Foothills. CENTURY 21® is a registered trademark licensed to Century 21 Real Estate LLC. Equal Housing Opportunity. Each office is independently owned and operated.

Find Real Estate Foothills on Facebook Find Real Estate Foothills on Twitter