SEARCH PROPERTIES


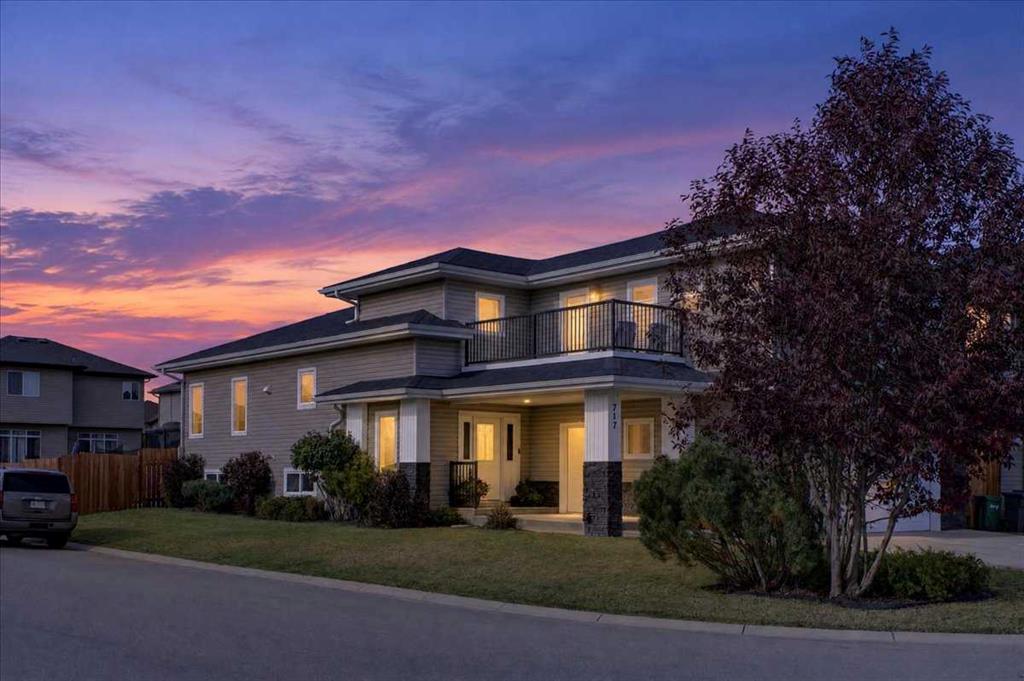
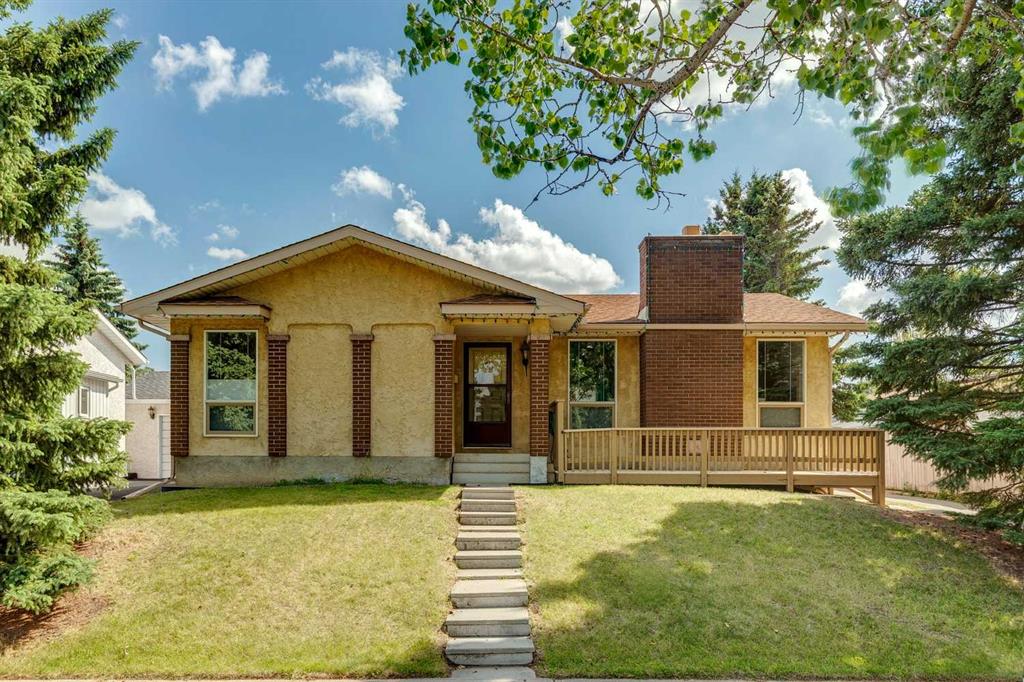
Picture of 280 Barrett Drive , Red Deer Real Estate Listing
280 Barrett Drive , Red Deer || $649,900

TALK ABOUT A WELL MAINTAINED HOME! 280 Barrett Drive has been METICULOUSLY maintained over the years with over $60,000 in improvements (windows, insulation, garage doors, exterior, 50 AMP EV - charging outlet and tube heater in garage, etc) This 4 bedroom, 4 bathroom home sits on an INCREDIBLE lot which backs onto the GREEN SPACE in Bower, with trees, creek and trails at your door step! This large, open, bright home offers sq. footage galore, beautiful hardwood floors, family room off the kitchen and main floor laundry. Great size kitchen with the most beautiful counter tops and newer appliances. Up you will find 3 bedrooms, 4 pce bath and 3 pce ensuite with double sinks. Down is another bedroom, huge family/games/rec room, 3 pce bathroom and tons of storage!!! Outside is a paradise - your own fish pond, huge deck area and that doesn't include your own park behind! This home has been so loved and awaiting the next family to enjoy!

Listing Brokerage: RE/MAX real estate central alberta
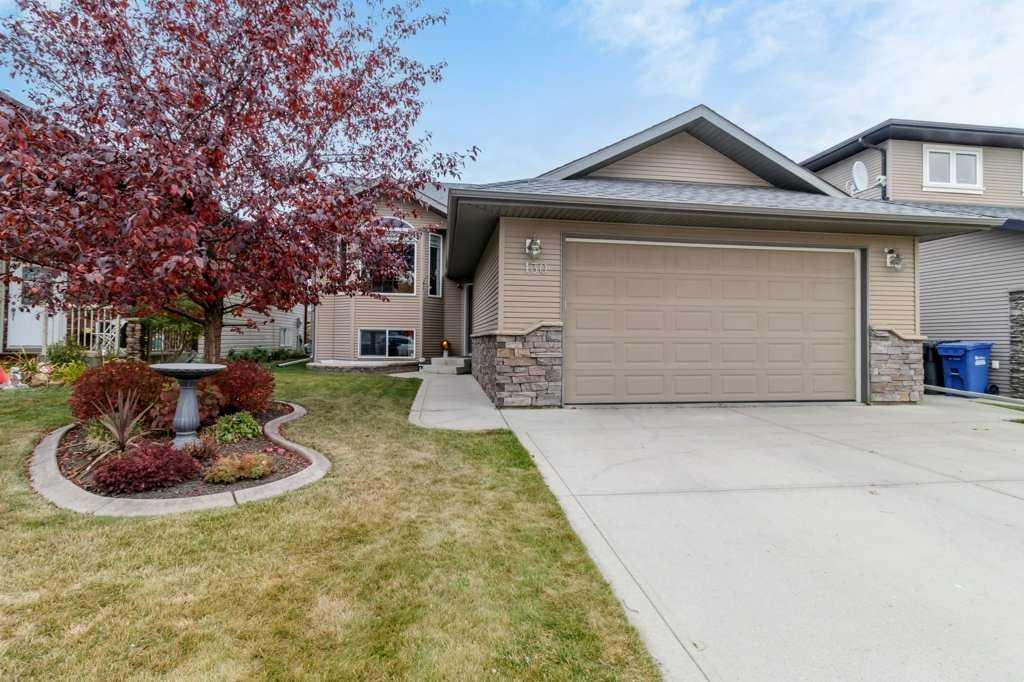
Picture of 35 Queen Isabella Close SE, Calgary Real Estate Listing
35 Queen Isabella Close SE, Calgary || $649,900

***Saturday Sept 12 OPEN HOUSE 12-3:30pm*** A TWO-BEDROOM ILLEGAL SUITE WITH A SEPARATE ENTRANCE—PLUS A MASSIVE OVERSIZED, HEATED AND INSULATED GARAGE! This is the kind of versatile property that is increasingly hard to find. Whether you need space for extended family, older children, guests, or are looking for potential rental income to help offset your mortgage, 35 Queen Isabella Close SE delivers an outstanding combination of space, updates, parking, and flexibility.

The fully developed lower-level illegal suite has its own private walk-up entrance and features a full second kitchen, two bedrooms, a full bathroom, and a spacious family room highlighted by a cozy wood-burning fireplace with a stone surround. Its separate entrance and well-designed layout give the lower level a comfortable, private feel and make it an exceptional option for multi-generational living or a potential mortgage helper.

Outside, the impressive oversized double detached garage is heated and insulated, with plenty of room for vehicles, tools, storage, hobbies, or a workshop. Car enthusiasts and tradespeople will love the additional space, alley access, and extra off-street parking.

Upstairs, the bright and inviting main level features newer flooring, large windows, and an open-concept design filled with natural light. The newer kitchen is anchored by an oversized central island and offers generous cabinetry, plenty of counter space, and an easy flow into the dining and living areas—perfect for everyday family life and entertaining.

Three bedrooms are located on the main floor, including a spacious primary retreat with a beautifully renovated ensuite, along with an additional full bathroom.

The large, fully fenced backyard offers loads of room for children, pets, gardening, or summer entertaining and includes a deck and storage shed. The location is just as impressive, with everyday shopping and services only steps away, nearby schools, parks and playgrounds, plus convenient access to transit and Deerfoot Trail. Outdoor enthusiasts will love being just minutes from Fish Creek Provincial Park, where endless pathways, natural areas, picnic spots and year-round recreation are practically in your backyard. It is a location that makes daily life easier while putting one of Calgary’s best outdoor destinations close at hand!

Listing Brokerage: eXp Realty
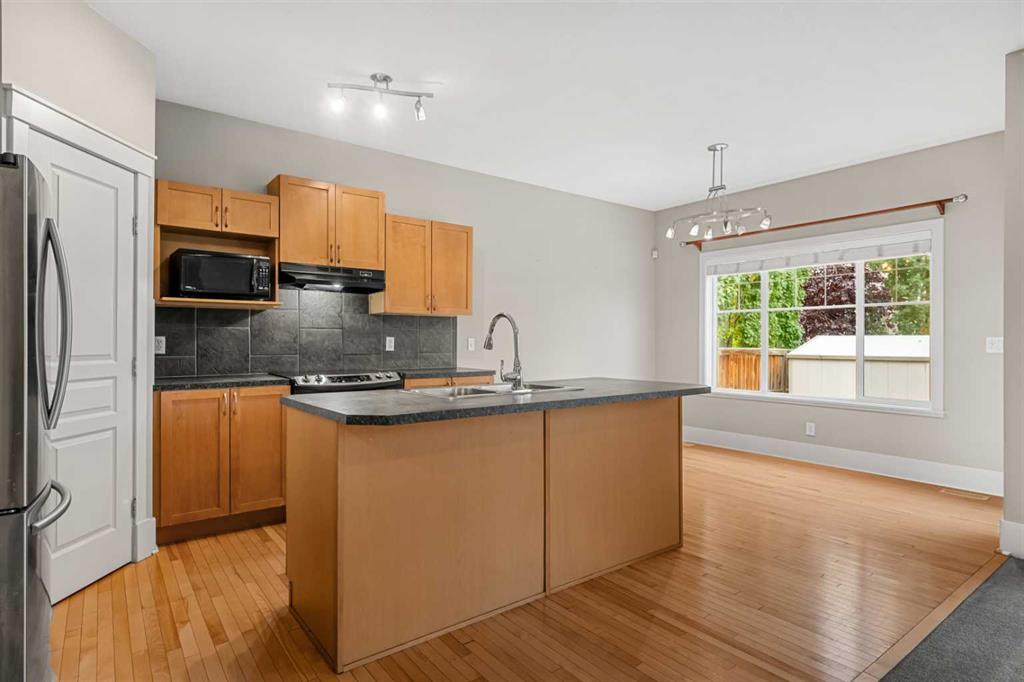
Picture of 405 Saddlelake Drive NE, Calgary Real Estate Listing
405 Saddlelake Drive NE, Calgary || $699,990

LEGAL 2 Bedroom Basement Suite | East Facing Home | No Neighbours Behind | Backing onto Greenbelt & Walking Path | Rear Alley | Expansive Living Space | Open Floor Plan | High Ceilings | Abundant Natural Light | Beautiful Kitchen | Stainless Steel Appliances | Granite Countertops | Kitchen Island with Raised Breakfast Bar | Corner Pantry | Dining Nook with Sliding Glass Doors to Backyard | Gas Fireplace | 4 Upper Level Bedrooms | TWO Primary Retreats | 3 Upper Level Bathrooms | Basement Separate Entry | Spacious Family Room | Dedicated Kitchen | 2 Sizeable Bedrooms & 4pc Bath | Basement Laundry | Great West Facing Backyard | Fully Fenced | Front Attached Double Garage. Welcome home to this spacious 2-storey family home offering an exceptional combination of functional living space, thoughtful design & a legal 2-bedroom basement suite. Step inside to a welcoming foyer that opens into the bright main level, where rich hardwood flooring flows throughout the living spaces. The open floor plan connects the living room, kitchen, dining nook & family room, creating an ideal setting for everyday family living & entertaining. The kitchen is beautifully appointed with granite countertops, stainless steel appliances, generous cabinetry, a corner pantry & a large island with raised breakfast bar seating. The dining nook overlooks the backyard & features sliding glass doors leading to the deck, creating an easy transition to outdoor dining & entertaining. The family room is centred by a gas fireplace, providing a warm & inviting space to relax. A convenient 2pc bathroom & mudroom complete the main level. Upstairs holds 4 spacious bedrooms & 3 full bathrooms, including TWO primary retreats. The primary bedroom is generously sized & features a luxurious 5pc ensuite with dual vanities & a walk-in closet. The second primary bedroom offers its own private 4pc ensuite, while bedrooms 3 & 4 share an additional 4pc bathroom. The fully developed basement expands the home's living space with a separate entry, spacious family room with dedicated living & dining areas, full kitchen, 2 sizeable bedrooms, 4pc bathroom & laundry. As a legal basement suite, this level provides excellent flexibility for extended family or rental income. Outside, enjoy the fully fenced west-facing backyard with a deck, expansive lawn & direct access toward the greenspace & walking path, with no neighbours behind. The front attached double garage provides secure parking & additional storage, while the rear alley adds convenient access. Located close to schools, parks, shopping & everyday amenities, this home offers exceptional space, flexibility & an incredible family-friendly setting. Hurry & book your showing today! *Photos are from 2021 and are being used for the 2026 listing. No changes, renovations, or alterations have been made to the property since the photos were taken.

Listing Brokerage: RE/MAX Crown
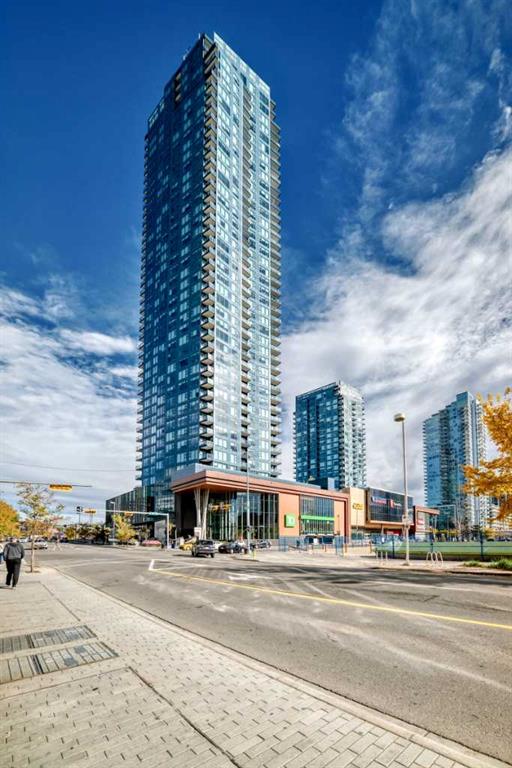
Picture of 652 Skyview Ranch Grove NE, Calgary Real Estate Listing
652 Skyview Ranch Grove NE, Calgary || $409,900

CHECK OUT THE 3D TOUR! Welcome home to a CERTIFIED BUILT GREEN HOME (GOLD LEVEL) townhome with 1726 DEVELOPED SF and an ENERGUIDE RATING of 80! As you arrive at Skyview Ranch Arbours, this bright two-storey townhouse offers the space and privacy that are hard to find in townhouse living: three bedrooms, two and a half bathrooms, an attached garage, your own outdoor patio and a fully finished basement. Freshly REPAINTED and lovingly maintained, it is truly move-in ready.

Step inside through the FIBERGLASS FRONT DOOR, and the main floor opens up before you. The kitchen is the heart of the home, with STAINLESS STEEL APPLIANCES, including a NEWER 2024 ELECTRIC RANGE, and a large island that works just as well for morning coffee as it does for entertaining. The OPEN CONCEPT dining and living space is flooded with natural light through wide patio doors. Slide them open and your living space extends outdoors onto a private patio, perfect for summer dinners and quiet evenings, with a GAS LINE already in place for the BBQ! A convenient two-piece bathroom rounds out this level.

Upstairs, the primary bedroom is a real retreat, with soaring VAULTED CEILINGS, a walk-in closet and a four-piece ensuite. Two more comfortable bedrooms share a second four-piece bathroom, and laundry is right where you want it, on the same floor as the bedrooms, with a NEWER 2024 WASHER AND DRYER.

The FULLY FINISHED BASEMENT adds extra living space, with BUILT-IN SHELVING designed around your entertainment setup. It is the ideal spot for movie nights, game days, or simply unwinding at the end of the day.

You will appreciate having two parking spaces, one in the attached garage and a second on the concrete driveway. And when family and friends come over, visitor parking is right across the street, complete with EV CHARGING STATIONS and within walking distance of the playground. How convenient is that!

The community itself is a pleasure to come home to. The complex, Arrive at Skyview Ranch Arbours, is beautifully kept and PET-FRIENDLY, with a landscaped entrance. Getting around is easy via 60 Street NE, Métis Trail and Stoney Trail. Downtown is 20 minutes away, and Costco and CrossIron Mills are 10 minutes! Elementary schools, athletic fields and shopping are all just minutes away, including the Genesis Centre of Community Wellness. This is a home that is easy to love. Come and see it for yourself!

Listing Brokerage: CIR Realty
Picture of 5 Cranberry Way SE, Calgary Real Estate Listing
5 Cranberry Way SE, Calgary || $534,990

Directly Across from Christ the King Catholic School & Playground | Family Friendly Neighbourhood | Corner Lot | 4-Level Split | Vaulted Ceilings | Open Floor Plan | Kitchen Island with Raised Breakfast Bar | Corner Pantry | Abundant Natural Light | Beautifully Maintained | 3 Bedrooms | 3 Bathrooms | Lower Level Family Room | Finished Basement | Basement Laundry | Polished Backyard | Extended Patio | Low Maintenance Landscaping | Garden | Double Detached Garage | Rear Lane. Welcome home to this beautifully maintained 4-level split in a family-friendly neighbourhood, perfectly situated directly across from Christ the King Catholic School & playground. The corner lot offers a desirable setting with convenient access to outdoor recreation & everyday family living. Step inside to a welcoming home featuring vaulted ceilings, an open floor plan & abundant natural light. The kitchen is designed for both everyday living & entertaining with a corner pantry, ample cabinetry & a centre island with raised breakfast bar seating. The open living & dining spaces create a comfortable atmosphere for gathering with family & friends. The upper levels offer 3 bedrooms & 3 bathrooms, providing excellent space for a growing family. The lower level adds a spacious family room, creating a comfortable retreat for movie nights, relaxing or spending time together. The finished basement provides additional living space along with convenient laundry & storage. Outside, enjoy the polished backyard featuring an extended patio, low maintenance landscaping & a garden, creating an inviting setting for outdoor dining, entertaining & summer relaxation. The double detached garage provides secure parking & additional storage, while the rear lane adds convenience. Located directly across from Christ the King Catholic School & playground, this home offers an incredible family-friendly setting close to parks, pathways, shopping & everyday amenities. Combining a functional multi-level layout, excellent outdoor space & a desirable location, this is a wonderful opportunity to call home. Hurry & book your showing today!

Listing Brokerage: RE/MAX Crown
Listing data is deemed reliable but is not guaranteed accurate by CREB®. Last updated: today at 1:00 a.m.

© 2026 CENTURY 21 Real Estate Foothills. CENTURY 21® is a registered trademark licensed to Century 21 Real Estate LLC. Equal Housing Opportunity. Each office is independently owned and operated.

Find Real Estate Foothills on Facebook Find Real Estate Foothills on Twitter