SEARCH PROPERTIES


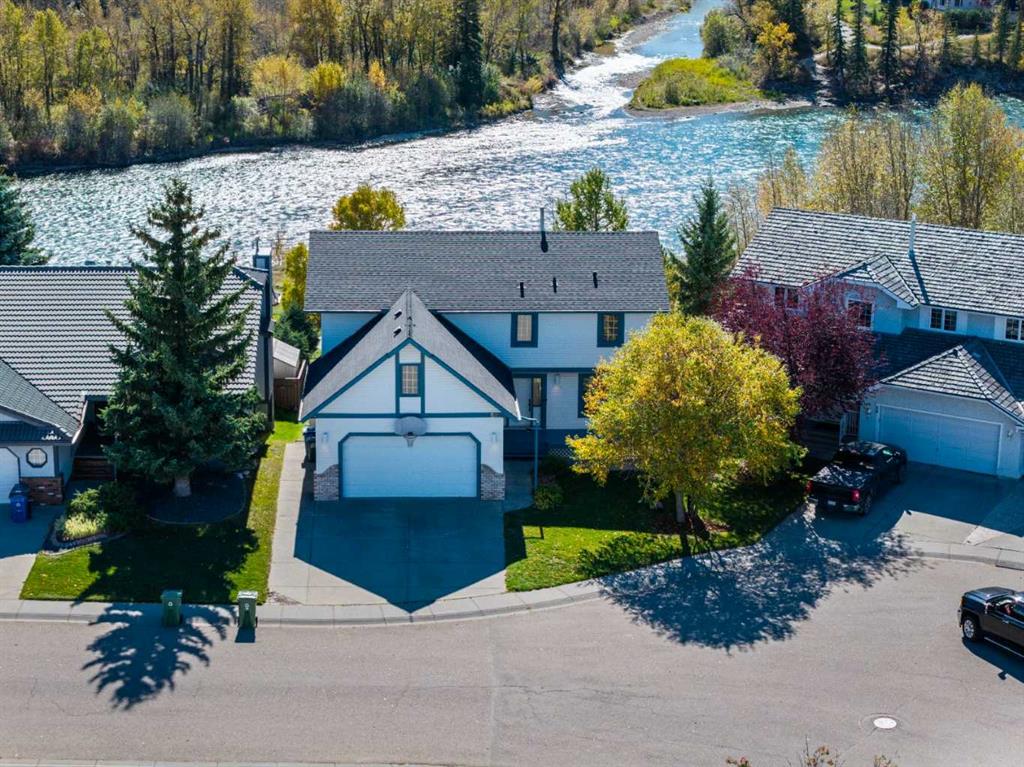
Picture of 403 Sage Hill Grove NW, Calgary Real Estate Listing
403 Sage Hill Grove NW, Calgary || $450,000

***PEACEFUL RAVINE VIEWS l RARE OFFERING + BEST LOCATION IN THE COMPLEX + FIRST TIME TO MARKET w/ OVER 1700 SQFT of DEVELOPED LIVING SPACE*** Enjoy the beautiful Sunrise & Sunsets that Calgary has to offer... This spacious 3-bedroom townhouse is perfectly positioned to capture natural light from every angle. The thoughtfully designed layout includes 3 BED / 2.5 BATH + SINGLE ATTACHED GARAGE + DRIVEWAY + PATIO w/ WEST FACING RAVINE VIEW + UPPER FLOOR DOUBLE MASTER BEDROOM SETUP. (FLOORPLAN IN PICTURES) The location within the complex is extremely elite and easily accessible from the community entry. With an exceptional east & west-facing orientation, sunlight pours through expansive windows throughout the day, creating bright, airy living spaces that feel both warm and welcoming without directly facing or looking into neighboring townhomes. EVERY window has light pouring in which is the most special feature. This unit has been well kept by the original owner & is ready for a new owner. Close to all amenities, shopping, schools, parks & golf + quick access to Stoney Trail, airport and only & 20 minutes to downtown.

Listing Brokerage: RE/MAX House of Real Estate
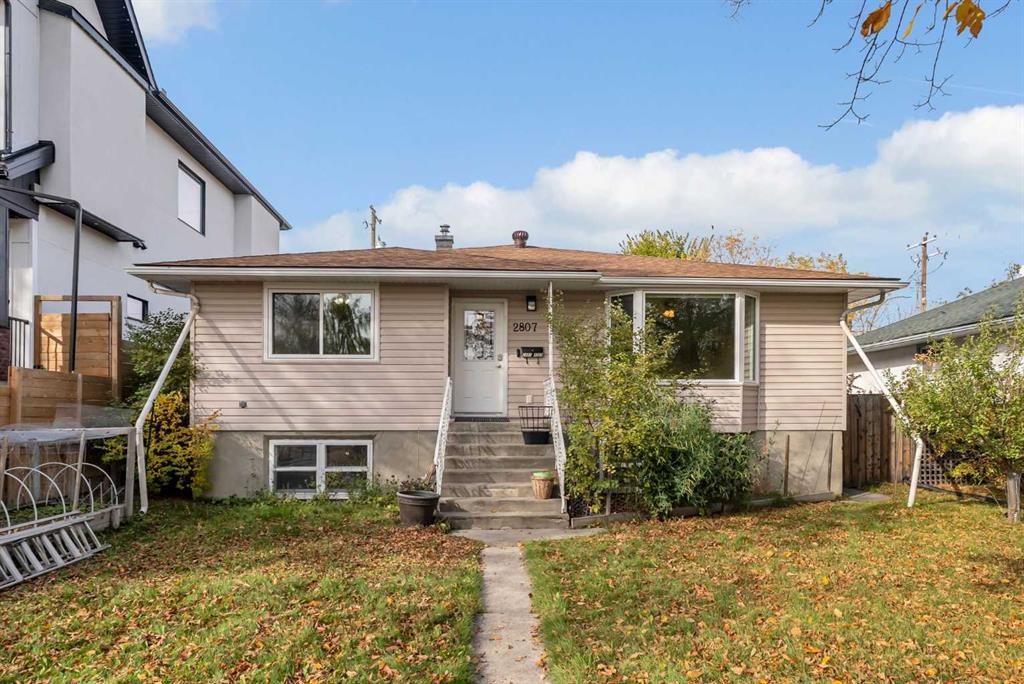
Picture of 4719 49 Street , Stettler Real Estate Listing
4719 49 Street , Stettler || $229,000

Prime investment opportunity just one block from downtown Stettler! This property is currently in the process of being converted into three separate municipally approved units(triplex) with extensive work already completed and a strong foundation in place for the next owner to carry the project through to completion.
The current planned layout includes two one-bedroom units and one larger two-bedroom unit each designed with an open-concept kitchen, dining, and living area, along with dedicated space for stackable in-suite laundry. At its current stage of construction, the building also offers the flexibility to shift direction and adapt the spaces for commercial use, depending on the buyer’s plans and applicable municipal requirements.
Significant improvements have already been completed, including a brand-new roof, soffit, fascia, and eavestroughs. Framing is complete throughout all three and the required fire separation between each has been completed through the living areas, attic spaces, and below. The existing sewer service remains in place and is ready to be tied into, as well as natural gas and water lines to the building. Quotes have already been obtained for the required windows and doors. Engineered drawings are available for review.
The proposed use has received municipal approval, helping take much of the preliminary planning out of the project for the next owner.
The property is zoned R2A, offering flexibility for either residential or discretionary commercial uses.

Listing Brokerage: Real Broker
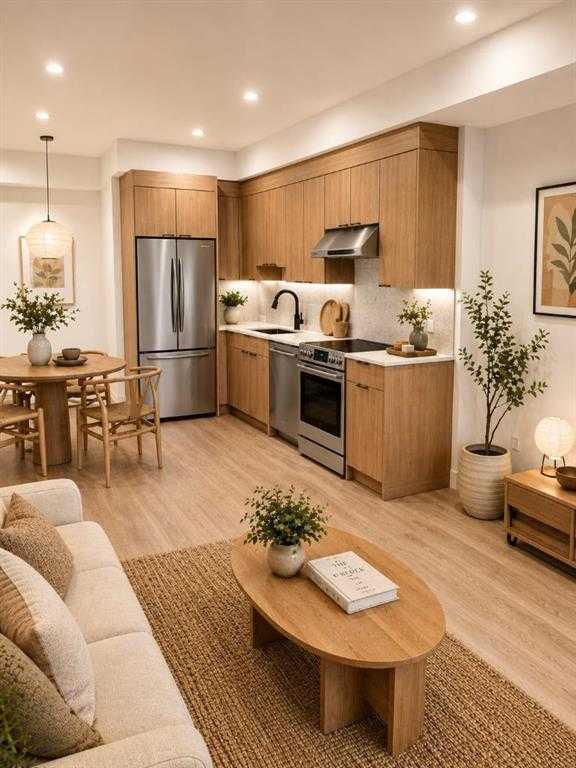
Picture of 227, 355 Taralake Way NE, Calgary Real Estate Listing
227, 355 Taralake Way NE, Calgary || $274,900

Welcome to this spacious corner end-unit home located in the established and family-friendly community of Taradale, Calgary. Offering a functional layout, plenty of natural light, and a convenient location, this property is an excellent opportunity for first-time buyers, families, or investors. The home features a bright and spacious living area, perfect for relaxing or entertaining family and friends. The updated kitchen offers a modern and functional space with plenty of cabinetry and workspace for everyday living. The bedroom level features a comfortable primary bedroom with its own private ensuite, along with an additional bedroom and a common full bathroom. A conveniently located laundry room adds extra practicality to the home. Being a corner end unit provides additional privacy and natural light, creating a bright and welcoming atmosphere throughout. Ideally located close to Ted Harrison Junior High School, bus stops, dog parks, playgrounds, shopping, and other everyday amenities. With convenient access to transportation and community services, this home offers an excellent combination of space, comfort, and location.
Don’t miss this opportunity to own a spacious corner unit in the heart of Taradale. Book your private showing today!

Listing Brokerage: RE/MAX Real Estate (Mountain View)
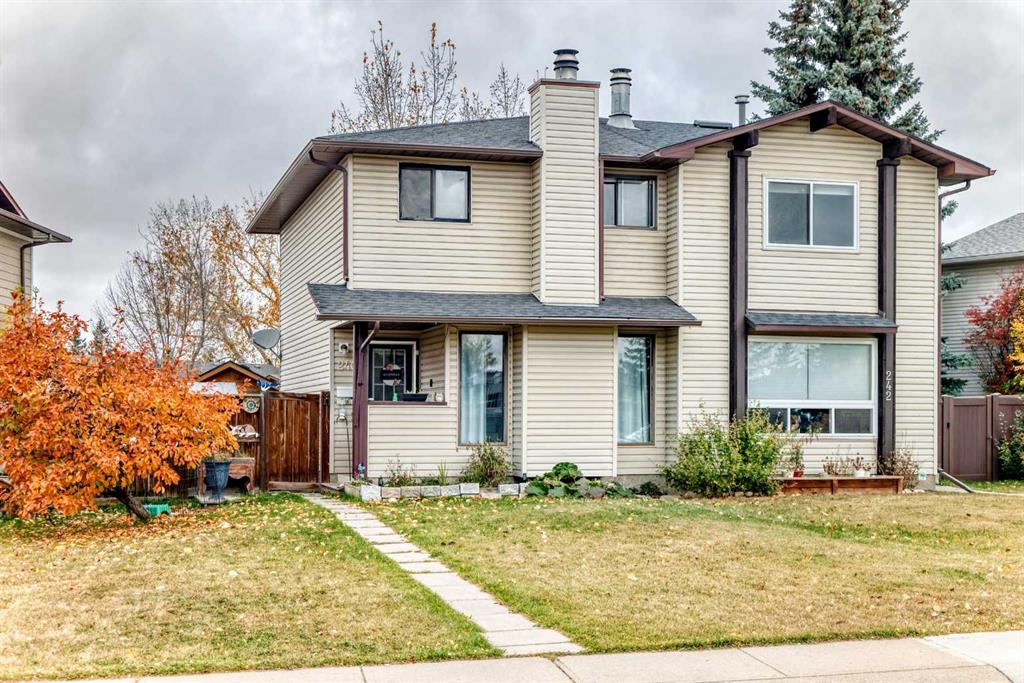
Picture of 14519 37 Street NW, Calgary Real Estate Listing
14519 37 Street NW, Calgary || $496,594

Welcome to the Aster by Shane Homes, a 1,512 sq. ft. freehold street townhome in the Shane Community of Esker Park, offering 3 bedrooms, 2.5 bathrooms and no condo fees. Featuring durable Hardie Board siding, a front veranda and a bright open-concept main floor with 9' ceilings, this home is designed for comfortable everyday living. The spacious front living room flows into the central dining area and L-shaped kitchen with a walk-in pantry. A rear mudroom, coat closet and half bath add convenience. Upstairs, the owner’s retreat includes a large walk-in closet and private 3-piece ensuite, plus two additional bedrooms and a full bathroom. Built by Shane Homes with quality craftsmanship and thoughtful design. Photos, renderings and floorplans are for illustrative purposes only and may show optional features or upgrades. Specifications, dimensions and finishes may vary.

Listing Brokerage: Bode Platform Inc.
Picture of 110, 6300 58A Street , Rocky Mountain House Real Estate Listing
110, 6300 58A Street , Rocky Mountain House || $365,000

Discover the extra space and versatility of this family-friendly townhouse in Rocky Mountain House, complete with a fully finished basement and a backyard that opens onto green space. The main floor features upgraded vinyl plank flooring and a flexible front room ideal for a home office, playroom, or additional bedroom. Upstairs are three bedrooms, including a generous primary suite with dual closets and a private 4pc ensuite. Two additional bedrooms share another full 4pc bath. Downstairs adds even more living space with a comfortable family room, fourth bedroom, and another 4pc bathroom—perfect for teens, guests, or a growing family. Outside, enjoy a sunny back deck and fully fenced yard with green space beyond. With multiple living areas, plenty of bedrooms and bathrooms, and a practical layout, this is a fantastic option for families, first-time buyers, or investors looking for more room to grow.

Listing Brokerage: Century 21 Masters
Listing data is deemed reliable but is not guaranteed accurate by CREB®. Last updated: today at 1:00 a.m.

© 2026 CENTURY 21 Real Estate Foothills. CENTURY 21® is a registered trademark licensed to Century 21 Real Estate LLC. Equal Housing Opportunity. Each office is independently owned and operated.

Find Real Estate Foothills on Facebook Find Real Estate Foothills on Twitter