SEARCH PROPERTIES


Picture of 2017 21 Avenue NW, Calgary Real Estate Listing
2017 21 Avenue NW, Calgary || $879,000

Ideally situated on a quiet street in the desirable community of Banff Trail, this well-appointed attached inner-city infill offers a functional layout, quality finishes, and exceptional access to amenities. The home is conveniently located steps from Banff Trail Park and Branton School, with easy access to the CTrain, University of Calgary, SAIT, North Hill Centre, Confederation Park & Golf Course, Foothills Medical Centre, Alberta Children’s Hospital, and downtown Calgary. The inviting stone exterior and welcoming front entry lead into a thoughtfully designed main floor featuring 9-foot ceilings and maple hardwood flooring. A spacious den/office near the entrance provides an ideal work-from-home space. The formal dining room flows seamlessly into the well-equipped kitchen, featuring maple cabinetry, granite countertops, a large centre island, pantry, gas range, and stainless-steel appliances. The bright living room is highlighted by large windows and a corner gas fireplace, creating a comfortable setting for both everyday living and entertaining. A generously sized mudroom provides additional storage and direct access to the sunny south-facing backyard and deck. The insulated and drywalled double detached garage offers secure parking and additional storage. The upper level features three bedrooms, a convenient laundry room, and a full main bathroom. The primary bedroom offers a walk-in closet, vaulted ceiling, and a five-piece ensuite with skylight, providing a comfortable and private retreat. The fully developed basement adds valuable living space with in-floor heating, a fourth bedroom, three-piece bathroom, spacious family room, and additional storage. A well-maintained inner-city home offering a combination of thoughtful design, functional living space, and a highly convenient Banff Trail location.

Listing Brokerage: Homecare Realty Ltd.
Picture of 21531 Sheriff King Street SW, Calgary Real Estate Listing
21531 Sheriff King Street SW, Calgary || $459,900

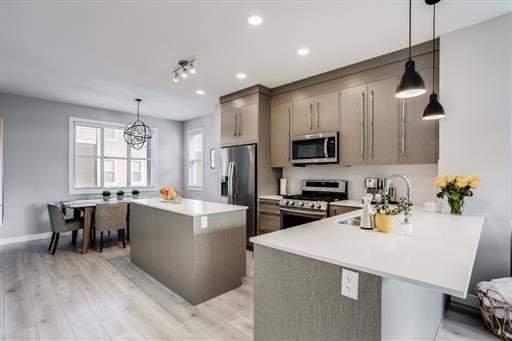
Welcome to the Charlotte by Partners Homes, a beautifully designed brand new no condo fee townhome in the sought-after southwest community of Sirocco. Offering 1,436 square feet of thoughtfully designed living space, this three-bedroom, two-and-a-half-bathroom interior unit combines timeless architecture, modern finishes, and everyday functionality, all backed by comprehensive new home warranty coverage. Surrounded by rolling foothills, scenic pathways, and expansive green spaces, Sirocco offers a peaceful setting while remaining just minutes from shopping, restaurants, schools, major roadways, and everyday amenities. The exterior is complemented by professionally completed front landscaping and rear lane access with a gravel parking pad, offering the opportunity for future garage development. Inside, the bright open-concept main floor is designed for comfortable everyday living and entertaining. The kitchen is beautifully finished with quartz countertops, an upgraded backsplash, stainless steel appliances including an upgraded refrigerator, and a contrasting second cabinet colour on the lower cabinetry and island for a more customized look. A gas line at the rear of the home provides added convenience for a future BBQ. The adjoining dining and living areas create an inviting central gathering space, highlighted by an upgraded electric fireplace. Durable luxury vinyl plank and luxury vinyl tile flooring are paired with comfortable carpet throughout the home, creating a practical and polished interior. Additional features include 200-amp electrical service and quartz countertops throughout. Upstairs, the spacious primary suite features a walk-in closet and an upgraded ensuite complete with dual sinks and an enlarged shower. Two additional bedrooms and a full bathroom provide flexibility for children, guests, roommates, or a home office. Convenient upper-floor laundry with a full-size stacked washer and dryer completes the second level. The unfinished basement provides additional space for storage or future development, allowing the home to adapt as your needs change. Residents of Sirocco enjoy over five kilometres of scenic pathways, parks, playgrounds, and beautifully preserved natural green spaces, all neighbouring the prestigious Sirocco Golf Club. With convenient access to Macleod Trail, Stoney Trail, Spruce Meadows, Fish Creek Provincial Park, and the established amenities of Silverado, Legacy, Walden, and Shawnessy, Sirocco offers an exceptional balance of natural beauty and urban convenience.

Listing Brokerage: eXp Realty
Picture of 35 Bracken Point , Bragg Creek Real Estate Listing
35 Bracken Point , Bragg Creek || $1,800,000

Built in the 1940s and lovingly held within the same family ever since, 35 Bracken Point presents a rare opportunity to become the next steward of a remarkable piece of Bragg Creek history. Rich in original character and timeless charm, this exceptional log home has been thoughtfully elevated with high-end updates, creating a residence that evokes the warmth and nostalgia of generations past while embracing the comfort, functionality, and sophistication of modern living. Ideally positioned atop the riverbank, the property enjoys direct access to the Elbow River, complemented by serene outdoor spaces sheltered beneath a canopy of mature trees. The result is an exceptionally private setting where the natural beauty of the foothills becomes part of everyday life. At the heart of the home, the beautifully renovated open-concept kitchen has been designed to maximize both space and functionality. Featuring a Wolf range, premium appliances, custom walnut cabinetry, and granite countertops, it offers a sophisticated yet welcoming setting for everyday living and entertaining. The main-floor primary suite provides a peaceful private retreat, complete with a beautifully appointed ensuite featuring a walk-in tiled shower, dual vanity, and heated tile flooring. A new gas fireplace adds warmth and ambiance, while double garden doors open directly onto the deck, creating an idyllic setting for quiet mornings surrounded by nature. A second four-piece bathroom on the main level feels distinctly spa-like, showcasing live-edge granite countertops, custom cabinetry, a classic clawfoot tub, and premium fixtures. It is the perfect place to unwind after a day spent exploring the surrounding landscape. The true heart of the home remains its original fireplace, anchored by a magnificent floor-to-ceiling river rock hearth. Overflowing with character, it casts a warm glow across the family room and creates an atmosphere that feels both intimate and enduring. This is a space made for gathering, storytelling, and creating memories for generations to come. Offering yet another place to slow down and take in the setting, the south-facing sunroom is filled with natural light and lends itself beautifully to a reading room, art studio, or peaceful retreat from the pace of everyday life. Upstairs, two additional bedrooms feature fresh paint and new carpeting, along with a convenient two-piece bathroom, providing comfortable and flexible space for family and guests. Outside, expansive decks wrap around all sides of the home, overlooking the beautifully manicured grounds. Located just minutes from the shops, restaurants, and amenities of the Bragg Creek hamlet, 35 Bracken Point offers an extraordinary balance of privacy, history, and accessibility. Whether envisioned as a full-time residence, treasured family property, or weekend escape, this is a home of undeniable character and soul, offering a rare opportunity to carry forward an enduring legacy of your own.

Listing Brokerage: The Real Estate District
Picture of 449 West Lakeview Drive , Chestermere Real Estate Listing
449 West Lakeview Drive , Chestermere || $529,900

With the community pond and pathways just steps away, this 2021-built end-unit home in Dawson’s Landing offers over 2,100 sq. ft. of finished living space, including four bedrooms, 3.5 bathrooms and a fully developed walkout basement. The open main floor moves naturally from a comfortable front living room into a central kitchen designed for gathering, with white cabinetry, a full-height tile backsplash, gas range and an expansive island with seating. The dining area sits at the back of the home, with a rear mudroom, powder room and access to a generous elevated deck with a gas hookup. Upstairs, the primary bedroom features a tray ceiling, walk-in closet and 4-piece ensuite with dual sinks and a glass-enclosed shower. Two additional bedrooms share another 4-piece bathroom, while upper-floor laundry keeps everyday routines convenient. The walkout level adds space that feels every bit as finished as the rest of the home, with a large rec room, wet bar/kitchenette, fourth bedroom and full bathroom. Sliding doors extend the living area onto a covered patio and into the fenced backyard, with a double parking pad beyond. Central air conditioning adds summer comfort, while the nearby pond, pathways, school and shopping place everyday amenities within easy walking distance. Just south of 17th Avenue, the location also provides convenient access to East Hills, Stoney Trail and Glenmore Trail by way of Rainbow Road.

Listing Brokerage: Stonemere Real Estate Solutions
Picture of 96A, 2300 13 Street N, Lethbridge Real Estate Listing
96A, 2300 13 Street N, Lethbridge || $162,500

Located in the welcoming community of Bridge Villa Estates, this beautifully maintained mobile home offers an excellent opportunity for anyone looking to enjoy affordable, low-maintenance living without sacrificing comfort or outdoor space. Whether you're downsizing, purchasing your first home, or simply looking for a quiet place to call home, this property has been lovingly cared for and is completely move-in ready. A number of important updates have already been completed, including the furnace, water heater, windows, flooring, and roof elastomeric coating. Offering 926 square feet, two bedrooms, and a spacious four-piece bathroom with convenient in-suite laundry and a walk-in shower, the layout is both functional and comfortable. The bright living room is filled with natural light from the large front windows, while the adjoining kitchen and dining area provide plenty of cabinet and counter space along with a practical layout that's perfect for everyday living. Both bedrooms are generously sized, and throughout the home you'll immediately notice the pride of ownership and meticulous care that's gone into maintaining the property over the years. Step outside and you'll discover one of this home's standout features. The beautifully landscaped yard offers an incredible amount of privacy with mature trees, colourful flower beds, raised garden boxes, and plenty of space to relax or enjoy time outdoors. Two garden sheds provide excellent storage for tools and seasonal items, making the outdoor space as functional as it is inviting. If you've been searching for an affordable home that's been exceptionally well maintained, thoughtfully updated, and offers a peaceful setting with a beautiful yard, this is one you won't want to miss.

Listing Brokerage: REAL BROKER
Listing data is deemed reliable but is not guaranteed accurate by CREB®. Last updated: today at 1:00 a.m.

© 2026 CENTURY 21 Real Estate Foothills. CENTURY 21® is a registered trademark licensed to Century 21 Real Estate LLC. Equal Housing Opportunity. Each office is independently owned and operated.

Find Real Estate Foothills on Facebook Find Real Estate Foothills on Twitter